
Trolley
You have no items in your shopping cart

 Budgets
 Dumbers
 Discs
Discs
 Benches
 Racks and Rigs
 Weights Holders
 Isotonic machines
 Calisthenics
 Cardio
 Kettlebells
 Flooring
 Gym Set
 Accessories
 Combat
 ARTI MARZIALI
 CONTAINER GYM
 Tug-Of-War
 Used Gym Equipment
 PILATES MACCHINARI
 GINNASTICA ARTISTICA
 CAMPI DA PADEL
 Prodotti in Pronta Consegna
 Informazioni
 IRONMAN
 Gift Card
- Donatif
- General information
- 0 I like it
- 1024 Views
- 0 comments
- gym flooring, safety flooring, gym safety, shock-absorbing materials
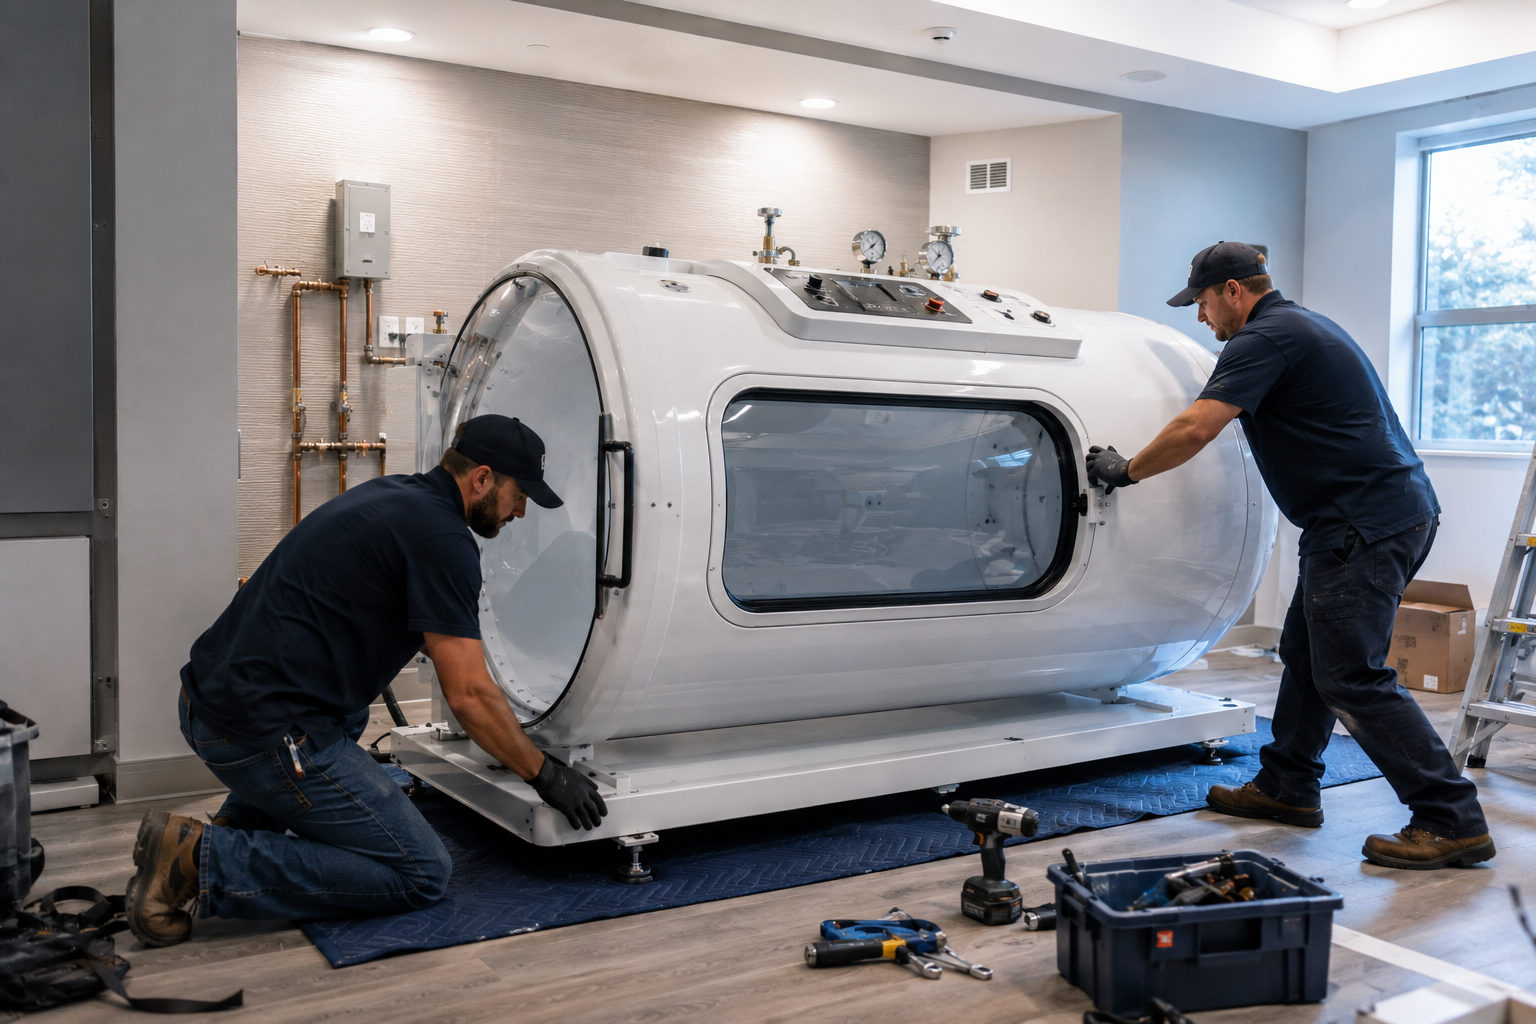
Hyperbaric chamber installation: dimensions, layout and technical requirements for designing the ideal space
The integration of a hyperbaric chamber inside a gym, wellness center or performance-focused facility requires careful planning of the available space. Purchasing the technology represents only part of the investment: to achieve an efficient result, it is essential to properly organize the room, evaluate overall dimensions, arrange the necessary connections and create an environment suitable for daily use.
Many sports entrepreneurs focus their attention on the features of the chamber, but underestimate the role of the overall layout. In reality, the position of the system, airflow management, user accessibility and the presence of an adequate technical area directly impact the quality of the service and the ease of managing the facility.
Proper planning makes it possible to integrate hyperbaric technology without negatively altering the organization of existing spaces. Through a preliminary analysis of the environments, it is possible to create a functional, safe solution consistent with the center's goals, transforming a simple installation into a true space enhancement project.
- Preliminary space analysis for hyperbaric chamber
- Hyperbaric chamber installation: fundamental technical requirements
- Minimum hyperbaric chamber dimensions and overall footprint
- Design of the technical room and connections
- Hyperbaric room ventilation and airflow management
- Layout and organization of the hyperbaric center
- 3D design and turn-key solutions
- Space as a strategic investment
Preliminary space analysis for hyperbaric chamber
Before proceeding with the installation of a hyperbaric chamber, it is necessary to carefully analyze the room that will house the system. Initial evaluation makes it possible to understand whether the available space is adequate and what modifications, if any, are needed to obtain a functional environment.
Every facility has different characteristics: a boutique gym might have limited yet highly optimized spaces, while a larger sports center might have areas dedicated to technology and recovery. Planning must therefore start from the actual conditions of the building.
A comprehensive analysis considers room dimensions, accessibility, position of technical systems and intended usage methods. This approach avoids subsequent problems and makes it possible to create an environment designed around the operational needs of the facility.
Evaluating available spaces
The first phase consists of the precise measurement of the room designated for the chamber. One must consider not only the space occupied by the main structure, but also the areas necessary for access, maintenance and operator movement.
A properly sized environment improves daily management and makes any future technical intervention simpler.
Considering the user journey
The design must also take into account the experience of the person who will use the chamber. Entrance, waiting and preparation for the session must be organized intuitively.
A well-studied pathway contributes to creating a more professional service consistent with client expectations.
Hyperbaric chamber installation: fundamental technical requirements
The hyperbaric chamber installation requirements represent one of the most important aspects to evaluate before purchase. Correct installation actually requires a combination of structural, technical and organizational elements that must be planned in advance.
The chamber must be positioned in a suitable environment, with conditions compatible with the operation of the system and with access possibilities to the systems necessary for daily management.
Professional planning makes it possible to avoid improvised adaptations and guarantees better integration of the technology within the facility.
Evaluation of existing systems
Before installation, it is important to verify the availability and compatibility of the systems present in the room.
Analyzing these aspects beforehand allows for correct project planning and reduces potential critical issues.
Accessibility and maintenance
A well-designed technical space must allow operators to easily access components that require checks or maintenance.
Ease of intervention contributes to operational continuity and the durability of the investment.
Minimum hyperbaric chamber dimensions and overall footprint
One of the most frequent errors in design consists of considering only the external dimensions of the chamber. In reality, for correct installation, the entire space necessary for system operation must be evaluated.
The minimum hyperbaric chamber dimensions depend on the chosen model, the system configuration and the accessory spaces necessary to guarantee comfortable and safe use.
Effective design does not simply aim to fit the chamber into the available space, but to create an environment that allows the technology to express its full potential.
Chamber footprint and operational area
The area occupied by the chamber must be evaluated together with the surrounding spaces. It is important to provide sufficient zones for user access and operator activities.
An overly restricted layout can make daily management less efficient.
Optimizing available square footage
Even not-so-large environments can house a hyperbaric chamber if designed correctly.
Space optimization makes it possible to integrate the technology without sacrificing functionality and comfort.
Design of the technical room and connections
The hyperbaric chamber is not an isolated element, but part of a broader system that includes technical components and connections necessary for operation. For this reason, the technical room must be designed with care.
Correct organization of components facilitates maintenance, improves reliability and allows operators to manage the system more efficiently.
Preliminary planning also allows for maintaining order and clarity within the facility.
Organization of technical components
Each element must be positioned considering accessibility and functionality.
An orderly technical environment reduces intervention times and improves operational management.
Preparation for future maintenance
Maintenance must be considered as early as the design phase.
Leaving sufficient space for checks and interventions protects the value of the investment over time.
Hyperbaric room ventilation and airflow management
Air management represents a fundamental element in the design of a hyperbaric environment. Hyperbaric room ventilation contributes to maintaining adequate internal conditions and guaranteeing a comfortable environment for users and operators.
Correct airflow design makes it possible to avoid unwanted accumulations and favors better microclimate management.
This aspect becomes even more important in professional facilities where the chamber is used frequently throughout the day.
Importance of air exchange
Air exchange contributes to the general quality of the environment.
Correct design helps maintain more stable conditions during use.
Comfort and environmental quality
Ventilation directly influences user perception.
A well-designed environment improves the overall experience of the session.
Layout and organization of the hyperbaric center
The design of a hyperbaric center requires a complete vision of the space. The chamber must be integrated within a layout that considers reception, operations and the client journey.
Hyperbaric center design makes it possible to create more functional environments consistent with the facility's commercial objectives.
A good layout improves internal efficiency and helps enhance the offered service.
Integrating the chamber into the fitness center
Hyperbaric technology must interact with the other services present in the facility.
A strategic position can increase visibility and use of the service.
Creating an area dedicated to performance
A space designed for recovery communicates greater professionalism.
The environment becomes an integral part of the experience offered to the client.
3D design and turn-key solutions
Digital design technologies today make it possible to visualize the final result of the installation in advance. 3D design helps evaluate dimensions, element arrangement and aesthetic integration before work begins.
This approach reduces design errors and makes it possible to create more precise solutions.
A turn-key service also offers the advantage of having a single point of reference for all phases of the project.
Advantages of preliminary planning
Analyzing the project before installation allows for identifying potential critical issues in advance.
Planning improves final times and results.
Specialized support in implementation
An expert partner can accompany the facility through every phase.
Technical consulting represents an important value for a complex investment.
Space as a strategic investment
The design of the space for a hyperbaric chamber is not only about dimensions and footprint, but represents a strategic choice for the success of the service. A properly studied environment improves the user experience, facilitates operational management and enhances the technological investment.
For sports entrepreneurs and professional facilities, integrating a hyperbaric chamber into their layout means creating a new growth opportunity through a project thought out in detail.
Donatif accompanies facilities in designing complete solutions, where technology, space and functionality work together to create efficient hyperbaric environments ready to generate value over time.
Comments (0)