
Trolley
You have no items in your shopping cart

 Budgets
 Dumbers
 Discs
 Benches
 Racks and Rigs
 Weights Holders
 Isotonic machines
 Calisthenics
 Cardio
 Kettlebells
 Flooring
 Gym Set
 Accessories
 Combat
 ARTI MARZIALI
 CONTAINER GYM
 Tug-Of-War
 Used Gym Equipment
 PILATES MACCHINARI
 GINNASTICA ARTISTICA
 CAMPI DA PADEL
 Prodotti in Pronta Consegna
 Informazioni
 IRONMAN
 Gift Card
- Donatif
- General information
- 0 I like it
- 49 Views
- 0 comments
- gym flooring, safety flooring, gym safety, shock-absorbing materials
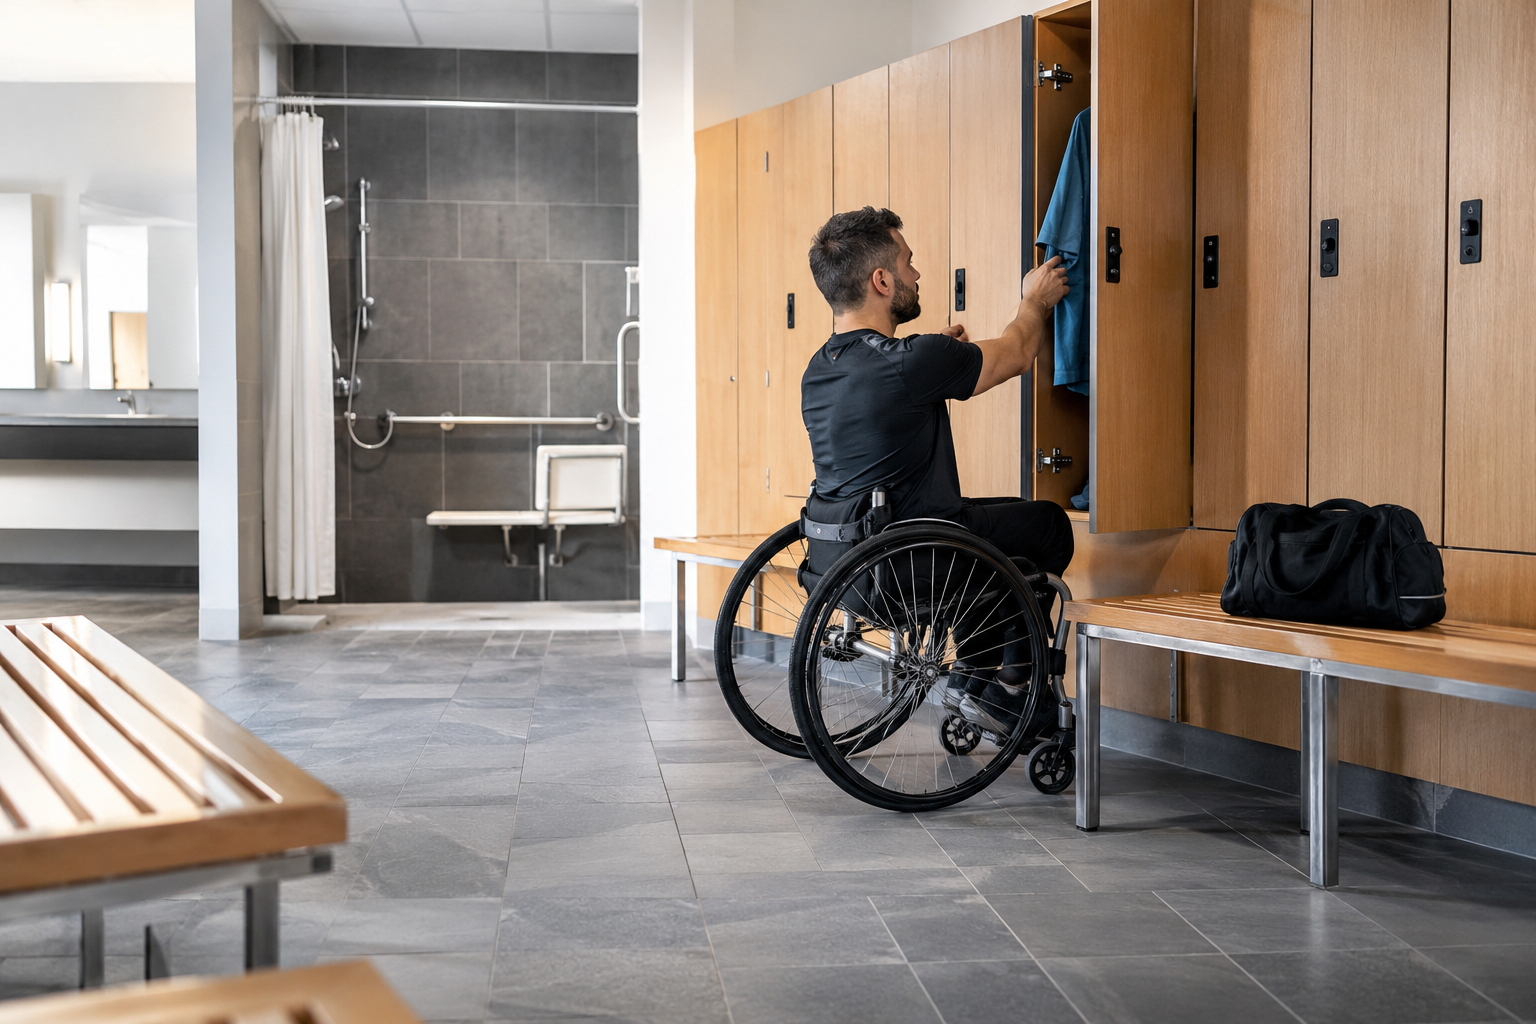
Accessible Sports Changing Rooms: Routes, Fittings and Design Checks
Accessibility in sports changing rooms concerns reaching and using services through understandable routes compatible with different needs. It is not only an accessible toilet or sign. Entrances, doors, furniture, showers and daily management form one system.
One suitable feature does not make the environment usable if routes are blocked or manoeuvring room is absent where needed. Needs may involve mobility, perception, understanding and assistance. Do not assume one way of moving or changing.
This guide offers general design and management criteria, not exhaustive legal duties or compliance certification. Dimensions, fittings and checks depend on applicable requirements and competent assessment of the actual project. It organises questions rather than inventing universal measurements.
- How should the complete user route be defined?
- How should doors, routes and level changes be assessed?
- How should benches and lockers be chosen?
- How should showers and toilets be planned?
- How do surfaces, lighting and orientation contribute?
- How should privacy and assistance coexist?
- Which documents and assessments should be coordinated?
- How is accessibility maintained?
How should the complete user route be defined?
Begin before the changing-room door. Consider connections to entrance, activity and facilities, noting levels, surfaces and direction changes. An internal solution cannot fix an incompatible external route. Follow real actions: entering, reaching storage, placing belongings, changing, using facilities and returning. Assess the sequence rather than separate rooms. Routes need to remain usable during busy periods when doors, bags and cleaning trolleys change the plan.
An activity-focused survey
Collect measurements and observations with relevant expertise, separating recorded facts and assumptions. A quick visit is not accessibility verification. Actions and furniture interaction reveal difficulties. Involve people familiar with user needs where possible without asking one individual to represent everybody. Observations inform rather than replace required assessment. An activity list helps compare alternatives and effects on other service components.
How should doors, routes and level changes be assessed?
Consider passage, opening and manoeuvring together. Width alone omits door swing, direction and controls. Thresholds and level changes need designed solutions rather than improvised adaptations. Check applicable dimensional requirements. Existing-building constraints deserve specific evaluation. Neither inevitable difficulty nor resolution should be assumed simply because a catalogue calls a door accessible.
Routes in use
Occupation changes space. Moved benches, mobile furniture or cleaning containers narrow passage. Define storage and clear zones. Staff should understand why areas cannot become temporary storerooms. Daily management preserves or undermines design. Establish assistance arrangements rather than assuming somebody nearby will solve access problems. Service should operate through recognisable available procedures.
How should benches and lockers be chosen?
Assess approach, use and belongings management. Height, depth, access and stability need project-specific review rather than one copied dimension. Benches affect circulation and changing, not just remaining space. Lockers require opening, reach and understandable locks. Different configurations can meet different needs, but usable elements must actually be available and reachable.
Details affecting use
Handles, locks, hooks and shelves affect tasks. Consider grip, required force and clarity without identical assumptions. Coordinated appearance is insufficient. Attractive but confusing closures complicate service. Electronic systems need suitable instructions and help procedures. Compare features with real activity. Accessibility integrates use into the complete route rather than placing a different item in a corner.
How should showers and toilets be planned?
Coordinate access, space, support, controls and services. Adding an accessory without reviewing entry and action is insufficient. Determine configurations and dimensions through applicable requirements and site conditions. Supports must be appropriate, correctly installed and maintained. Ordinary furniture is not automatically a support substitute. Wet surfaces, cleaning and fault response belong in the plan rather than improvised solutions during use.
Controls and maintenance
Location, understanding and function affect experience. Architectural and service design need appropriate competence. A suitable element can become unusable after failure or removal. Define reporting and checks, separating staff observation from technical work. One fitting cannot guarantee whole-room compliance. Suitability depends on the system and activity assessment, not accessory counts in a quotation or photograph.
How do surfaces, lighting and orientation contribute?
Materials should suit activity, cleaning and moisture. Dry appearance or colour does not establish performance. Request relevant evidence. Light, contrast and signage help distinguish routes, controls and functions when coordinated without conflicting information. Signs cannot repair an unreachable service but can clarify a well-designed arrangement.
Understandable information
Explain routes and functions clearly through suitable methods rather than improvised verbal guidance alone. Communicate temporary unavailability before a person crosses the facility unnecessarily. Update information when layouts change. Consistency helps regular and first-time users. Assess required or appropriate solutions with relevant expertise rather than assuming one communication method meets every need.
How should privacy and assistance coexist?
Changing and showers involve privacy as well as movement. Consider usage and accompaniment without imposing one personal situation. Assess options with the project team. Assistance does not remove autonomy needs, and separation is not always the only solution. Link choices to tasks and applicable requirements. Staff procedures should respect individuals without unnecessary requests or unpredictable improvisation.
Organised service
Define information and help without promising unavailable support. Staff should know layout and fault reporting rather than replace technical or clinical expertise. Communicate availability changes understandably. Service quality is not only a building feature. Clear procedures preserve planned use and prevent every request becoming an improvised exception.
Which documents and assessments should be coordinated?
Collect surveys, plans, product information and installation and care instructions. A competent designer identifies applicable references and assesses solutions together. This guide does not replace that work. Specify purchasing requirements clearly. The sports equipment category can inform the broader project but is not evidence of accessibility of a product or room. Assess actual installed and used configurations.
From offer to installation
Products must be installed according to the project and relevant instructions. Substitutions should not alter necessary features without review. Keep records for future management. Initial price omits some works, services and maintenance. Fewer quoted items do not establish better value if essentials are excluded. Clarify what is delivered and what remains before use rather than treating furniture availability as completed service.
How is accessibility maintained?
Schedule route, furniture and component checks with reporting and responsibilities. Moved or failed elements can interrupt functions without building changes. Cleaning and storage must respect necessary areas. When temporarily excluding a feature, assess consequences and communicate without assuming generic alternatives are equivalent. User observations inform daily issues alongside competent checks. Management preserves the design and recognises changed conditions.
Review with a purpose
Review the activity sequence rather than count fittings. Can entry, changing, facilities and return remain usable as designed? Describe difficulties concretely and involve the right expertise. Accessibility is a quality of space, equipment, information and service together. Connecting them supports precise decisions instead of absolute claims based on one detail. The purpose is understandable, coherent use assessed in the facility's actual context.
Comments (0)