
Trolley
You have no items in your shopping cart

 Budgets
 Dumbers
 Discs
Discs
 Benches
 Racks and Rigs
 Weights Holders
 Isotonic machines
 Calisthenics
 Cardio
 Kettlebells
 Flooring
 Gym Set
 Accessories
 Combat
 ARTI MARZIALI
 CONTAINER GYM
 Tug-Of-War
 Used Gym Equipment
 PILATES MACCHINARI
 GINNASTICA ARTISTICA
 CAMPI DA PADEL
 Prodotti in Pronta Consegna
 Informazioni
 IRONMAN
 Gift Card
- Donatif
- General information
- 0 I like it
- 9 Views
- 0 comments
- gym flooring, safety flooring, gym safety, shock-absorbing materials
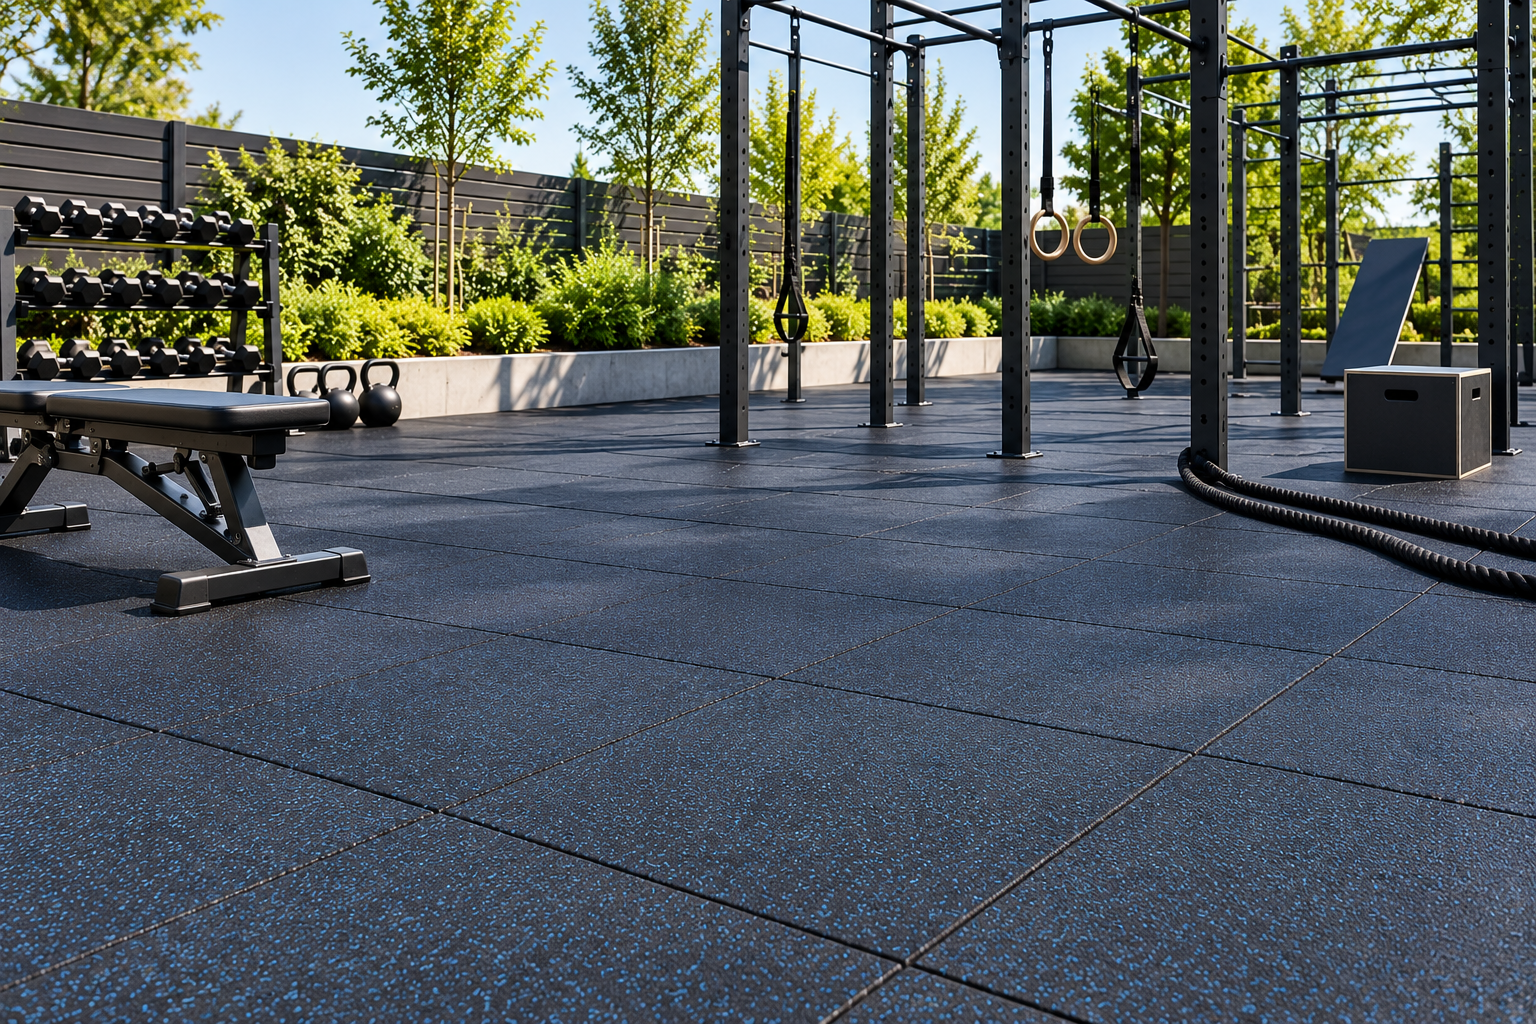
Outdoor anti-shock flooring for outdoor areas: selection and configuration criteria
Choosing an outdoor anti-shock flooring represents a crucial phase in designing an outdoor fitness area. The surface must ensure reliable use over time, maintain adequate characteristics even in the presence of atmospheric agents, and integrate with the drainage system, the subfloor, and the planned equipment. An evaluation based exclusively on price or tile thickness risks overlooking fundamental elements that affect the durability and functionality of the installation.
Every project should start with an analysis of site conditions, considering sun exposure, precipitation, soil characteristics, intended use, and intensity of use. Only after this phase is it possible to define configuration, materials, and installation methods consistent with the facility's goals.
This guide outlines the main criteria for selecting and configuring an outdoor anti-shock flooring intended for a professional outdoor area, focusing on design aspects without delving into technical specifications or advanced maintenance activities covered in dedicated contents.
- Quick answer
- What requirements must outdoor flooring have?
- How to choose the flooring
- How to configure the fitness area
- Space and layout organization
- Safety and maintenance
- Design errors to avoid
- FAQ
- Why a correct configuration improves the project
How to choose outdoor anti-shock flooring?
Choosing an outdoor anti-shock flooring should consider intended use, subfloor characteristics, drainage system, exposure to atmospheric agents, installation methods, and compatibility with the planned equipment. Every decision must be verified through the manufacturer's technical documentation and applicable standards.
The flooring must be evaluated as an integral part of the entire outdoor area project.
Configuration, materials, and layout should be defined jointly to ensure functional continuity.
What is the first selection criterion?
Analyze the installation context by checking the ground, slopes, climate exposure, and usage methods of the fitness area.
What documentation should be consulted?
Technical manuals, performance data sheets, installation instructions, and regulatory references represent the basis for a correct evaluation.
What requirements must outdoor flooring have?
A surface intended for outdoor training must maintain adequate performance throughout the year.
The required characteristics depend on the type of activity performed and the expected intensity of use.
The design should consider both initial conditions and future surface management.
Resistance to atmospheric agents
Materials should be suitable for outdoor use, offering adequate resistance to UV rays, climatic variations, and humidity as stated by the manufacturer.
Drainage management
The configuration should favor the correct disposal of rainwater through subfloors and systems compatible with the project.
How to choose the flooring?
Surface selection must follow technical and functional criteria.
Each element of the configuration contributes to the final result.
Preventive evaluation reduces the probability of subsequent corrective interventions.
Evaluating thickness
The flooring thickness must be defined based on planned activities, installed equipment, and the manufacturer's instructions, avoiding considering it as the sole decision-making parameter.
Verifying compatibility
It is important to ascertain compatibility between the flooring, subfloor, installation system, and sports equipment planned for the area.
How to configure the outdoor fitness area?
The arrangement of surfaces influences the use of the entire facility.
Each zone should be designed based on planned activities.
An orderly configuration also facilitates maintenance.
Organizing equipment
Stations should be distributed while maintaining the operating spaces required by manufacturers and favoring simple pathways between the various training areas.
Integrating the flooring
For the creation of the area, it is possible to use an anti-shock flooring compatible with the project and the characteristics of the outdoor facility.
How to organize space and layout?
Good surface distribution improves comfort and functionality.
Pathways should be intuitive and easily accessible.
Any future expansions should also be considered during the design phase.
Designing pathways
Passage spaces must allow access to the various equipment while avoiding interference between users during activities.
Anticipating future developments
A flexible configuration makes it easier to integrate new equipment or expand the area without radically modifying the existing flooring.
How to ensure safety and maintenance?
Safety depends on installation quality and scheduled checks.
Regular maintenance helps maintain surface performance.
Verifications should be documented over time.
Periodic cleaning
The removal of debris, leaves, and accumulated materials contributes to the correct functioning of the drainage system and preserves the surface.
Scheduled checks
Periodically checking joints, surface integrity, any deformations, and proper water runoff allows for the timely identification of any anomalies.
What design errors to avoid?
Many problems stem from an incomplete evaluation of site conditions.
Coordinated design reduces the risk of future critical issues.
Every choice should be documented and verifiable.
Choosing based only on thickness
Considering exclusively thickness without evaluating drainage, subfloor, and installation methods can lead to a configuration unsuitable for the facility's needs.
Neglecting the installation context
Not analyzing climate exposure, slopes, and soil characteristics can compromise the durability and functionality of the flooring.
FAQ
What is the first element to evaluate?
The characteristics of the installation site, including slopes, ground, natural drainage, and the intended use of the area.
Is thickness sufficient to choose flooring?
No. It must be evaluated together with materials, subfloor, installation system, drainage, and planned usage methods.
Is it necessary to schedule maintenance?
Yes. Cleaning and periodic checks help maintain the functionality and durability of the flooring over time.
Why a correct configuration improves the project?
An outdoor anti-shock flooring chosen through objective criteria allows for the creation of a more functional, easily manageable outdoor fitness area consistent with the facility's goals.
Properly integrating drainage, subfloor, materials, layout, and installation methods facilitates maintenance, improves space organization, and makes it easier to plan any future developments of the structure.
A design approach based on technical documentation and verifiable criteria represents the basis for obtaining a reliable surface suitable for long-term professional use.
Comments (0)