
Trolley
You have no items in your shopping cart

 Budgets
 Dumbers
 Discs
Discs
 Benches
 Racks and Rigs
 Weights Holders
 Isotonic machines
 Calisthenics
 Cardio
 Kettlebells
 Flooring
 Gym Set
 Accessories
 Combat
 ARTI MARZIALI
 CONTAINER GYM
 Tug-Of-War
 Used Gym Equipment
 PILATES MACCHINARI
 GINNASTICA ARTISTICA
 CAMPI DA PADEL
 Prodotti in Pronta Consegna
 Informazioni
 IRONMAN
 Gift Card
- Donatif
- General information
- 0 I like it
- 10 Views
- 0 comments
- gym flooring, safety flooring, gym safety, shock-absorbing materials
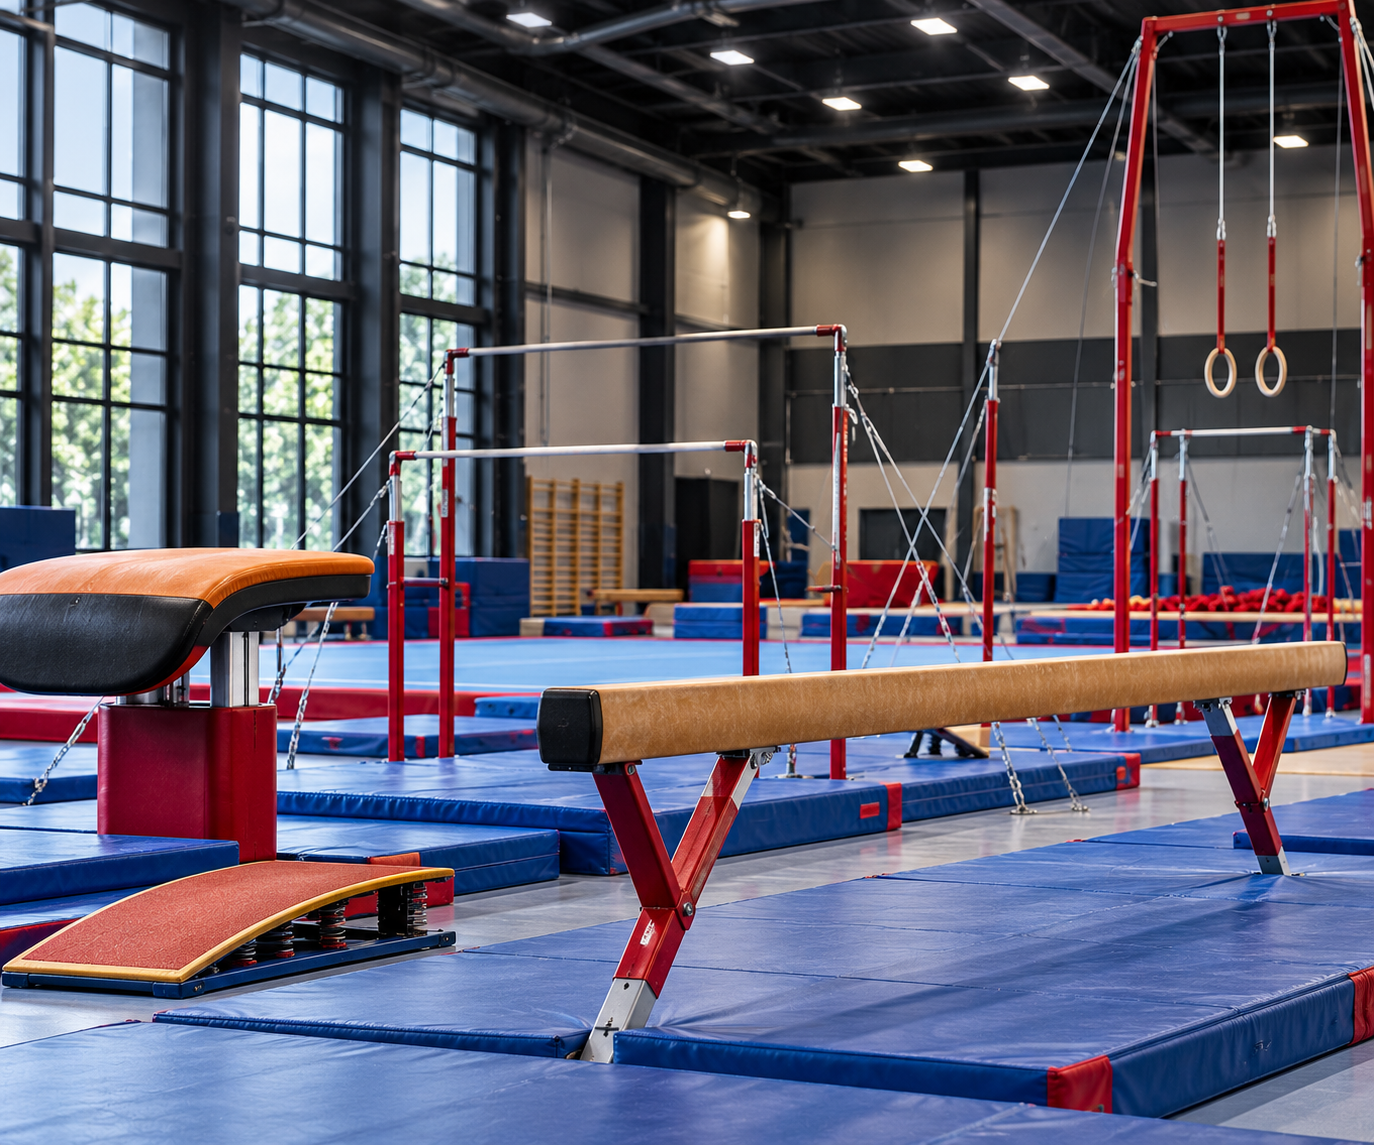
Artistic gymnastics equipment in a professional gym: a guide to layout, anchors, and documentation
Artistic gymnastics equipment in a professional gym requires planning that integrates a functional layout, anchors compliant with the manufacturer's instructions, safety spaces, adequate mats, and complete technical documentation. The quality of the project depends on the interaction between equipment configuration, space organization, scheduled maintenance, and the operational management of the facility.
A gym dedicated to artistic gymnastics must allow for technical training, educational activities, and competitive preparation while maintaining continuity between the different work areas. The distribution of equipment cannot be improvised but must be planned considering pathways, landing surfaces, assistance areas, and the possibility of future reconfigurations.
For sports associations, public bodies, and facility managers, the design phase represents the moment when safety, efficiency, and the duration of the investment are defined. Coherent planning simplifies daily management and facilitates maintenance work throughout the entire lifecycle of the equipment.
- Quick answer
- What requirements the space must have
- How to organize layout and pathways
- How to configure equipment and anchors
- Technical documentation and management
- Safety and maintenance
- Design errors
- How to plan the investment
How to design a professional gym for artistic gymnastics?
A professional gym should provide adequate space for equipment, orderly pathways, correct positioning of safety mats, anchor systems installed according to the manufacturer's instructions, and a documented maintenance program. Every choice should be verified against the intended use of the facility.
The project should be developed considering sports activities, athlete flows, and maintenance possibilities simultaneously.
A coordinated approach makes it possible to improve the functionality and management of the facility.
Design objective
The objective is to create a safe, efficient, and easily manageable space.
Operational approach
Layout, equipment, and procedures should be developed as a single system.
What requirements must the space have?
The available space should allow for the installation of equipment, run-up areas when applicable, landing surfaces, and free pathways between the different zones.
The sports flooring must be chosen based on the planned activities and maintained in appropriate conditions.
When applicable, requirements must be verified against current regulations, the instructions of the competent federation, and manufacturer manuals.
Sizing
Operational distances must be evaluated during the design phase.
Internal pathways
Connections between areas must remain free of obstacles.
How to organize layout and pathways?
Equipment should be distributed while maintaining continuity between the different training areas and leaving adequate safety spaces.
Zones dedicated to warming up, technical preparation, and the main activity should be easily identifiable.
An orderly arrangement facilitates supervision and maintenance.
Functional subdivision
Each area should be dedicated to specific activities.
Flow management
Pathways must reduce interference between work groups.
How to install equipment and anchors?
Anchors must be installed exclusively following the manufacturer's instructions and using systems compatible with the supporting structure.
Initial and periodic checks should confirm stability, correct tightening, and the general condition of the fastening elements.
To explore dedicated solutions, you can consult artistic gymnastics equipment.
Anchors
Every system must be installed and checked according to the technical documentation.
Stability
Periodic checks help maintain the conditions foreseen by the project.
What documentation should be kept?
It is advisable to archive installation manuals, user instructions, maintenance programs, and records of the work performed.
Documentation facilitates technical checks and maintenance planning.
An updated history improves facility management.
Manuals
Manuals represent the main reference for use and maintenance.
Intervention log
Every intervention should be documented.
How to manage safety and maintenance?
Checks should include equipment, anchors, surfaces, safety spaces, and mats.
Any anomalies must be evaluated before using the equipment.
Scheduled maintenance contributes to operational continuity.
Checks
Verifications follow the facility's maintenance plan.
Prevention
Scheduled interventions reduce operational downtime.
What errors should be avoided?
Installing equipment without checking available spaces, neglecting technical documentation, or modifying anchors without following the manufacturer's instructions are recurring errors.
Even a random distribution of equipment can compromise functionality and safety.
Coordinated planning reduces these critical issues.
Unplanned layout
The arrangement must be defined before installation.
Incomplete documentation
Manuals and logs should always be available.
How to plan the investment?
Planning should start with the analysis of sports activities, the number of users, and the characteristics of the building. Subsequently, it is possible to define the layout, equipment, anchors, and maintenance plan.
When applicable, references include current building regulations, technical standards applicable to sports equipment, the instructions of the competent federation, and manufacturer manuals regarding installation, use, and maintenance. Every project should be verified against the intended use of the facility.
Modular planning allows the gym to be progressively updated while maintaining operational continuity and facility quality over time.
Comments (0)