
Trolley
You have no items in your shopping cart

 Budgets
 Dumbers
 Discs
Discs
 Benches
 Racks and Rigs
 Weights Holders
 Isotonic machines
 Calisthenics
 Cardio
 Kettlebells
 Flooring
 Gym Set
 Accessories
 Combat
 ARTI MARZIALI
 CONTAINER GYM
 Tug-Of-War
 Used Gym Equipment
 PILATES MACCHINARI
 GINNASTICA ARTISTICA
 CAMPI DA PADEL
 Prodotti in Pronta Consegna
 Informazioni
 IRONMAN
 Gift Card
- Donatif
- General information
- 0 I like it
- 50 Views
- 0 comments
- gym flooring, safety flooring, gym safety, shock-absorbing materials
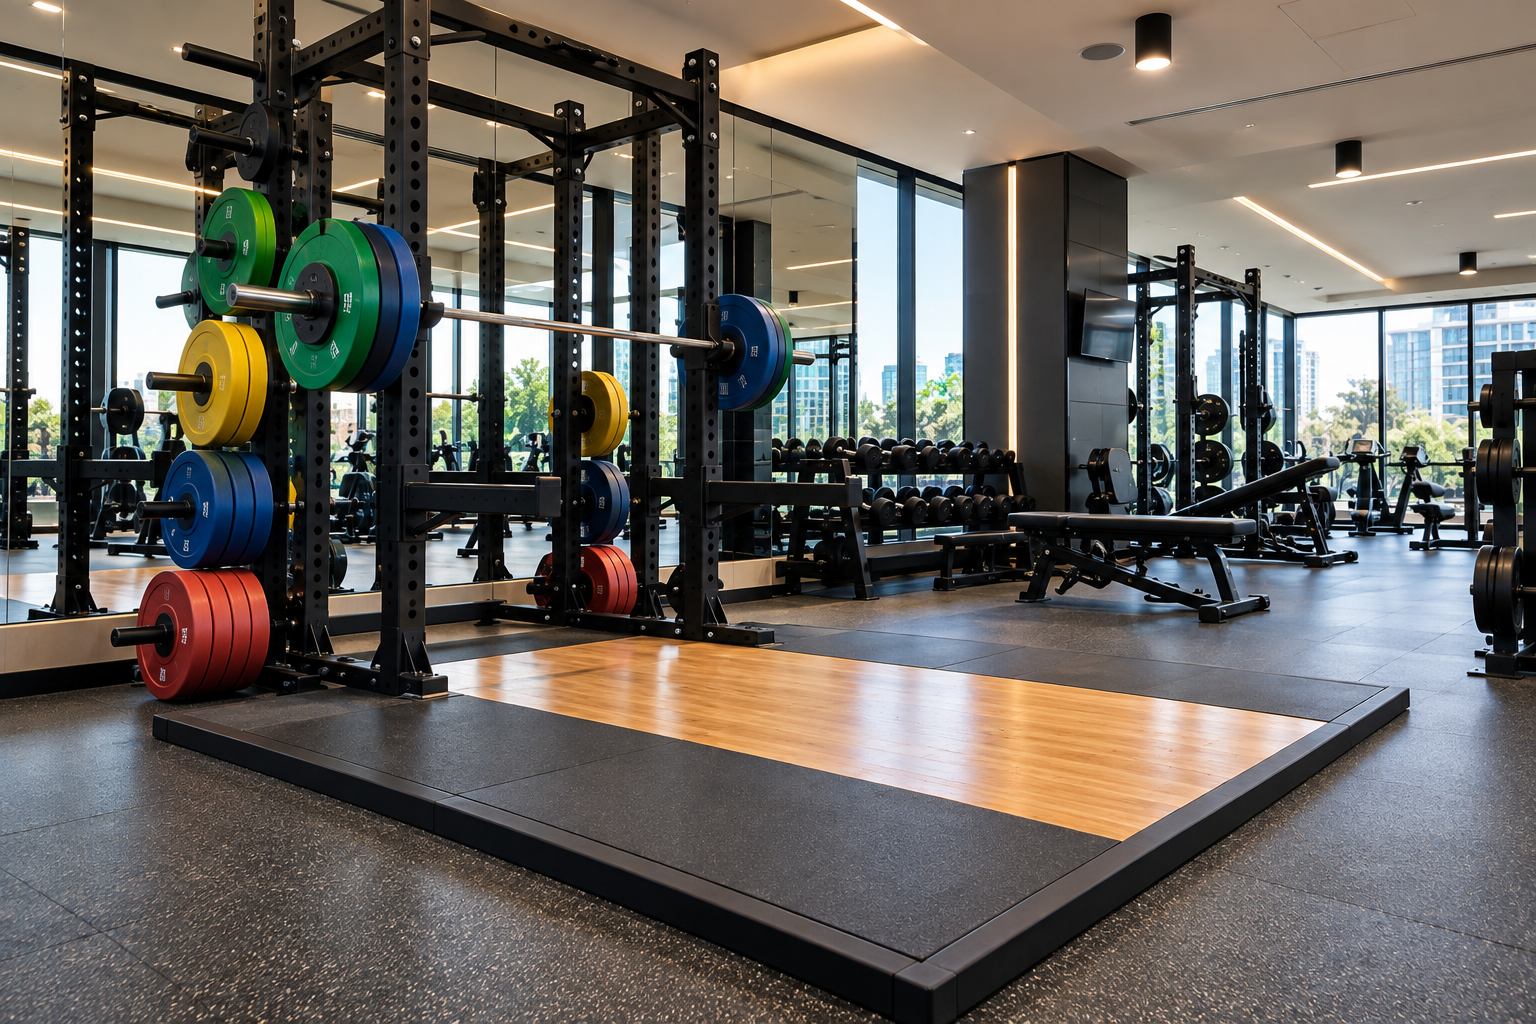
Lifting platform in a professional gym: layout, distances, and subfloor protection
The lifting platform represents one of the most important elements in the design of a professional weight room. It is not only the surface on which exercises such as the snatch, clean and jerk, or deadlift are performed, but it also contributes to flooring protection, load distribution, and the organization of the training space.
Effective design requires the simultaneous evaluation of layout, safety distances, subfloor characteristics, flooring type, and how the platform is used. Neglecting even one of these aspects can compromise the functionality of the entire lifting area.
This guide compiles verifiable technical criteria for configuring a platform intended for a professional gym, avoiding design errors and facilitating efficient long-term space management.
- Quick answer
- What requirements the space must have
- How to design the layout
- What distances to anticipate
- How to protect the subfloor
- Platform configuration
- Safety and maintenance
- Design errors to avoid
- Evaluating the investment
How to design a lifting platform in a professional gym?
A lifting platform should be designed by considering area dimensions, free space for the athlete, load distribution, subfloor characteristics, flooring, and the type of exercises planned. The project must guarantee safety, accessibility, operational continuity, and simplified maintenance.
Every installation requires a specific evaluation that takes into account both sports requirements and the structural characteristics of the building.
When applicable, it is appropriate to refer to manufacturer guidelines, equipment technical manuals, and regulations concerning workplace safety and the design of sports surfaces, always verifying their relevance to the context.
Design starts with the environment
Before choosing the platform, it is necessary to evaluate the intended use of the area, the number of users, and the presence of other equipment.
The platform is part of the room layout
The arrangement must promote smooth pathways, safety during exercises, and ease of supervision.
What requirements must the space have?
The available space represents the first element to analyze. In addition to the surface occupied by the platform, it is necessary to consider the free areas used during exercise preparation, barbell loading, and athlete movement.
An overly congested environment can make training management more difficult and limit freedom of movement.
The ceiling height, column positions, and proximity to other stations should also be evaluated during the design phase.
Operating area
The space intended for the platform should also include the zones used for preparation, recovery, and plate handling.
Walkways
Paths intended for users must remain separate from the training area to reduce interference during use.
How to organize the weight room layout?
The layout should distribute the platforms in a way that facilitates user circulation and guarantees adequate visibility for instructors.
Areas dedicated to Olympic lifting are generally more functional when concentrated in a specific zone of the room, keeping cardio stations and weight machines separate.
An orderly configuration also facilitates maintenance management and cleaning operations.
Station arrangement
The position of the platforms should allow for complete movements without interfering with adjacent stations.
Accessory organization
Plates, collars, and other accessories should be placed near the platform without obstructing pathways.
What distances to consider during design?
Operational distances depend on platform dimensions, the type of exercises performed, and the presence of other equipment.
It is advisable to provide sufficient free space so the athlete can execute complete movements, load the barbell, and manage any controlled weight drops without interfering with neighboring stations.
Rather than adopting standard measurements valid for every context, it is advisable to follow the platform manufacturer's instructions and develop the layout based on the overall room design.
Side spaces
Side areas should allow for plate loading and facilitate assistance and maintenance operations.
Front and rear space
Correct distance in front of and behind the platform improves safety during the dynamic phases of training.
How to protect the subfloor?
Subfloor protection is a fundamental aspect, especially in multi-story buildings or existing structures undergoing renovation.
The design should evaluate load distribution, the flooring system, shock absorption elements, and compatibility with the building's load-bearing structure.
If particularly high loads are anticipated, it is advisable to request a structural assessment performed by a qualified technician prior to equipment installation.
Load distribution
The combination of the platform, flooring, and support helps limit load concentration in localized points.
When to request a technical verification
Interventions in existing buildings or installations with intensive use may require a dedicated structural assessment.
How to correctly configure the platform?
The configuration should be consistent with the intended type of training, considering materials, dimensions, coverings, and integration with the surrounding flooring.
Proper design facilitates both Olympic lifts and deadlifts while maintaining continuity between the platform and neighboring areas.
To explore available solutions in depth, you can consult the section dedicated to lifting platforms, which is useful for comparing different configurations intended for professional training.
Platform materials
The choice of materials should consider wear resistance, ease of maintenance, and compatibility with the room flooring.
Floor integration
Proper continuity between the platform and the surrounding surface contributes to the functionality of the entire environment.
How to maintain safety and performance?
Safety depends on periodic surface checks, verification of platform stability, and maintenance of wear-prone elements.
It is advisable to regularly check for any looseness, deformations, coating wear, and the condition of adjacent flooring.
Following the manufacturer's instructions allows you to preserve the platform's characteristics during normal use.
Periodic checks
Scheduled verification facilitates the early detection of any anomalies.
Cleaning and routine maintenance
Keeping the surface clean helps preserve grip, stability, and material durability.
Which design errors are best avoided?
One of the most frequent errors consists of placing the platform without considering user pathways or the presence of other equipment.
Another critical issue concerns failing to evaluate the subfloor and the structure's capacity to support anticipated loads during training.
It is also advisable to avoid configurations that limit accessory access or make area maintenance difficult.
Unplanned layout
A random arrangement of stations can reduce the overall functionality of the weight room.
Neglecting structural aspects
Preventive verification of the structure represents an important step, especially in existing buildings.
Why is proper platform design an investment?
A well-designed platform improves space management, facilitates maintenance, and contributes to the gym's operational continuity.
Evaluating layout, materials, subfloor characteristics, and technical documentation allows for choices consistent with the facility's goals without relying solely on initial cost.
Complete design makes it possible to create a lifting area that is more efficient, easily managed, and adaptable to the future evolution of the weight room.
Comments (0)