
Trolley
You have no items in your shopping cart

 Budgets
 Dumbers
 Discs
Discs
 Benches
 Racks and Rigs
 Weights Holders
 Isotonic machines
 Calisthenics
 Cardio
 Kettlebells
 Flooring
 Gym Set
 Accessories
 Combat
 ARTI MARZIALI
 CONTAINER GYM
 Tug-Of-War
 Used Gym Equipment
 PILATES MACCHINARI
 GINNASTICA ARTISTICA
 CAMPI DA PADEL
 Prodotti in Pronta Consegna
 Informazioni
 IRONMAN
 Gift Card
- Donatif
- General information
- 0 I like it
- 0 Views
- 0 comments
- gym flooring, safety flooring, gym safety, shock-absorbing materials
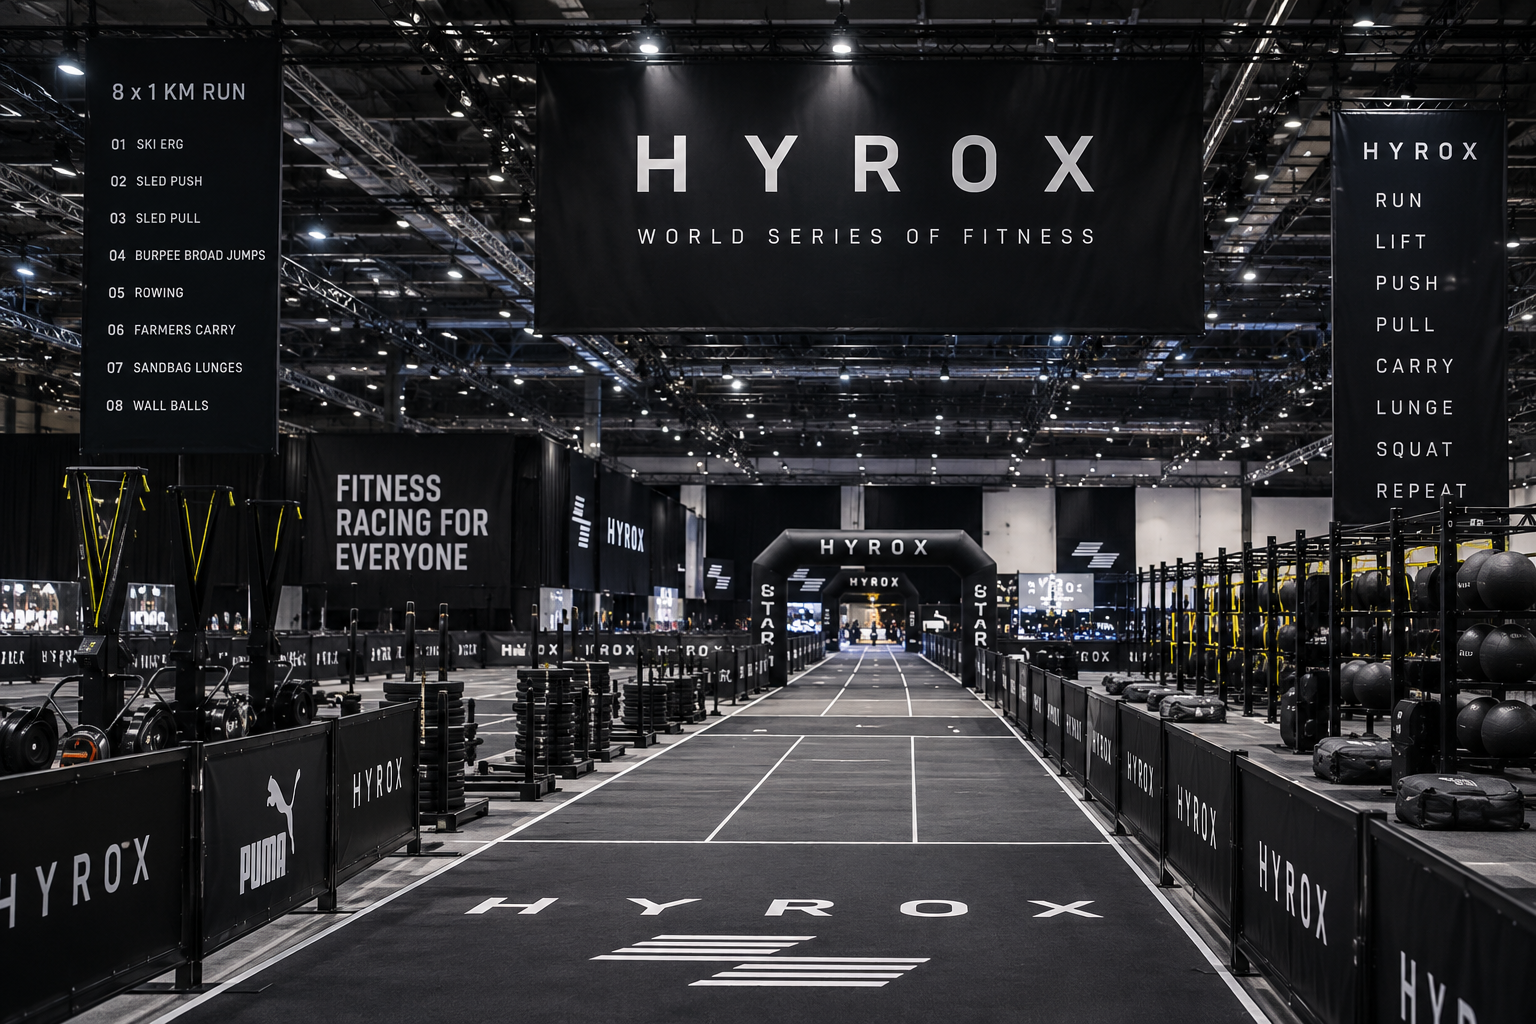
Hyrox in a professional gym: how to design the area, lanes, and stations
Creating an area dedicated to Hyrox inside a professional gym means designing a space capable of supporting continuous workouts, rapid transitions between stations, and orderly management of athlete flows. Unlike a normal functional area, a layout inspired by Hyrox workouts requires particular attention to the sequence of exercises, movement spaces, and equipment distribution.
The quick answer is that a Hyrox area should provide clearly identifiable lanes, zones dedicated to the different stations, and surfaces suitable for the transition between strength, carrying, and cardiovascular work exercises. The configuration must be designed considering the number of users, the frequency of sessions, and the possibility of quickly modifying the layout based on the gym's needs.
Before purchasing equipment, it is advisable to analyze the available surface area, training paths, and compatibility between the various elements. Preventive planning allows you to optimize investments and improve the daily management of the area.
- What requirements must a Hyrox area have?
- How to design the layout and lanes
- How to organize the stations
- Configuration table
- Safety and operational management
- Equipment maintenance
- Design errors to avoid
- How to plan the investment
What requirements must a Hyrox area have?
An area dedicated to Hyrox workouts should be designed to allow a fluid sequence between the various stations without creating interference among athletes. The space must encourage continuous movements and allow the simultaneous management of multiple users when planned.
Design should start from the maximum number of participants, the type of sessions, and the organization of activities carried out during the day.
A modular configuration also makes it simpler to modify the layout according to the evolution of the facility or the introduction of new equipment.
Why evaluate the number of users?
The number of participants affects the width of the lanes, the quantity of equipment, and the distribution of stations.
Why choose a modular configuration?
A flexible layout makes it easy to adapt the space to different training programs.
How to design the layout and lanes?
Lanes represent one of the central elements of the organization. They should allow intuitive movements between the various stations while avoiding crossings and obstacles that could slow down the flow of workouts.
Areas dedicated to different exercises should be easily recognizable and sufficiently spaced apart to allow activities to be carried out without interference. It is useful to maintain linear paths and provide free spaces for any temporary configuration changes.
Access to equipment should also be immediate, reducing unnecessary movement to a minimum during sessions.
Why design linear paths?
An orderly sequence improves workout continuity and facilitates the management of multiple users.
Why separate operational areas?
A clear subdivision of stations reduces interference and improves overall organization.
How to organize the stations?
Each station should be placed considering the logic of the training path and the space necessary for the execution of exercises. Bulky equipment should occupy positions that do not limit movements in adjacent areas.
Before installation, it is advisable to check dimensions, usage methods, and requirements reported in the manufacturers' technical data sheets. Compatibility between the various tools is also an important criterion.
To create a versatile area, it can be useful to integrate equipment dedicated to strength, load carrying, and cardiovascular work while maintaining a coherent organization of the entire space.
Why respect a sequence?
A logical arrangement of stations facilitates the execution of sessions and reduces unnecessary travel.
Why check compatibility?
Compatible equipment allows simpler management and favors future expansions.
Recommended configuration table
| Element | Function | Design criterion |
|---|---|---|
| Lanes | Connection between stations | Linear and clear paths |
| Sled push area | Pushing work | Adequate surface |
| Exercise zone | Functional activities | Dedicated operational space |
| Accessories | Workout support | Orderly storage |
| Flooring | Surface protection | Compatibility with intended use |
| Free area | Transitions | Absence of obstacles |
The configuration should be adapted to the characteristics of the facility and the activities actually offered.
For technical data, installation, and maintenance, it is appropriate to refer to manufacturers' technical sheets and manuals.
Why consult technical documentation?
Official instructions represent the reference for installation, use, and maintenance of equipment.
Why check the layout before opening?
An operational test allows you to identify any organizational criticalities and correct them before daily use.
How to manage safety and organization?
Safety depends above all on a correct organization of spaces. Lanes should always remain clear, and equipment should be put away in dedicated areas when not in use.
Transitions from one station to another should take place without crossings that could interfere with other users. Simple signage can help make routes more intuitive.
Internal running should also be planned considering the simultaneous presence of multiple participants.
Why control flows?
Orderly management of paths improves workout efficiency and facilitates the work of instructors.
Why maintain order?
An organized space reduces interference and improves the use of the entire area.
How to manage equipment maintenance?
Equipment should be checked periodically following the instructions provided by manufacturers. Checks include visual inspections, scheduled cleaning, and inspection of surfaces subject to wear.
Technical flooring should also be monitored to check the integrity of surfaces in heavily used areas.
Recording interventions allows you to plan maintenance and keep the facility efficient over time.
What checks to perform?
Functional checks, visual verifications, and scheduled maintenance represent the main activities.
Why schedule interventions?
Regular maintenance helps preserve the functionality and organization of the area.
What design errors to avoid?
One of the most frequent errors consists of placing stations without considering the sequence of exercises or user flows. This makes the use of space less efficient and increases travel during sessions.
It is also advisable to avoid purchasing equipment before defining the overall layout of the area. Preventive planning allows investments to be better distributed.
Neglecting spaces intended for accessory storage can also compromise the operational order of the entire zone.
Does more equipment mean a better area?
No. A selection consistent with the training program is generally more effective than a numerous but poorly organized equipment supply.
Why design before purchasing?
Careful planning allows you to optimize space, organization, and future development potential.
How to plan the investment?
A professional Hyrox area should be developed considering activities performed, available surface area, and gym growth potential. Analyzing these elements allows you to design an efficient space, easily upgradeable and consistent with the facility's goals.
Carefully evaluating space needed for Hyrox training, station layout, lane organization, and equipment compatibility allows you to create a modular project. To complete the equipment dedicated to strength work, it can be useful to integrate a functional training accessory selected based on the planned layout and programmed activities.
Comments (0)