
Trolley
You have no items in your shopping cart

 Budgets
 Dumbers
 Discs
Discs
 Benches
 Racks and Rigs
 Weights Holders
 Isotonic machines
 Calisthenics
 Cardio
 Kettlebells
 Flooring
 Gym Set
 Accessories
 Combat
 ARTI MARZIALI
 CONTAINER GYM
 Tug-Of-War
 Used Gym Equipment
 PILATES MACCHINARI
 GINNASTICA ARTISTICA
 CAMPI DA PADEL
 Prodotti in Pronta Consegna
 Informazioni
 IRONMAN
 Gift Card
- Donatif
- General information
- 0 I like it
- 0 Views
- 0 comments
- gym flooring, safety flooring, gym safety, shock-absorbing materials
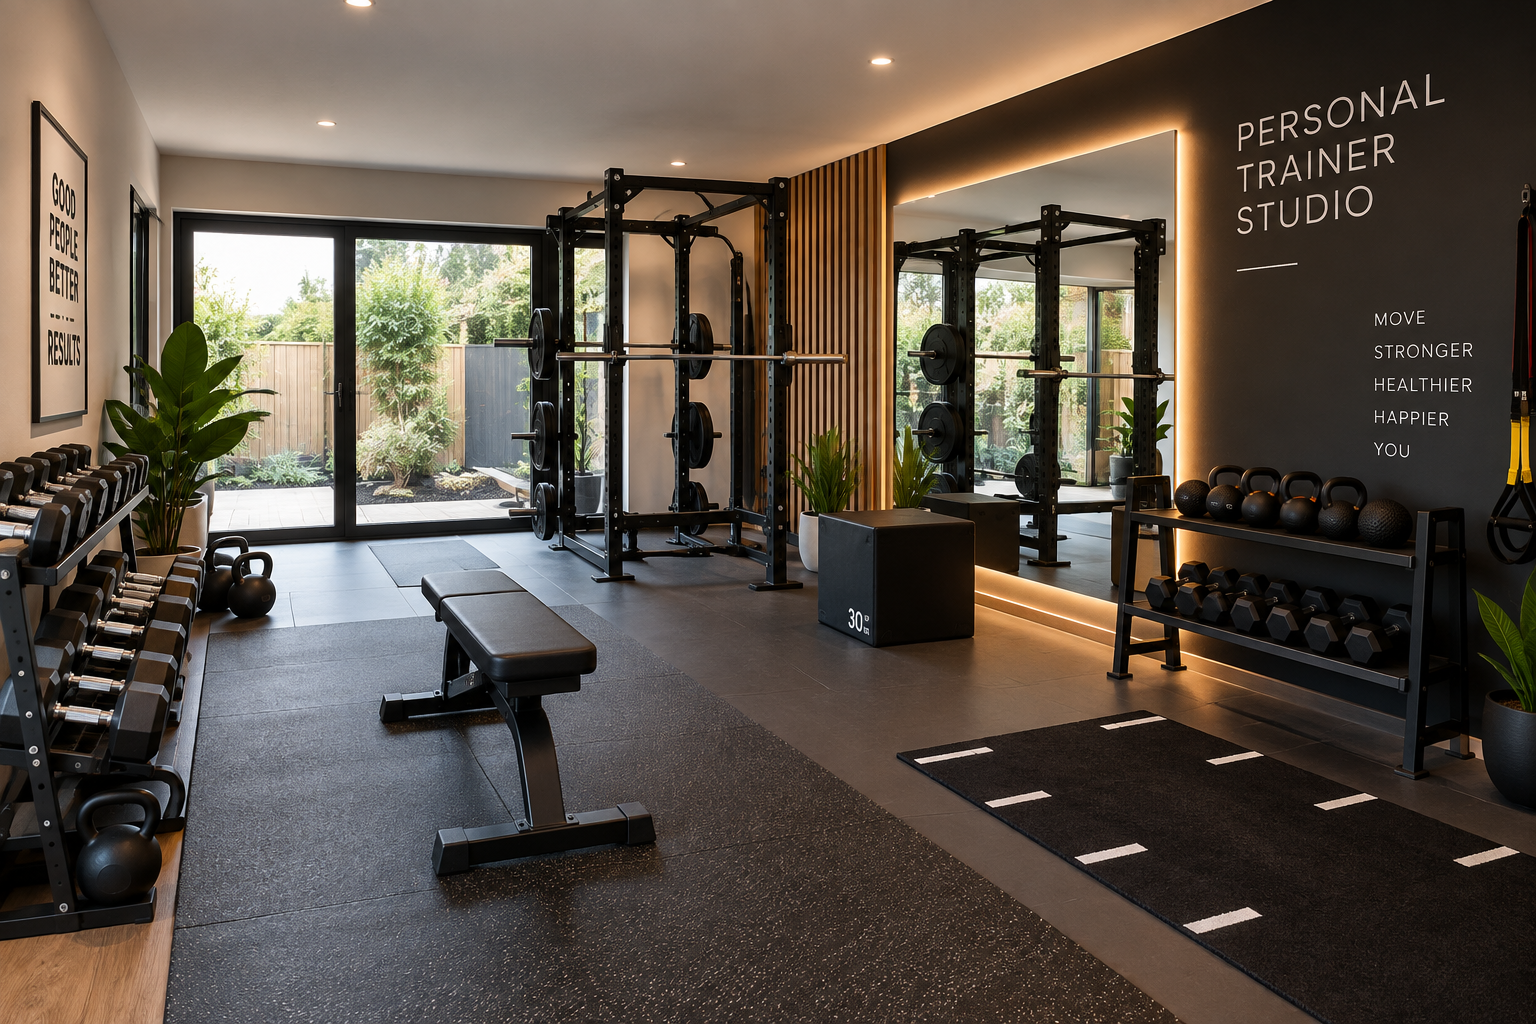
Safety in a personal trainer studio: how to avoid clutter and overlapping flows
A personal trainer studio should be designed to allow smooth movements, constant workout supervision, and orderly use of equipment. In compact spaces, the main risk does not come solely from the choice of tools, but above all from a layout that generates overlapping paths, obstacles, and poorly defined operating areas.
The quick answer is simple: to improve safety, it is necessary to keep paths clear, separate training areas from storage areas, and choose exclusively equipment compatible with available space. Coherent design reduces interference during sessions and facilitates the daily management of the studio.
Before purchasing new equipment, it is advisable to analyze the personal trainer's workflow, the maximum number of clients present simultaneously, and the sequence of exercises normally performed. This evaluation represents the starting point for organizing a functional and easily manageable space.
- What are the main risks?
- How to organize a safe layout
- How to avoid overlapping flows
- Safety checklist
- Checks before use
- Maintenance and organization
- Errors to avoid
- How to plan safe development
What are the main risks?
Clutter represents one of the most frequent causes of inefficiency in managing a personal trainer studio. Equipment placed without an operational logic can limit movements and make it more difficult to follow the client during exercises.
Even paths that continually cross between the training area, accessory zone, and entrance can compromise the organization of sessions and increase the time needed to prepare each activity.
Preventive design allows these critical issues to be identified before the final installation of equipment.
Why is clutter a problem?
Reducing obstacles improves freedom of movement and facilitates control of the workout by the professional.
Why analyze movements?
Studying habitual movements helps to correctly distribute equipment while avoiding interference.
How to organize a safe layout?
The layout should keep the main area intended for exercises free and place equipment along the perimeter when possible. Frequently used tools must be easily reachable without crossing other stations.
Accessories should be organized using dedicated storage systems to avoid accumulations on the floor and keep the room tidy throughout the day.
The design should also allow for any future modifications without compromising the overall functionality of the studio.
Why separate areas?
A clear distinction between the training area and the space intended for accessories improves operational organization.
Why maintain order?
An orderly space makes it simpler to prepare sessions and reduces interference during workouts.
How to avoid overlapping flows?
Every exercise should be able to be performed without forcing the client and trainer to continuously move between distant pieces of equipment. Organizing the tools according to the habitual sequence of workouts makes the work smoother.
It is useful to provide intuitive paths from the entrance to the operating area and keep the passage to storage systems clear.
The configuration should be verified by simulating a normal workout session before opening the studio.
Why follow a sequence?
An arrangement coherent with the training program improves efficiency and operational continuity.
Why simulate a session?
A practical test allows any critical issues to be identified before daily use.
Safety checklist
Before opening, it is useful to check some fundamental elements.
| Element | Check | Objective |
|---|---|---|
| Paths | Clear passages | Smooth movements |
| Equipment | Coherent positioning | Efficient use |
| Accessories | Dedicated storage | Room order |
| flooring | Surface integrity | Activity support |
| Layout | Absence of interference | Operational continuity |
| Expansion | Available space | Ease of updating |
This checklist represents a verification base that should be adapted to the characteristics of the studio.
For technical data, weight loads, and installation methods, it is appropriate to consult technical data sheets and manufacturer manuals.
Why consult the documentation?
Official information reports instructions for installation, use, and maintenance of the equipment.
Why verify before opening?
Checking the layout before use helps correct any organizational critical issues.
What checks to perform before use?
Before each workday, it is advisable to verify that paths are completely clear, that equipment is correctly positioned, and that accessories are stored in their dedicated spaces.
Even a visual check of surfaces and storage systems contributes to maintaining a high level of organization.
Verifications should be performed following the instructions reported in the manufacturer manuals.
How much does visual inspection matter?
A quick check allows any organizational anomalies to be identified promptly.
Why create a routine?
Regular checks favor operational continuity and order in the studio.
How to manage maintenance and organization?
Maintenance includes both equipment control and environment organization. Scheduled cleaning, surface verification, and periodic control of storage systems contribute to keeping the studio efficient.
The arrangement of equipment should also be periodically reassessed based on the evolution of the business and client needs.
Recording interventions facilitates the planning of maintenance and future updates.
Why schedule cleaning?
Constant management of environments improves organization and facilitates daily activities.
Why periodically review the layout?
The evolution of the service can make it useful to modify the arrangement of equipment while keeping the space efficient.
What errors to avoid?
One of the most common errors consists of inserting too much equipment inside a limited space. This reduces operational flexibility and makes session management more complex.
It is also appropriate to avoid paths that force continuous crossings of the training area and insufficient storage systems.
Purchasing equipment without preliminary layout design can also compromise the overall functionality of the studio.
Do more pieces of equipment always improve the studio?
No. A provision coherent with the working method is generally more effective than a high number of underused tools.
Why design before purchasing?
Preliminary planning allows for the optimization of space, organization, and investments.
How to plan safe development?
An efficient personal trainer studio originates from a design that integrates layout, organization, and equipment choice. Analyzing operational flows and maintaining a modular configuration allows for the development of a space that is easily updated over time.
Carefully evaluating PT studio layout, space organization, multi-function equipment, and storage methods allows for the construction of an orderly and functional environment. To complete the provision, it can be useful to integrate a professional dumbbell set compatible with the planned layout, maintaining flexibility and operational continuity.
Comments (0)