
Trolley
You have no items in your shopping cart

 Budgets
 Dumbers
 Discs
Discs
 Benches
 Racks and Rigs
 Weights Holders
 Isotonic machines
 Calisthenics
 Cardio
 Kettlebells
 Flooring
 Gym Set
 Accessories
 Combat
 ARTI MARZIALI
 CONTAINER GYM
 Tug-Of-War
 Used Gym Equipment
 PILATES MACCHINARI
 GINNASTICA ARTISTICA
 CAMPI DA PADEL
 Prodotti in Pronta Consegna
 Informazioni
 IRONMAN
 Gift Card
- Donatif
- General information
- 0 I like it
- 10 Views
- 0 comments
- gym flooring, safety flooring, gym safety, shock-absorbing materials
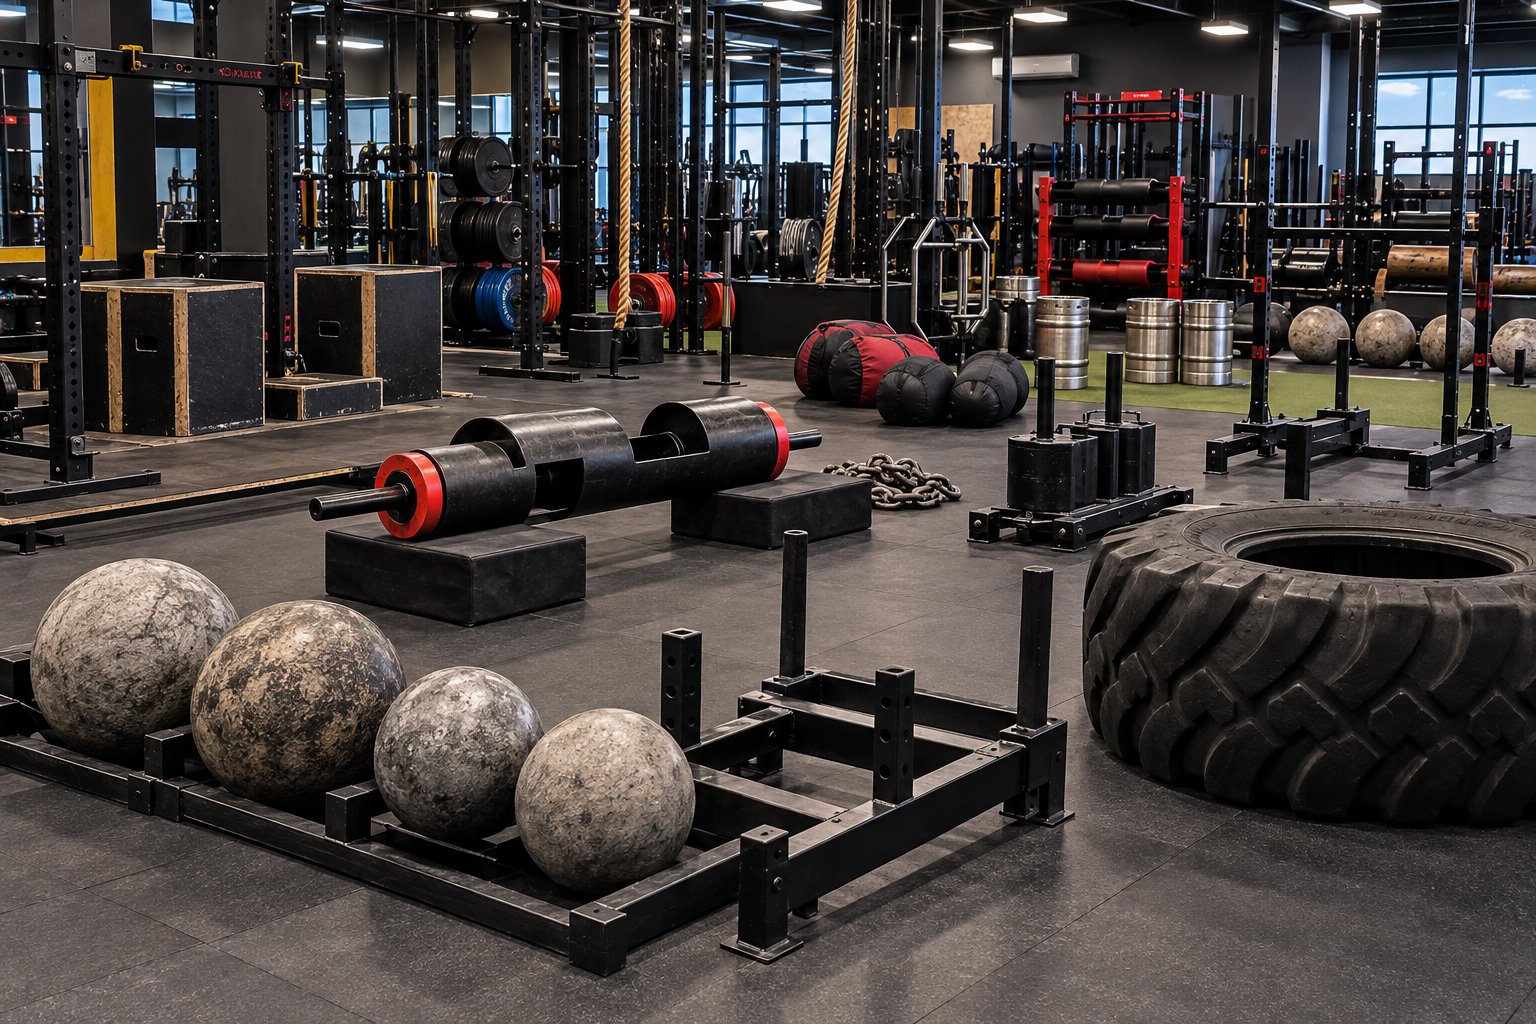
Safety and Space for Strongman Equipment: How to Design a Safe Area
An area dedicated to strongman must be designed to handle bulky equipment, dynamic movements, and transport paths in safe conditions. Space organization is an essential element because it helps reduce interference between users, improve operational management, and facilitate workouts.
Safety does not depend solely on the quality of the equipment but also on lane layout, storage organization, flooring, and the adoption of pre-use inspection procedures. Preventive design makes maintenance easier and allows the area to adapt as activities evolve.
This guide illustrates the main criteria for organizing a safe strongman space, with a particular focus on operational controls, area requirements, and design errors to avoid.
- Quick Answer
- What are the main risks?
- Which safety requirements should be checked?
- What checks should be performed before use?
- How to correctly organize the space?
- Errors to avoid
- FAQ
- Planning safety and investment
How to ensure safety and space for strongman equipment?
An area dedicated to strongman should provide clear paths for dynamic exercises, separate storage areas, flooring suited for the activities performed, and periodic equipment checks. The configuration must be planned based on available space, number of users, and type of workouts.
Before setup, it is advisable to develop a complete layout plan featuring paths, operational areas, and storage points.
For specific requirements of individual equipment, consult technical manuals and manufacturer documentation.
Safety objective
Create an orderly environment that promotes continuous workouts while reducing interference and obstacles during activities.
Preliminary analysis
Number of users, planned exercises, usage methods, and facility characteristics represent the starting point of the design.
What are the main risks?
The most common risks stem from blocked paths, disorderly equipment storage, inadequate flooring, and lack of scheduled checks.
Even a random layout of stations can increase user interference during exercises.
farmer walk and other carry events require special attention in path management.
Dynamic movements
Areas dedicated to movement must always remain clear and easily identifiable.
Equipment storage
Unorganized storage can slow down work and hinder daily activities.
Which safety requirements should be checked?
Before use, it is advisable to check equipment stability, flooring condition, path availability, and storage area orderliness.
Verifications should be carried out following the instructions provided in the manufacturers' technical documentation.
flooring, support surfaces, and structural components must be kept in conditions appropriate for the intended use.
Equipment inspection
Every element should be visually inspected before activities begin.
Lane verification
Paths must be clear and compatible with the scheduled exercises.
What checks should be performed before use?
An operational checklist makes verifications systematic and facilitates strongman area management.
| Control | Verification | Reference |
|---|---|---|
| Equipment | Stability and general condition | Visual inspection |
| Lanes | Absence of obstacles | Operational check |
| Storage | Equipment orderliness | Area verification |
| Flooring | Surface condition | Periodic check |
| Space | Accessible paths | Layout plan |
Inspection log
Documenting checks facilitates planning future maintenance.
Scheduling inspections
In addition to daily checks, it is useful to plan more thorough periodic verifications.
How to correctly organize the space?
The space should be divided into areas dedicated to dynamic exercises, preparation zones, and equipment storage.
A modular configuration makes it easier to modify the layout according to training programs.
To complete the project, you can integrate the facility with strongman equipment compatible with the planned layout.
Functional layout
Each area should be designed based on planned activities and operational flows.
Organized storage
Equipment should be stored in easily accessible positions without occupying main lanes.
What errors should be avoided?
Frequent errors include the absence of a preliminary layout plan, shared paths between different activities, random equipment storage, and failure to plan maintenance.
Purchasing equipment before defining the layout can also make the facility less efficient.
Improvised layout
Preventive design allows for better space organization and reduces subsequent modifications.
Insufficient checks
A periodic checklist facilitates area management and improves operational continuity.
Frequently asked questions
Is a separate area needed for strongman?
A dedicated zone facilitates activity management and reduces interference with other gym areas.
Does flooring affect safety?
Yes. Surface selection should be made considering equipment characteristics and manufacturer instructions.
Is it useful to prepare a checklist?
Yes. A standardized procedure makes it easier to check equipment, paths, and operational conditions before each session.
Planning safety and investment
The safety of a strongman area should be considered an integral part of the design. Layout, paths, storage, maintenance, and technical documentation work together to create an organized and easily manageable facility. Preparing specifications with a layout plan, equipment list, flooring requirements, and verification schedule allows you to compare different solutions using objective and verifiable criteria, favoring an investment consistent with the gym's goals.
Comments (0)