
Trolley
You have no items in your shopping cart

 Budgets
 Dumbers
 Discs
Discs
 Benches
 Racks and Rigs
 Weights Holders
 Isotonic machines
 Calisthenics
 Cardio
 Kettlebells
 Flooring
 Gym Set
 Accessories
 Combat
 ARTI MARZIALI
 CONTAINER GYM
 Tug-Of-War
 Used Gym Equipment
 PILATES MACCHINARI
 GINNASTICA ARTISTICA
 CAMPI DA PADEL
 Prodotti in Pronta Consegna
 Informazioni
 IRONMAN
 Gift Card
- Donatif
- General information
- 0 I like it
- 27 Views
- 0 comments
- gym flooring, safety flooring, gym safety, shock-absorbing materials
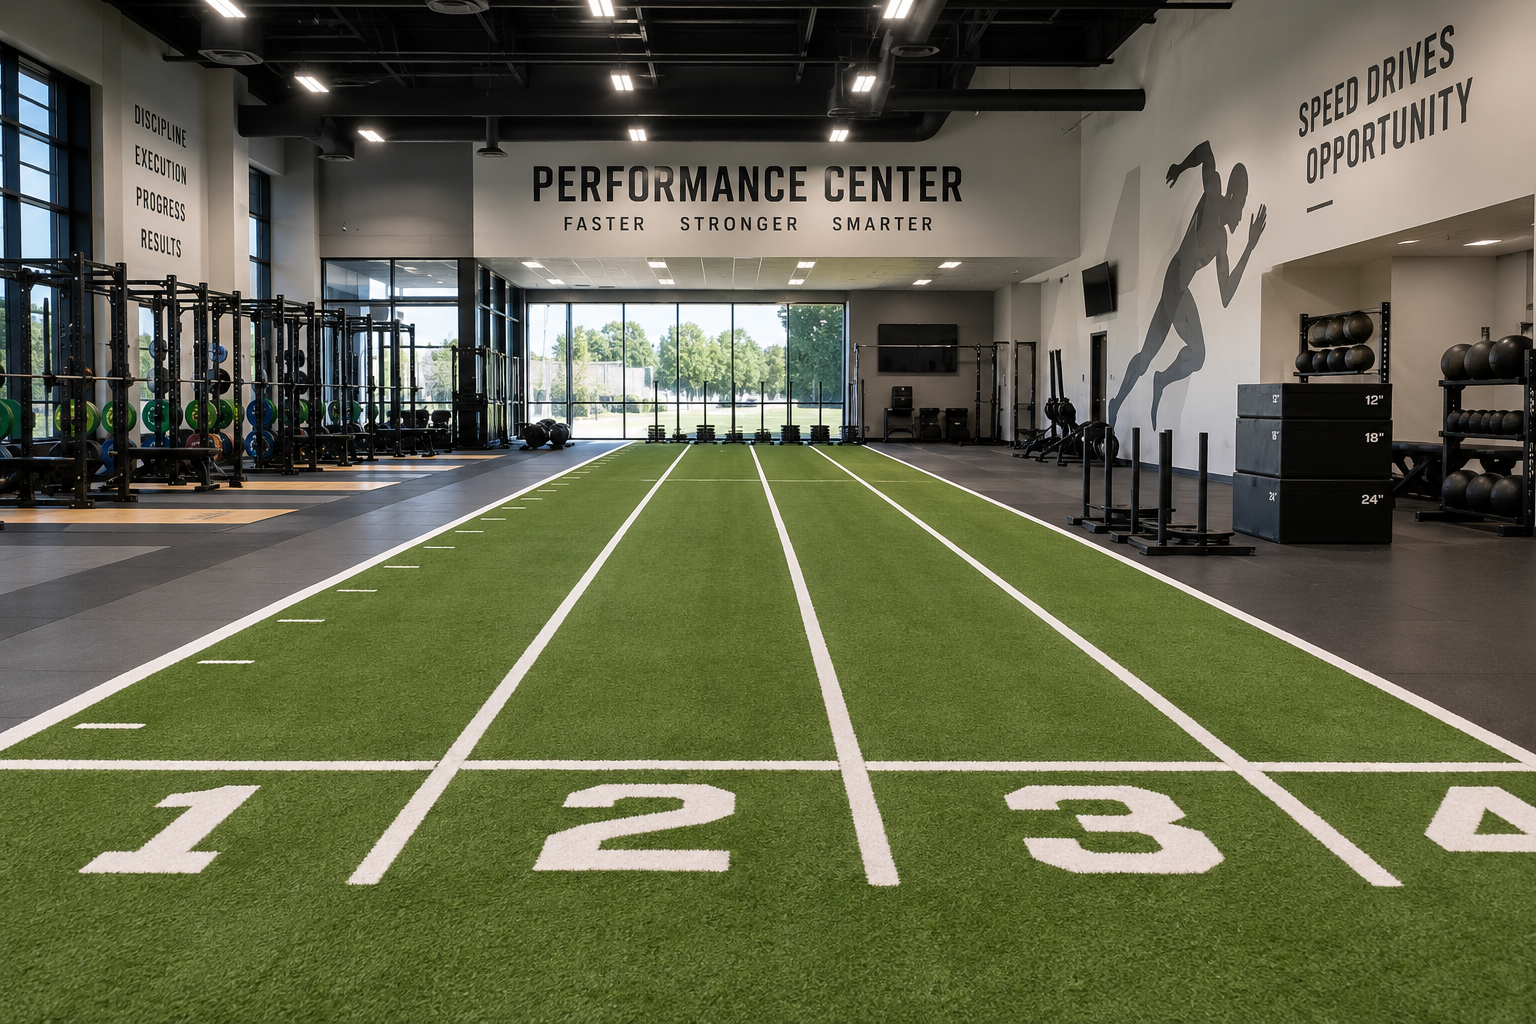
How to organize a strength and sprint area in a performance center
A performance center dedicated to athletic preparation must integrate strength and sprint areas in order to guarantee operational continuity, safety, and efficient workflows. Space design is not only about choosing equipment, but also includes zone distribution, traffic management, and compatibility among the different activities carried out during training sessions.
Strength coaches, sports clubs, and high-performance centers require environments capable of supporting strength exercises, acceleration, changes of direction, and technical work without interference between different working groups. A well-designed configuration improves session organization and facilitates athlete supervision.
This guide proposes verifiable design criteria for organizing a strength and sprint area within a performance center, focusing on layout, space configuration, and operational aspects without overlapping with the in-depth guides dedicated to general facility design.
- Quick answer
- What requirements must the space have?
- How to organize the layout?
- How to configure the strength and sprint area?
- Safety and operational management
- Design errors to avoid
- FAQ
- Evaluating long-term investment
How to organize a strength and sprint area?
An effective strength and sprint area clearly separates zones dedicated to strength exercises from those intended for acceleration and speed work, while maintaining clear pathways, orderly workflows, and a configuration consistent with the number of athletes and the objectives of athletic preparation.
Decision-making criteria should start from the analysis of available space, the type of training, and the maximum number of simultaneous users.
Before implementation, it is advisable to prepare a complete floor plan that identifies pathways, operating areas, and service spaces.
Design objective
The objective is to create an environment that allows simultaneous activities while reducing interference and downtime.
Fundamental criteria
Space distribution, pathway safety, equipment accessibility, and supervision capability represent the main elements of the project.
What requirements must the space have?
Design must consider sufficient free surfaces for dynamic movements, adequate internal height, uniform lighting, and flooring compatible with the planned activities.
The space should allow athletes to perform exercises without interfering with other stations and without crossing lanes dedicated to sprinting.
The placement of storage, technical areas, and access routes also contributes to the overall functionality of the center.
Structural requirements
The environment configuration must be evaluated before choosing equipment to avoid subsequent operational limitations.
Support spaces
Accessory storage, instructor stations, and recovery areas should be easily accessible without hindering main activities.
How to organize the layout?
The layout should clearly separate the strength area from the sprint zone, while maintaining simple connections between the various stations.
A linear arrangement facilitates session management and allows coaches to monitor multiple working groups simultaneously.
Entrance and exit routes must be independent of operating areas to limit interference during training.
Flow management
Athlete movements must follow intuitive paths, avoiding crossings of lanes dedicated to dynamic exercises.
Area visibility
Coach stations should allow visual control of the entire operating area.
How to configure the strength and sprint area?
The strength area should concentrate equipment dedicated to strength exercises while maintaining adequate space between stations, whereas the sprint zone must offer a continuous path free of obstacles.
The configuration must be adapted to the type of athletic preparation performed and the possibility of using both areas simultaneously.
For setting up stations dedicated to strength, it may be useful to evaluate a professional solution of professional racks and rigs integrated into the overall performance center project.
Strength area configuration
Equipment must be distributed in a way that allows safe movements and easy access to necessary accessories during sessions.
Sprint area configuration
The lane dedicated to sprints should always remain free of equipment, storage, and secondary pathways.
How to ensure safety and operational continuity?
Professional management requires periodic equipment checks, flooring condition verification, and monitoring of athlete pathways.
Operational procedures should provide clear rules for the simultaneous use of different areas and activity planning that reduces overlaps.
Documenting checks and maintenance facilitates long-term facility management.
Scheduled checks
Periodic inspections allow verification of equipment conditions, flooring, and pathways.
Maintenance management
A preventive maintenance program helps maintain high operational efficiency of the center.
What design errors must be avoided?
Common errors include overlapping sprint lanes and strength areas, the absence of dedicated pathways, random equipment placement, and a lack of sufficient space for athlete circulation.
Concentrating all activities in a single zone also limits the efficiency of athletic preparation and makes group management more complex.
Preventive design with a detailed floor plan significantly reduces the need for modifications during setup.
Layout errors
Paths that frequently intersect increase interference and reduce session fluidity.
Configuration errors
An unbalanced distribution of stations can create congestion and limit the operational capacity of the center.
Frequently asked questions
Is it necessary to separate the strength and sprint areas?
Yes. Functional separation improves safety, organization, and training session management.
Is it useful to plan a modular configuration?
A flexible arrangement facilitates the adaptation of the space to different training programs and any future developments.
Why create a floor plan before setup?
Preventive design allows verification of flows, dimensions, and compatibility among different operating areas before equipment installation.
How to evaluate long-term investment?
Designing a strength and sprint area should consider not only current needs but also the possibility of facility expansion. Modularity, ease of maintenance, spare parts availability, and layout flexibility affect investment sustainability.
To compare different solutions, it is advisable to prepare technical specifications including floor plans, area configuration, equipment lists, flooring requirements, and space management procedures. This approach allows proposals to be evaluated based on objective and verifiable criteria.
A performance center designed with a clear distinction between strength and sprint areas offers greater operational continuity, facilitates the work of strength coaches, and makes the daily organization of sports activities more efficient.
Comments (0)