
Trolley
You have no items in your shopping cart

 Budgets
 Dumbers
 Discs
Discs
 Benches
 Racks and Rigs
 Weights Holders
 Isotonic machines
 Calisthenics
 Cardio
 Kettlebells
 Flooring
 Gym Set
 Accessories
 Combat
 ARTI MARZIALI
 CONTAINER GYM
 Tug-Of-War
 Used Gym Equipment
 PILATES MACCHINARI
 GINNASTICA ARTISTICA
 CAMPI DA PADEL
 Prodotti in Pronta Consegna
 Informazioni
 IRONMAN
 Gift Card
- Donatif
- General information
- 0 I like it
- 9 Views
- 0 comments
- gym flooring, safety flooring, gym safety, shock-absorbing materials
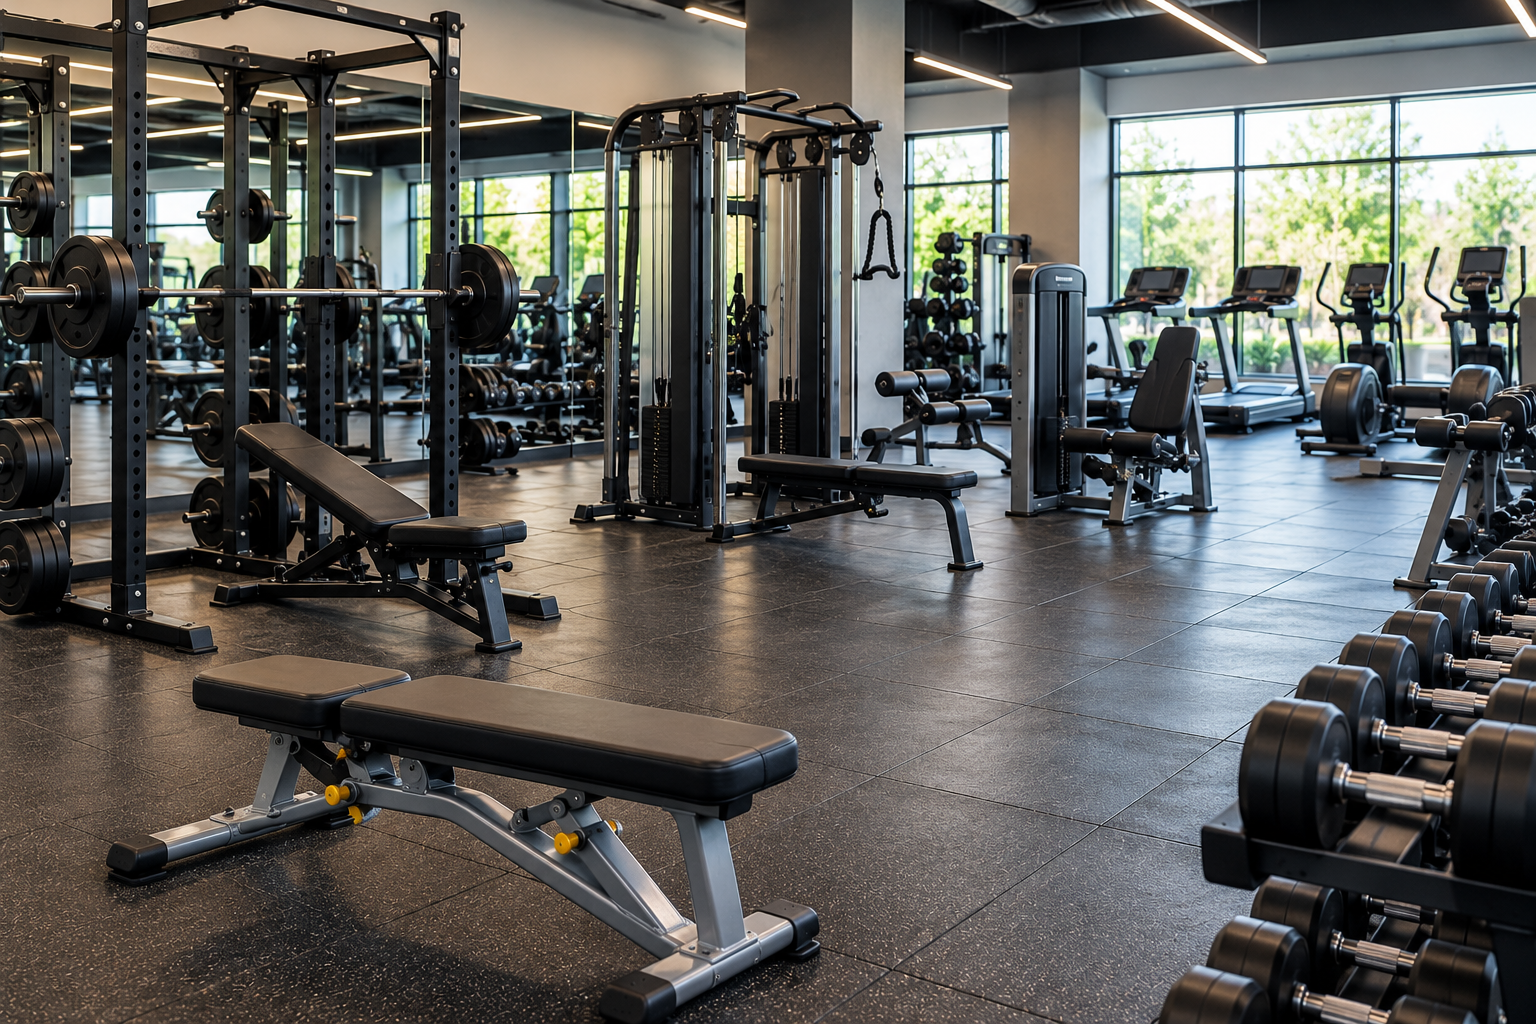
How to make a gym accessible: practical guide to designing inclusive spaces
Paralympic sport and accessibility mean designing a gym so that it can be used by as many people as possible in conditions of safety, autonomy, and comfort. Accessibility involves spaces, pathways, equipment, activity organization, staff training, and the maintenance of the entire facility, not just the elimination of architectural barriers.
A truly accessible gym allows users to move around, train, and use services with ease, reducing obstacles all along the path from the entrance to the locker rooms, and from the training areas to the ancillary services. To achieve this result, it is necessary to adopt a design approach that simultaneously considers layout, movement flows, equipment selection, and operational management.
For gym managers, public entities, sports centers, and associations, improving accessibility represents an investment that promotes inclusion, optimizes space utilization, and makes the facility more functional for all users.
- Quick answer
- What making a gym accessible means
- What practical criteria to follow
- How to choose and organize equipment
- How to design pathways and spaces
- Errors and safety
- FAQ
- How to plan interventions
How to make a gym accessible?
An accessible gym must offer continuous pathways, adequate maneuvering areas, easily usable equipment, understandable signage, suitable flooring, and trained staff. Each element should be designed to promote autonomy and safety during all sports activities.
Accessibility should be verified by considering the user's entire journey and not just individual training stations.
A coordinated project also makes it possible to improve the daily management of the facility without compromising the functionality of the spaces.
Objective of accessibility
The objective consists in making the facility usable by as many people as possible, reducing physical and organizational obstacles.
Design approach
Spaces, equipment, pathways, and organization must be developed as parts of a single coherent project.
What does an accessible gym mean?
An accessible facility allows users to easily reach all main areas without encountering avoidable obstacles during movement or the use of equipment.
Accessibility concerns the entrance, reception, locker rooms, restrooms, training areas, interior pathways, and emergency exits, in addition to the organization of activities and staff training.
When applicable, design requirements must be verified against current national regulations on the elimination of architectural barriers and the requirements provided for sports facilities.
Access to the facility
The entrance should allow easy access and connect without interruption to the main gym services.
Complementary services
Reception, locker rooms, and services should be easily reachable through continuous and well-organized pathways.
What practical criteria to follow?
The first criterion consists in analyzing the type of users and the activities planned in the facility. This evaluation allows defining the most suitable configuration of the training areas.
The second criterion concerns the simplicity of the pathways. Linear and easily understandable movements improve both user autonomy and staff organization.
The third criterion consists in providing a flexible configuration, capable of adapting over time to the evolution of sports activities.
Preliminary analysis
Before purchasing new equipment, it is useful to evaluate the available surface area, usage flows, and operational methods of the gym.
Flexibility of spaces
Modular design facilitates future updates without requiring extensive structural modifications.
How to choose and organize equipment?
Equipment should be simple to adjust, sturdy, easily accessible, and accompanied by complete technical documentation.
It is advisable to distribute the stations avoiding obstacles along the main pathways and maintaining an orderly arrangement of the various training areas.
To learn more about solutions dedicated to sports facilities, you can consult professional gym equipment.
Intuitive adjustments
Adjustments should be able to be made easily following the instructions provided by the manufacturer.
Distribution of stations
A coherent arrangement improves accessibility, space control, and the supervision of activities by operators.
How to design pathways and maneuvering spaces?
Interior pathways must connect all areas of the gym while maintaining continuity and ease of orientation.
Maneuvering areas should remain free from mobile equipment, temporarily deposited materials, and other obstacles that could limit movement.
The anti-shock flooring should be uniform, maintained in good condition, and chosen based on the intended use of the various areas.
Functional layout
The subdivision of environments should favor the simultaneous management of activities without creating interference between different groups of users.
Maneuvering spaces
Each station should allow easy use without compromising circulation along the main pathways.
What errors to avoid?
One of the most frequent errors consists in focusing exclusively on the purchase of new equipment while neglecting the overall design of the space.
Another error concerns the random arrangement of stations, which can create obstacles along the pathways and reduce the functionality of the gym.
It is also important not to neglect scheduled maintenance and the training of the staff responsible for managing the facility.
Uncoordinated layout
A poorly rationalized distribution makes the use of the facility more difficult and limits operational flexibility.
Lack of maintenance
Periodic checks of equipment and surfaces help maintain high standards of safety and functionality.
FAQ
Is it necessary to completely renovate the gym?
No. In many cases, it is possible to improve accessibility through progressive interventions on the layout, pathways, equipment, and organization.
Does equipment alone make a gym accessible?
No. Accessibility also depends on the design of spaces, pathways, staff training, and the daily management of the facility.
How much does maintenance matter?
Maintenance is essential because it allows keeping equipment and spaces in the conditions required by the project and the manufacturers' instructions.
How to plan accessibility interventions?
Effective planning starts from the analysis of the building's characteristics, the sports activities carried out, and the needs of the users. Subsequently, it is possible to define an intervention program that includes pathways, equipment, staff training, and maintenance.
When applicable, the main references include national regulations on the elimination of architectural barriers, current building provisions, technical indications of the Italian Paralympic Committee for competent activities, manufacturer manuals relating to the installation, use, and maintenance of equipment, and standards applicable to sports facilities. Each project should be verified against the intended use of the facility and the obligations provided for by regulations.
A gradual approach allows progressively improving accessibility without interrupting gym activities. Scheduling interventions according to verifiable criteria allows optimizing investments, maintaining high service quality, and offering a more inclusive sports environment for all users.
Comments (0)