
Trolley
You have no items in your shopping cart

 Budgets
 Dumbers
 Discs
Discs
 Benches
 Racks and Rigs
 Weights Holders
 Isotonic machines
 Calisthenics
 Cardio
 Kettlebells
 Flooring
 Gym Set
 Accessories
 Combat
 ARTI MARZIALI
 CONTAINER GYM
 Tug-Of-War
 Used Gym Equipment
 PILATES MACCHINARI
 GINNASTICA ARTISTICA
 CAMPI DA PADEL
 Prodotti in Pronta Consegna
 Informazioni
 IRONMAN
 Gift Card
- Donatif
- General information
- 0 I like it
- 19 Views
- 0 comments
- gym flooring, safety flooring, gym safety, shock-absorbing materials
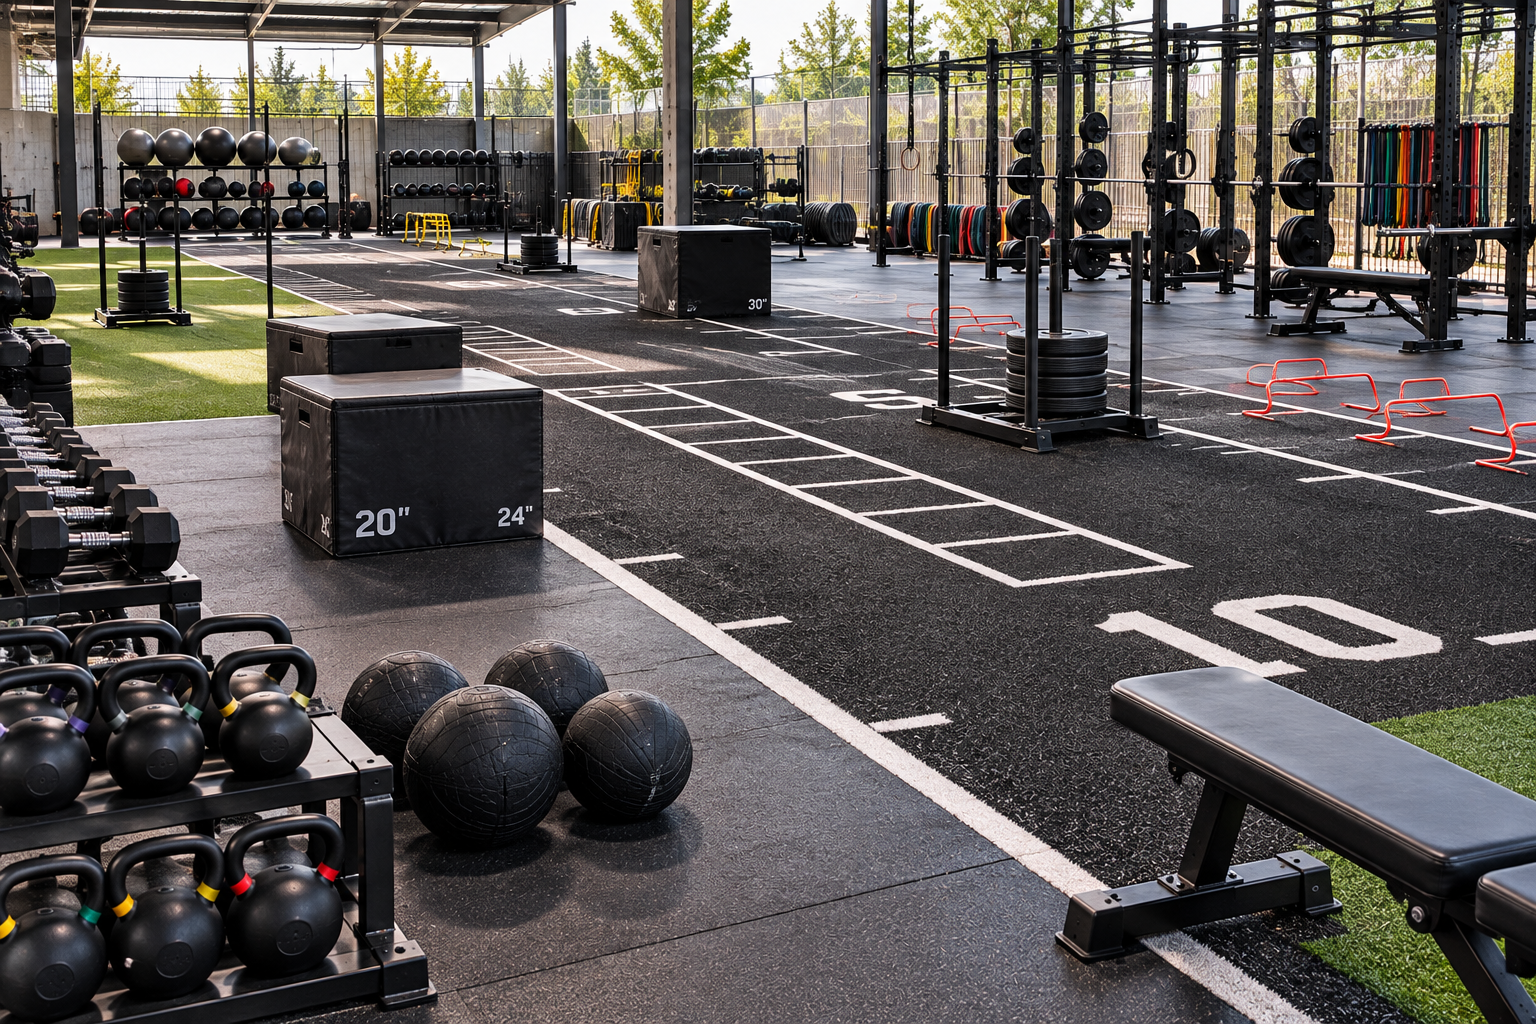
How to design an athletic preparation area: requirements, layout and practical criteria
Designing an area dedicated to athletic preparation means creating a space that allows different physical qualities to be developed in an organized, safe way that is consistent with the users' goals. Effective design considers the type of sport practiced, the number of athletes, workflow and the possibility of performing different exercises without interference.
Design is not simply about choosing equipment. It is necessary to define the layout of the area, identify movement paths, provide adequate surfaces and plan the maintenance of the spaces so that they can support high-intensity daily training.
This guide provides practical and verifiable criteria for designing an athletic preparation area intended for sports centers, gyms, schools, sports clubs and multidisciplinary facilities without turning into a product catalog.
- Quick answer
- What requirements the area must have
- How to organize space and layout
- How to configure the different work zones
- Safety and maintenance
- Design errors to avoid
- FAQ
- Evaluating the project as an investment
How to design an athletic preparation area?
To design an athletic preparation area, it is necessary to define goals, users, sports practiced and the type of exercises. Subsequently, the space is organized into functional zones dedicated to the development of physical capacities, providing adequate surfaces, safe movement paths and equipment consistent with the training program.
Each design choice should be verifiable through real operational needs and not based exclusively on space availability or the number of installed pieces of equipment.
Well-organized design facilitates the work of coaches, improves group management and makes daily facility use more efficient.
Where to start?
The first step consists of identifying the type of users, sports level, disciplines involved and the physical capacities that will be trained most frequently.
Why study movement flows?
A correct layout reduces interference between work groups, improves safety and allows better organization of sessions.
What requirements must an athletic preparation area have?
Requirements change depending on the intended use, but every project should guarantee flexibility, accessibility and the ability to perform different exercises in the same environment.
The space must allow multidirectional movements, individual exercises and group work without limiting the athletes' freedom of execution.
It is also useful to provide easily reconfigurable areas to adapt to the evolution of training programs during the sports season.
Analyzing the intended use
A facility dedicated to team sports presents different needs compared to a structure intended predominantly for individual or racquet sports.
Evaluating the number of users
Group size influences layout, equipment placement and the organization of training paths.
How to organize space and layout?
The layout should be divided into functional areas that allow different activities to be performed while maintaining a clear operational logic.
An orderly configuration facilitates the transition between the various phases of the session, reducing downtime and unnecessary movement.
To obtain a versatile environment, it is advisable to provide spaces that can be easily reconfigured based on athletic programming needs.
Area dedicated to strength
This zone hosts overload exercises and requires adequate surfaces, sufficient space for movements and paths free of obstacles.
Area dedicated to speed
Acceleration, change of direction and coordination exercises require well-defined work corridors free of interference with other activities.
How to configure the different work zones?
Effective design clearly distinguishes the areas dedicated to different training goals without creating rigid compartments.
The main configurations include zones dedicated to strength work, areas for functional exercises, spaces intended for mobility and surfaces dedicated to dynamic exercises.
The layout should favor a logical progression of activities foreseen by the technical programming.
Choosing the flooring
The surface must be consistent with the type of exercises planned and the level of use of the structure, always following the manufacturer's technical instructions.
Organizing accessories
Accessories should be easily accessible but positioned so as not to obstruct movement paths during workouts.
To learn more about equipment dedicated to functional workouts and sports areas, you can consult the section dedicated to gym accessories.
How to ensure safety and maintenance?
Safety must be considered right from the design phase through correct space distribution and periodic control procedures.
Equipment must be installed according to the manufacturer's instructions and maintained through documented inspection and maintenance programs.
Managing free spaces, emergency paths and storage areas also helps reduce risks during activity.
Scheduling checks
It is advisable to arrange periodic checks of surfaces, equipment and fastening systems, recording the interventions carried out.
Maintaining order and clear paths
An orderly environment facilitates the work of the technical staff and limits the risk of interference during sessions.
Which design errors to avoid?
One of the most frequent errors consists of concentrating all equipment in a single area without considering the flow of exercises.
It is also advisable to avoid crossed paths, insufficient space for dynamic movements and configurations that prevent future modifications of the facility.
Inflexible design can make it difficult to adapt the structure to new sports needs or an increase in the number of users.
Avoiding overcrowding
Leaving adequate work spaces improves session organization and reduces operational interference.
Thinking about future developments
Providing modular areas facilitates any expansions without having to completely redesign the space.
FAQ on designing an athletic preparation area
Is it possible to create a multifunctional area?
Yes. Correct layout organization allows the same environment to be used for different exercises as long as adequate spaces and well-defined paths are provided.
How much does flooring matter?
The choice of surface must be consistent with the planned activities, the type of loads and the manufacturer's technical instructions.
Which technical references to consult?
The design should refer to the technical documentation of the equipment, manufacturer manuals and applicable standards depending on the intended use of the structure, including those relating to the safety of sports equipment and workplaces when relevant.
Is it useful to provide reconfigurable spaces?
Yes. Modularity makes it easier to adapt the area to different training programs and the evolving needs of the structure.
Evaluating the project as an investment
Designing an athletic preparation area means planning a space capable of supporting effective training programs over time and adapting to the operational needs of the structure.
Analyzing the layout, providing adequate surfaces, correctly organizing functional areas and planning maintenance makes it possible to obtain a more efficient and easily manageable environment.
A project developed with verifiable criteria facilitates the work of coaches and trainers, improves daily use of the space and allows future investments to be planned based on the real needs of the facility.
Comments (0)