
Trolley
You have no items in your shopping cart

 Budgets
 Dumbers
 Discs
Discs
 Benches
 Racks and Rigs
 Weights Holders
 Isotonic machines
 Calisthenics
 Cardio
 Kettlebells
 Flooring
 Gym Set
 Accessories
 Combat
 ARTI MARZIALI
 CONTAINER GYM
 Tug-Of-War
 Used Gym Equipment
 PILATES MACCHINARI
 GINNASTICA ARTISTICA
 CAMPI DA PADEL
 Prodotti in Pronta Consegna
 Informazioni
 IRONMAN
 Gift Card
- Donatif
- General information
- 0 I like it
- 10 Views
- 0 comments
- gym flooring, safety flooring, gym safety, shock-absorbing materials
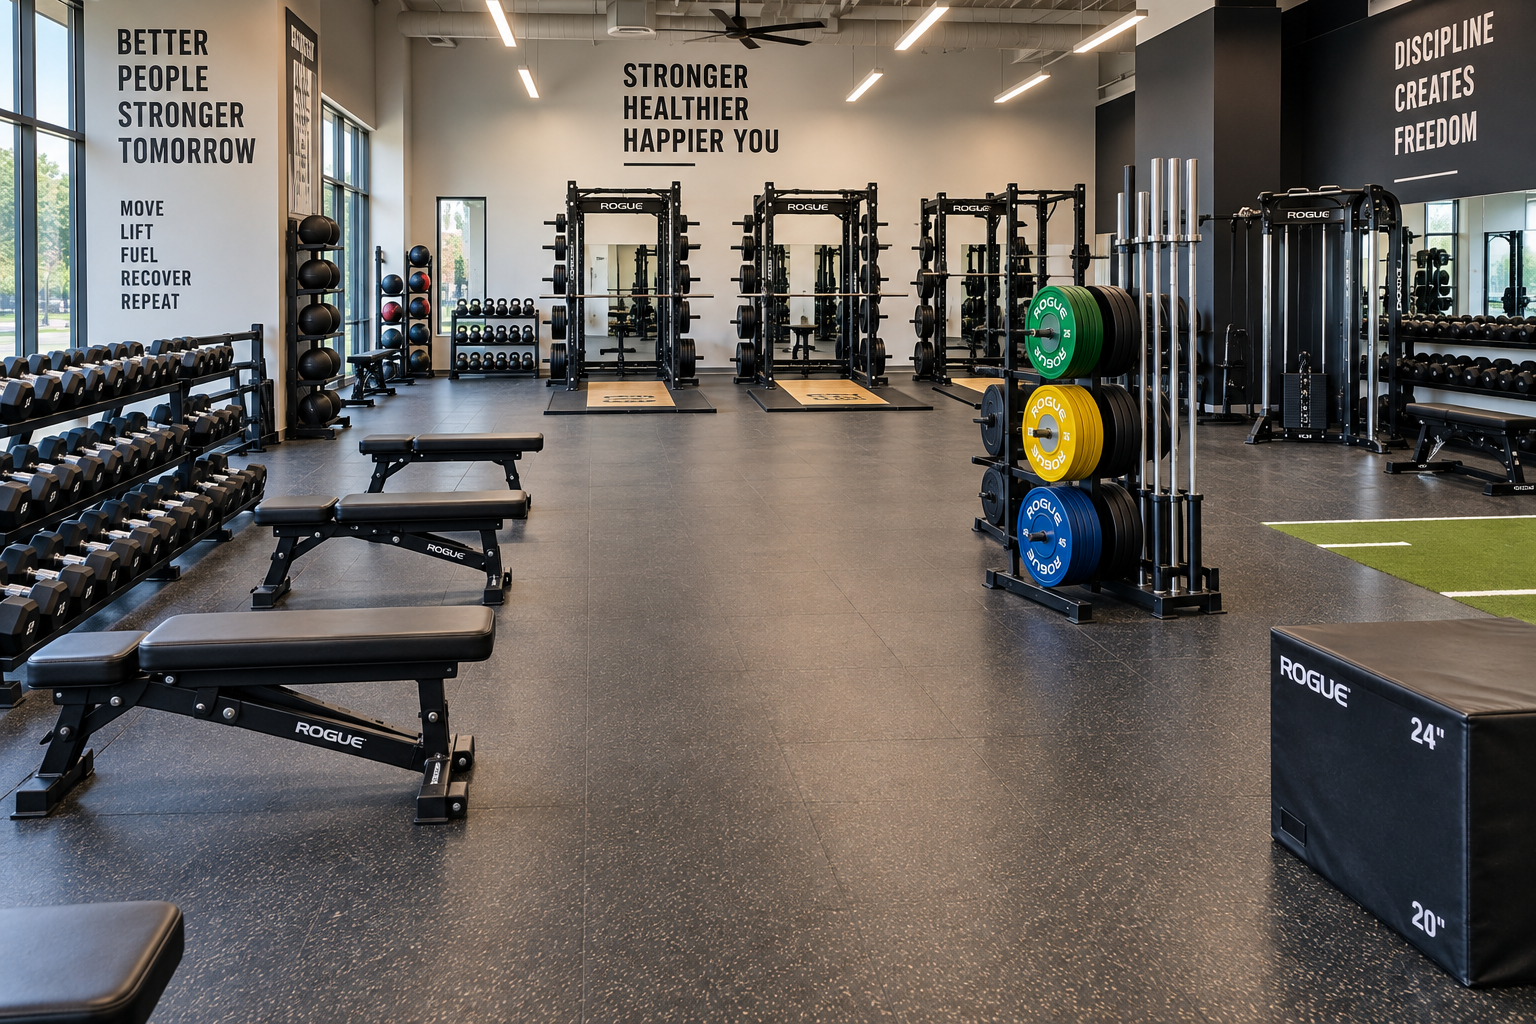
How much space is needed for a weight room
The amount of space required for a weight room does not depend on a standard value valid for all facilities, but on the type of equipment installed, the expected number of users, the layout of the gym, and the operational spaces required during use. An effective design considers both the footprint of the equipment and the areas needed for exercise execution, circulation pathways, and maintenance activities.
One of the most frequent mistakes is calculating exclusively the surface area occupied by racks, benches, and supports, without evaluating user movement, load management, and areas dedicated to equipment storage. A truly functional weight room must allow users to train safely while maintaining orderly and easily accessible pathways.
This guide outlines the practical criteria for determining how much space is needed for a weight room, explaining how to evaluate available surface area, organize the layout, distribute equipment, and plan a space that remains efficient even in the long term.
- What the necessary space depends on
- How to evaluate available surface area
- How to organize a functional layout
- How equipment impacts space
- Pathways and safety spaces
- Design errors to avoid
- How to plan room growth
- How to evaluate the investment
What the necessary space depends on
The space required by a weight room depends on the combination of several elements: number of stations, type of equipment, proposed training methods, and volume of users who will use the area simultaneously.
A room dedicated primarily to powerlifting or free weight training has different requirements compared to a facility oriented towards general fitness, because the type of movement changes and the operational area needed around the equipment increases.
Even the shape of the room, the presence of pillars, doors, windows, and technical systems affect the actual usable surface area and must be evaluated as early as the initial design phase.
Number of users
The size of the room should be proportional to the number of people who will use it simultaneously, avoiding congestion during peak hours.
Type of training
Training with barbells, dumbbells, racks, and benches requires different operational areas compared to other types of equipment.
How to evaluate available surface area
Design should start with a complete mapping of the environment, measuring the actually usable dimensions and identifying any elements that limit equipment positioning.
It is necessary to consider not only the footprint of the machinery but also the space required for loading weights, accessing stations, movements during exercises, and maintenance operations.
Each area should be designed based on technical specifications and indications provided in manufacturer manuals, avoiding generic measurements valid for all equipment.
Actual footprints
The dimensions stated in technical datasheets represent the starting point, but must be integrated with the operational areas required during use.
Structure constraints
Columns, walls, openings, and systems can reduce the actually available space and must be included in the layout design.
How to organize a functional layout
A rational distribution of equipment facilitates user movement and allows for the organization of more intuitive training pathways. Grouping stations by function also helps improve the legibility of the room.
Areas dedicated to racks, benches, dumbbells, and accessories should be clearly separated, avoiding overlaps between different operational zones.
The design should maintain easily navigable corridors and allow instructors to effectively supervise all main training areas.
Internal pathways
Passageways must allow smooth movement without crossing operational areas during exercise execution.
Subdivision by area
Organizing the room into dedicated zones makes orientation simpler and helps improve the daily management of the gym.
How equipment impacts space
Each piece of equipment requires a different area depending on its construction characteristics and the type of exercises it allows to be performed. Racks, adjustable benches, and barbell supports require careful evaluation of operational areas.
Dumbbell racks, plate storage systems, and accessories must also be positioned so as not to obstruct the main pathways of the room.
A balanced distribution reduces unnecessary movement and improves the efficiency of the entire free weight area.
Barbells and racks
Stations dedicated to barbell exercises must guarantee sufficient space for user movement and plate loading.
Equipment storage
Plate trees, racks, and other storage systems should be easily reachable without interfering with ongoing exercises.
Pathways and safety spaces
Room safety depends on the availability of clear pathways and the correct separation between training and passage areas.
Operating distances must be defined following the indications given in manufacturer manuals and technical datasheets of individual equipment, avoiding configurations that limit user movement.
An impact-absorbing flooring also helps improve stability, comfort, and surface protection in free weight areas.
Operational spaces
Each station should be usable without interference from surrounding equipment or circulation pathways.
Accessibility for maintenance
Equipment must remain easily accessible for cleaning, periodic checks, and scheduled technical interventions.
Design errors to avoid
One of the most common mistakes is maximizing the number of equipment items by excessively reducing the space available for their use.
Another critical issue concerns the random positioning of stations without planning pathways and operational areas required during workouts.
Neglecting the orderly storage of barbells, dumbbells, and accessories can also create obstacles and make room management less efficient.
Space saturation
A room too densely packed with equipment can compromise comfort, safety, and the quality of the training experience.
Improvised layout
Inserting new equipment without re-evaluating the overall project can generate interference and poorly functional pathways.
How to plan room growth
During design, it is advisable to leave margins for future expansions, avoiding immediately occupying all available surface area.
A modular structure allows for the introduction of new equipment or the reorganization of stations without having to completely redesign the layout.
Anticipating this flexibility from the beginning helps reduce time and costs in case of gym offering evolution.
Modular design
Organizing areas flexibly facilitates updates and modifications over the years.
Adaptation to needs
A room designed with growth margins can more easily respond to an increase in users and the introduction of new equipment.
How to evaluate the investment
The evaluation of the necessary space should be an integral part of equipment selection and not a subsequent phase of the project. Analyzing surface area, pathways, user types, and operational characteristics beforehand allows for the creation of a more efficient and easily manageable environment.
Before purchasing, it is advisable to compare technical equipment specifications, verify dimensions indicated by manufacturers, and plan the layout taking into account the facility's future expansion needs.
To explore solutions dedicated to free weight training, you can consult the barbells category. A design developed on the basis of technical documentation and careful space analysis allows for the creation of an orderly, safe weight room ready for continuous use.
Comments (0)