
Trolley
You have no items in your shopping cart

 Budgets
 Dumbers
 Discs
Discs
 Benches
 Racks and Rigs
 Weights Holders
 Isotonic machines
 Calisthenics
 Cardio
 Kettlebells
 Flooring
 Gym Set
 Accessories
 Combat
 ARTI MARZIALI
 CONTAINER GYM
 Tug-Of-War
 Used Gym Equipment
 PILATES MACCHINARI
 GINNASTICA ARTISTICA
 CAMPI DA PADEL
 Prodotti in Pronta Consegna
 Informazioni
 IRONMAN
 Gift Card
- Donatif
- General information
- 0 I like it
- 8 Views
- 0 comments
- gym flooring, safety flooring, gym safety, shock-absorbing materials
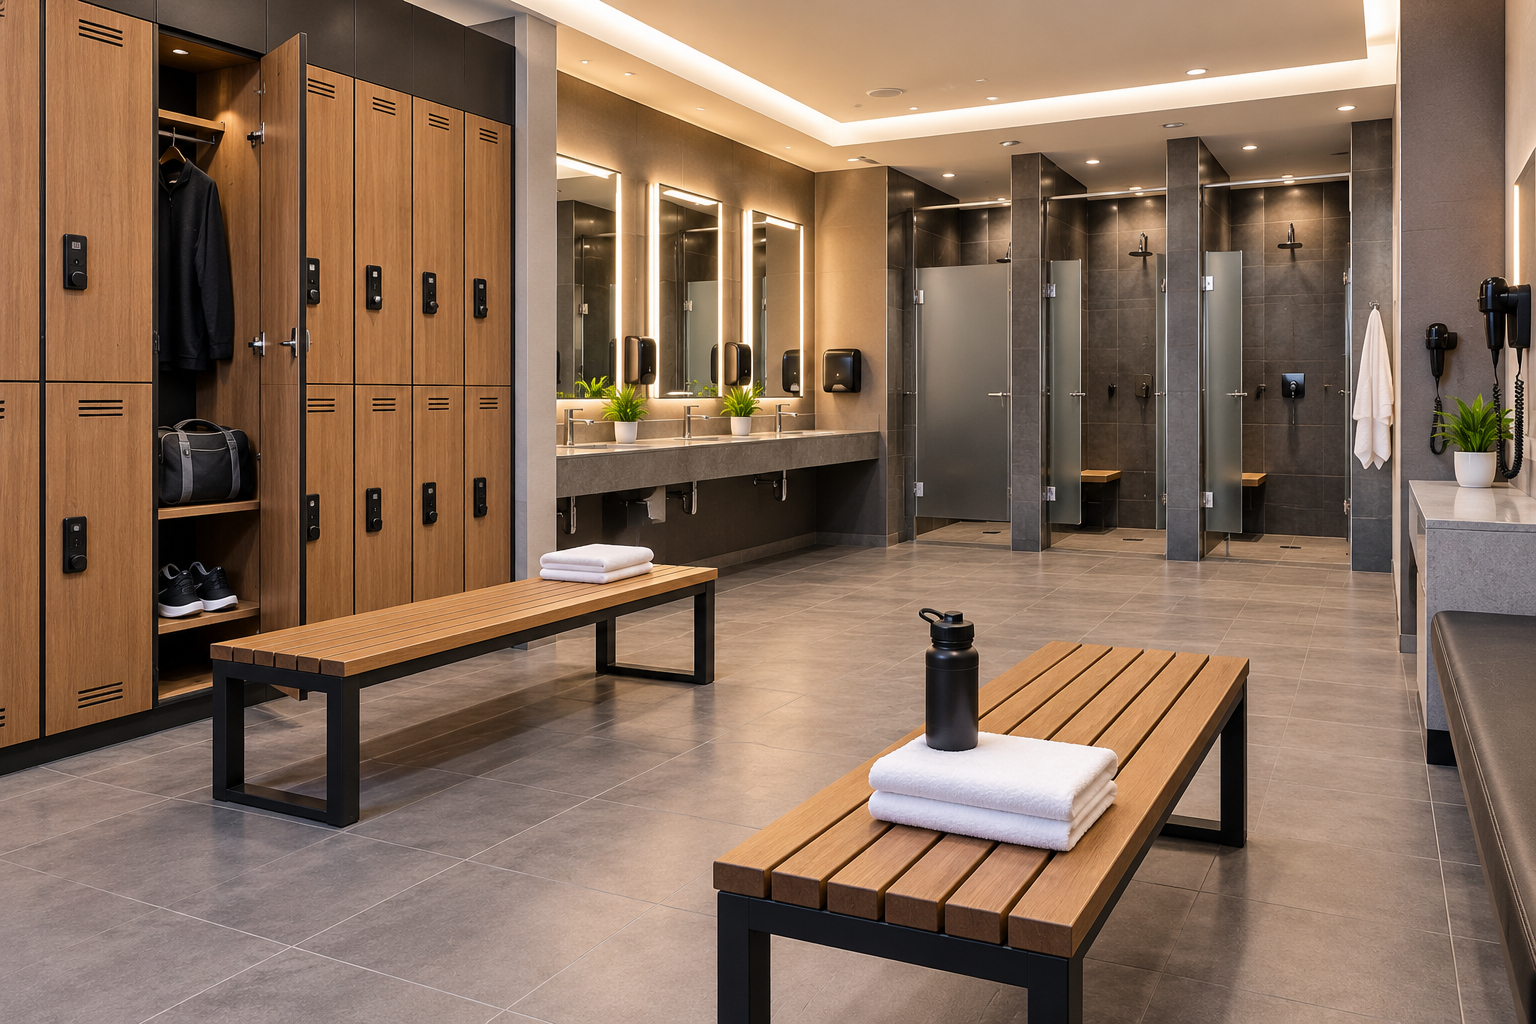
Accessibility of gym changing rooms: practical criteria for inclusive sports environments
The accessibility of gym changing rooms consists of the design and management of environments that can be used safely and independently by the greatest possible number of people, including those with permanent or temporary disabilities or reduced mobility. It concerns not only the elimination of architectural barriers but also the usability of spaces, furnishings, and internal pathways.
For managers of gyms, sports centers, and public facilities, verifying accessibility means checking clearance dimensions, maneuvering spaces, layout of furnishings, safety of surfaces, and ease of use of accessories. Compliance must always be verified by referring to current national legislation, applicable building regulations, and any design requirements requested by the intended use of the facility.
This guide exclusively addresses operational aspects related to the use of accessible changing rooms, proposing practical criteria to evaluate environments and avoid the most common errors without delving into topics already covered such as the overall sizing of spaces or the choice of materials.
- Quick answer
- What accessibility means
- How to make pathways accessible
- How to organize furnishings and accessories
- Practical verification criteria
- Errors to avoid
- Safe use of spaces
- FAQ
- Accessibility as value for the facility
What does it mean to make sports changing rooms accessible?
The accessibility of gym changing rooms consists of ensuring that pathways, maneuvering spaces, furnishings, and services can be used in conditions of safety, autonomy, and comfort by the greatest possible number of users. Verification must be based on documentable design criteria and compliance with applicable regulatory provisions.
Every element should be reachable without obstacles and used without complex or risky movements.
The objective is to promote simple and continuous use during all normal activities of the sports facility.
Which references to use?
The design and verification of changing rooms must refer primarily to Ministerial Decree 14 June 1989 no. 236, Presidential Decree 503/1996 for public buildings when applicable, and any local building regulations. Manufacturer instructions complete the indications for the correct installation of furnishings.
How to perform a verification?
A checklist that analyzes pathways, accesses, furnishings, and devices allows for periodic checks on the actual usability of spaces.
What characteristics should an accessible changing room have?
A truly accessible changing room is not limited to the presence of a step-free entrance but allows the completion of the user's entire journey without unnecessary obstacles.
The organization of environments must maintain continuity between the entrance, lockers, benches, showers, and services.
Every design choice should favor natural and safe movements.
Promoting autonomy
Users must be able to reach spaces, use lockers, sit on benches, and access services without requiring continuous assistance, barring specific personal needs.
Facilitating orientation
Understandable signage, easily identifiable pathways, and an orderly arrangement of elements improve the use of environments even for people with cognitive or sensory difficulties.
How to organize pathways and passage spaces?
Pathways represent one of the most important aspects in verifying accessibility.
The presence of temporary obstacles can compromise even a correctly designed space.
Daily management therefore holds the same importance as initial design.
Keeping passages clear
Pathways must constantly remain free from mobile equipment, cleaning containers, laundry bags, or temporarily deposited materials.
Ensuring continuity
Sudden changes in level, unnecessary thresholds, and flooring changes must be carefully evaluated to avoid travel difficulties.
How to arrange furnishings and accessories?
The arrangement of furnishings directly affects the ability to move around easily inside the changing room.
The distribution should maintain simple and easily readable pathways.
Any subsequent modification should be verified to avoid new interferences.
Lockers and benches
Lockers intended for users must be easily reachable and usable. Benches must be stable, correctly fixed, and positioned without restricting passage pathways.
Service accessories
Mirrors, coat racks, dispensers, and other gym accessories should be installed in easily usable positions without creating dangerous protrusions. If it is necessary to integrate new elements, dedicated solutions can be evaluated in the gym accessories category.
What practical checks to perform?
Periodic checks allow for the rapid identification of any critical issues.
Inspections can be integrated into the facility's normal maintenance programs.
The recording of verifications facilitates monitoring over time.
Operational checklist
Verify clear pathways, door opening, locker functionality, bench stability, accessory accessibility, signage legibility, and surface condition.
Checks after modifications
Every renovation intervention, furniture replacement, or new installation should be followed by a complete accessibility verification.
What errors compromise accessibility?
Many critical issues stem from daily use rather than design errors.
Correct internal organization reduces numerous problems without requiring construction work.
Staff should be aware of the main situations to avoid.
Using pathways as storage
Leaving carts, cleaning materials, or equipment along corridors reduces space usability and can create risk situations.
Modifying furnishings without verification
Moving benches, lockers, or accessories without evaluating movement spaces can compromise the originally planned accessibility.
How to ensure safe use?
Accessibility must proceed hand in hand with safety during all daily activities.
Good organization limits the risk of falls and impacts.
Periodic maintenance also helps maintain high standards of use.
Surfaces and flooring
Surfaces must be kept clean, dry when possible, and free of elements that could cause trips. Regular maintenance helps preserve their functional characteristics.
Periodic verifications
Scheduling checks on furnishings, fixings, and accessories allows for the timely identification of any critical issues that could hinder the use of spaces.
FAQ
Does accessibility only concern people with disabilities?
No. Easily usable environments improve the experience of all users, including elderly people, parents with children, and those with temporary limitations.
Is it enough to eliminate architectural barriers?
No. The arrangement of furnishings, pathways, signage, and ease of use of accessories also contribute to the effective accessibility of the changing room.
How often is it appropriate to check accessibility?
It is advisable to carry out periodic checks and repeat the verification after renovation work, furniture replacement, or changes to the internal layout.
Why invest in changing room accessibility?
An accessible changing room improves service quality, facilitates daily management, and makes environments more functional for a broad audience of users.
Integrating periodic verifications, furniture maintenance, and continuous pathway control allows for the preservation of the effectiveness of adopted solutions over time without intervening only when critical issues emerge.
A programmed approach also makes it possible to keep gym changing rooms consistent with the operational needs of the facility and with any updates that may affect the plant over the years.
Comments (0)