
Trolley
You have no items in your shopping cart

 Budgets
 Dumbers
 Discs
Discs
 Benches
 Racks and Rigs
 Weights Holders
 Isotonic machines
 Calisthenics
 Cardio
 Kettlebells
 Flooring
 Gym Set
 Accessories
 Combat
 ARTI MARZIALI
 CONTAINER GYM
 Tug-Of-War
 Used Gym Equipment
 PILATES MACCHINARI
 GINNASTICA ARTISTICA
 CAMPI DA PADEL
 Prodotti in Pronta Consegna
 Informazioni
 IRONMAN
 Gift Card
- Donatif
- General information
- 0 I like it
- 8 Views
- 0 comments
- gym flooring, safety flooring, gym safety, shock-absorbing materials
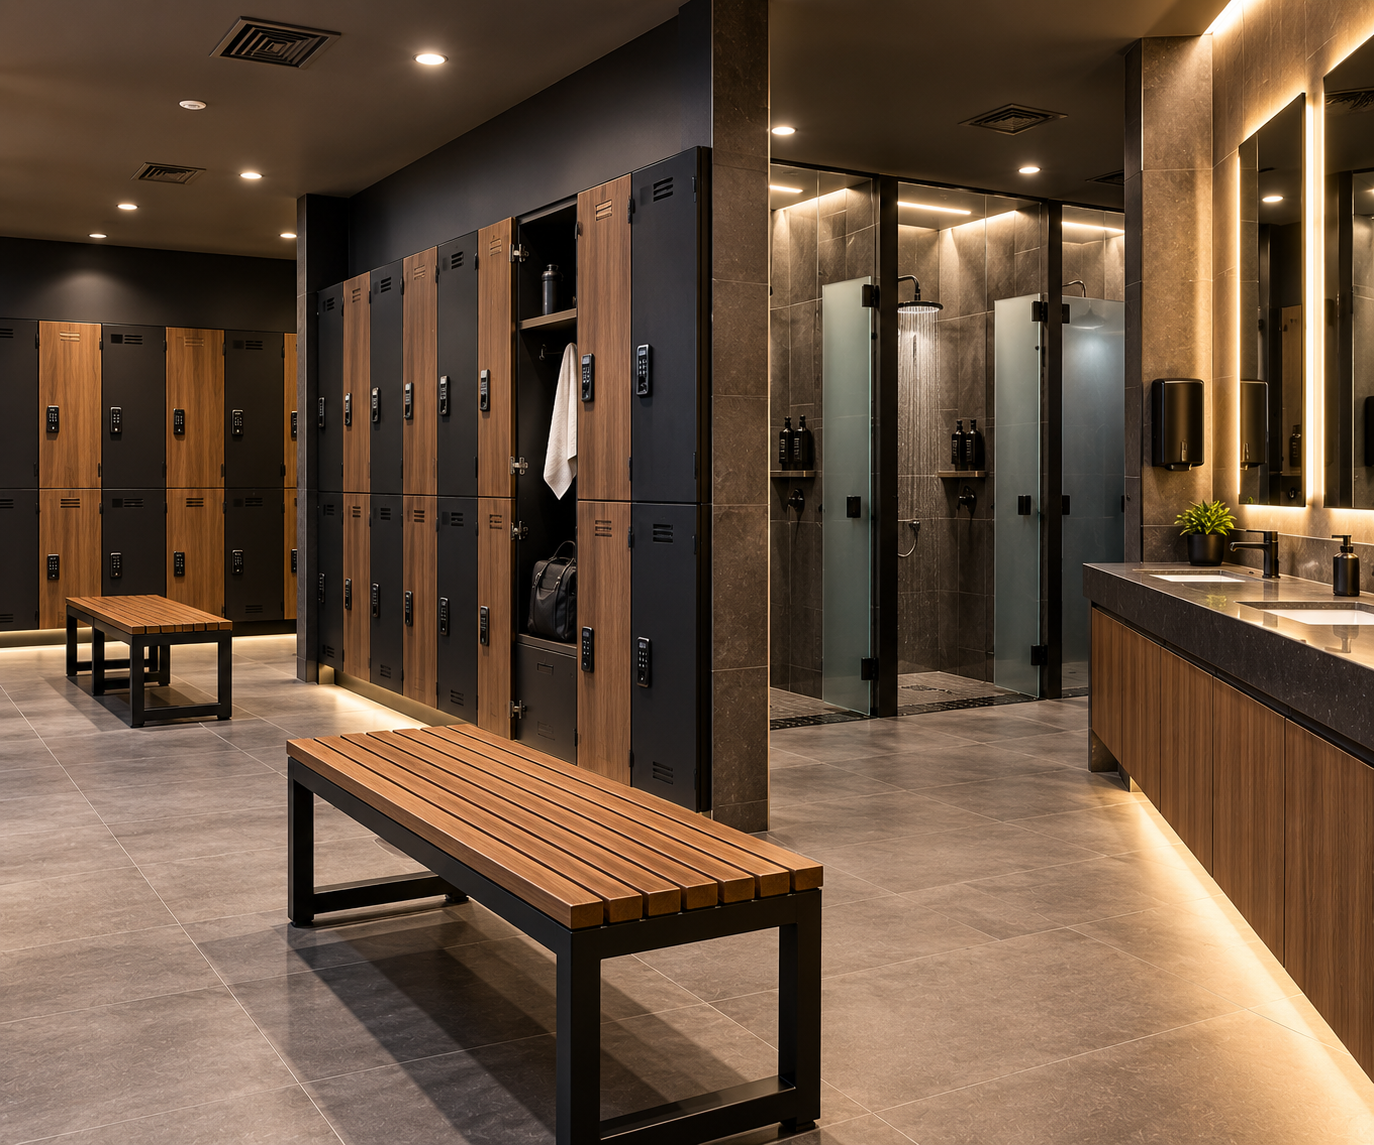
How to Design Gym Changing Rooms: A Practical Guide to Layout, Amenities, and Functionality
Gym changing rooms means designing functional, hygienic, and easily manageable environments that support users' experiences before and after workouts. Effective design integrates pathways, lockers, changing areas, ventilation, flooring, accessibility, and maintenance into a single organized system.
The changing room represents one of the most used spaces in a sports facility and directly impacts the perceived quality of service. For this reason, the project should be developed by simultaneously considering user flows, ease of cleaning, material durability, and scheduled maintenance possibilities.
For gym managers, fitness centers, and sports facilities, it is important to define from the start a configuration that promotes order, safety, and operational continuity. The choice of lockers, pathways, wall coverings, and aeration systems should be consistent with the expected number of users and the intended use of the facility.
- Quick answer
- What requirements must a changing room have
- How to organize space and layout
- How to choose lockers and equipment
- Safety, ventilation, and maintenance
- Design errors to avoid
- FAQ
- How to plan the project
How to design gym changing rooms?
A well-designed changing room should feature orderly pathways, easily accessible changing areas, lockers adequate for the number of users, restrooms, ventilation systems, moisture-resistant materials, and a documented maintenance plan. Each configuration should be verified against the facility's intended use and applicable regulations.
The project should start with the analysis of flows, expected capacity, and usage patterns during peak hours.
Modular design facilitates potential expansions and improves long-term operational management.
Design objective
Create a functional, hygienic, and easily manageable space.
Design approach
Layout, services, materials, and maintenance should be developed as a single system.
What requirements must a changing room have?
The space should guarantee fluid pathways, separation between different functions, ease of cleaning, and comfort during use.
Ventilation should contribute to air exchange and humidity control, while materials should be suitable for environments subject to intensive use.
When applicable, the project should be verified against current building regulations, accessibility requirements, and applicable health and hygiene regulations.
Accessibility
Pathways should allow easy use by all users.
Materials
Coverings and finishes should be moisture-resistant and simple to maintain.
How to organize space and layout?
The layout should clearly separate the entrance, changing area, lockers, restrooms, and showers, avoiding interference between flows.
Passing spaces should remain clear and easily navigable even during peak hours.
An orderly distribution facilitates cleaning, supervision, and maintenance.
Pathways
Connections between different areas should be continuous and obstacle-free.
Functional subdivision
Each area should have a clearly defined function.
How to choose lockers and equipment?
The quantity and type of lockers should be defined based on the gym's capacity, user turnover, and the facility's usage patterns.
Complementary equipment may include benches, coat racks, mirrors, trash cans, and drying systems, always maintaining orderly pathways.
To learn more about solutions dedicated to gym flooring, it is useful to evaluate surfaces suitable also for accessory spaces.
Capacity
Equipment should be proportioned to the expected number of users.
Complementary services
Every element should contribute to the overall functionality of the space.
How to manage safety, ventilation, and maintenance?
Checks should include systems, coverings, locks, aeration systems, floors, and general conditions of furnishings.
Flooring should be kept intact and easily sanitizable.
Manuals, maintenance schedules, and intervention logs should be kept and updated.
Periodic checks
Scheduled inspections help maintain operational continuity.
Cleaning
Regular procedures help preserve the quality and longevity of environments.
What errors to avoid?
Undersizing spaces, providing too few lockers, neglecting ventilation and maintenance, or choosing materials unsuitable for humid environments represent recurring errors.
Even unclear pathways can reduce the overall functionality of the changing room.
Improvised layout
Distribution should be planned before setup.
Unsuitable materials
The choice should prioritize durability and ease of maintenance.
FAQ
How many lockers are needed?
It depends on expected capacity, usage shifts, and gym organization.
How important is ventilation?
It is an important element for comfort, humidity management, and environmental quality.
What documents to keep?
System manuals, maintenance schedules, and technical documentation of installations.
How to plan the project?
Design should begin with the analysis of available surface area, number of users, planned services, and usage flows. Subsequently, it is possible to define layout, furnishings, ventilation, flooring, and maintenance schedules.
When applicable, main references include current building regulations, health and hygiene requirements, accessibility rules, and manufacturer manuals related to installed materials and systems. Each project should be verified against the facility's intended use.
Modular planning allows for improved space organization, easier maintenance, and the preservation of high standards of functionality, safety, and service quality over time.
Comments (0)