
Trolley
You have no items in your shopping cart

 Budgets
 Dumbers
 Discs
Discs
 Benches
 Racks and Rigs
 Weights Holders
 Isotonic machines
 Calisthenics
 Cardio
 Kettlebells
 Flooring
 Gym Set
 Accessories
 Combat
 ARTI MARZIALI
 CONTAINER GYM
 Tug-Of-War
 Used Gym Equipment
 PILATES MACCHINARI
 GINNASTICA ARTISTICA
 CAMPI DA PADEL
 Prodotti in Pronta Consegna
 Informazioni
 IRONMAN
 Gift Card
- Donatif
- General information
- 0 I like it
- 12 Views
- 0 comments
- gym flooring, safety flooring, gym safety, shock-absorbing materials
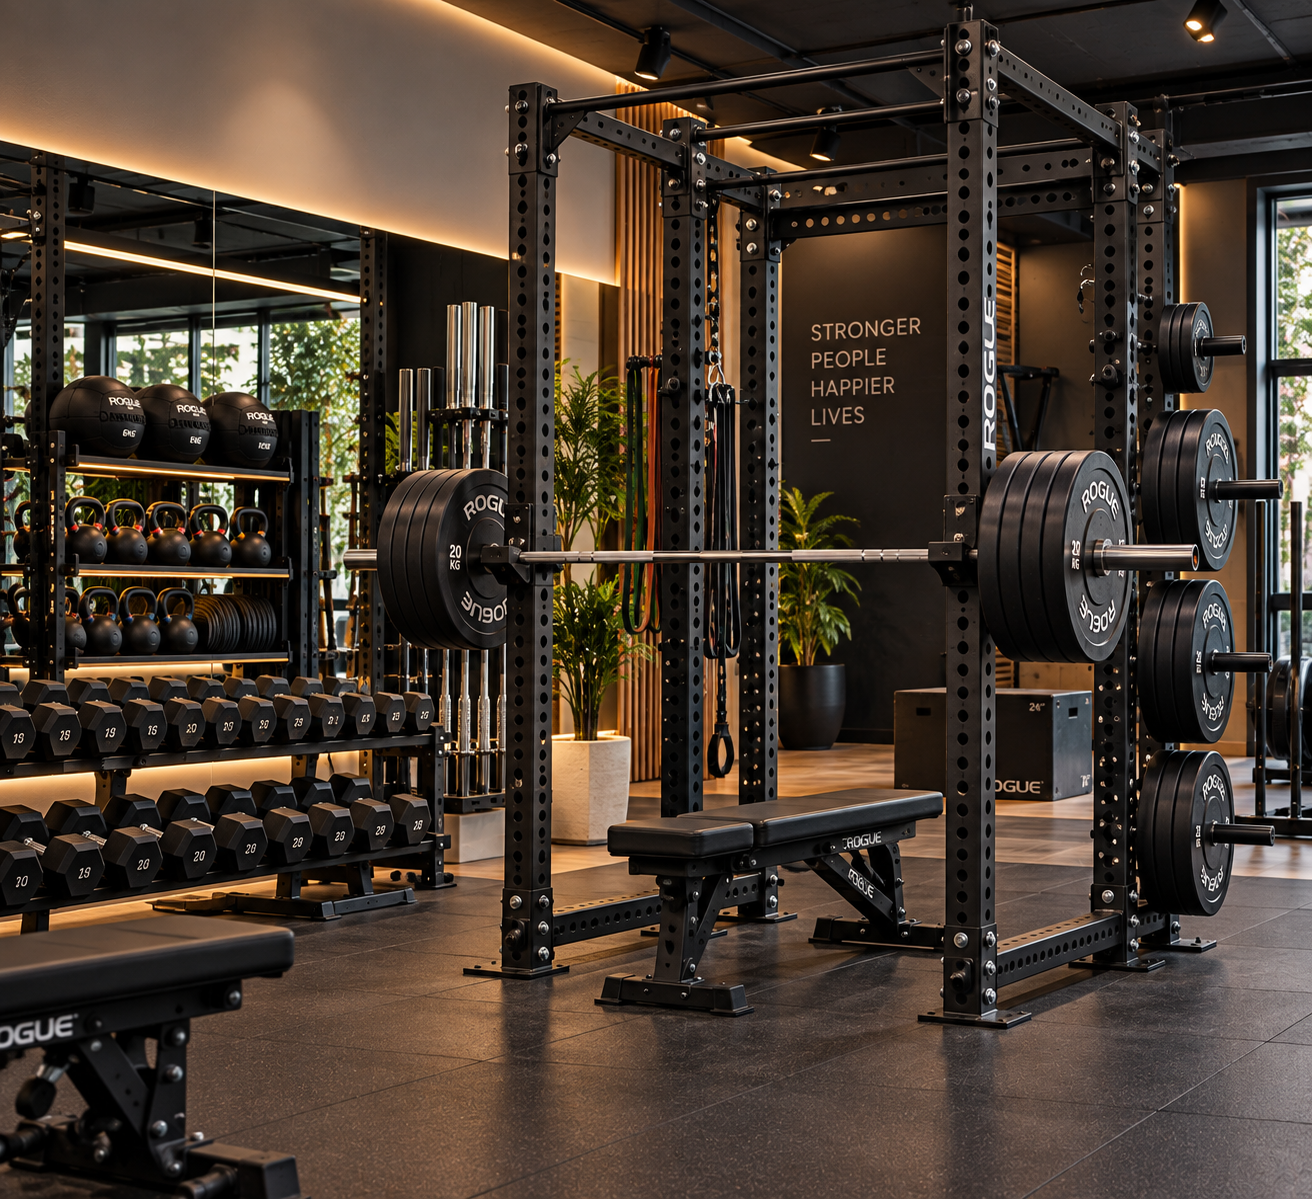
How to design a boutique gym: a complete guide to creating a functional and distinctive space
Designing a boutique gym means creating a highly specialized training space capable of offering a targeted experience to a limited number of clients. Unlike traditional gyms, a boutique gym does not focus on the quantity of equipment, but on the quality of the training journey, the organization of the spaces, and the coherence between layout, services, and the proposed methodology.
Design should start with an analysis of the business model, the target audience, and the activities that will take place. Only afterwards is it possible to define the spatial distribution, the choice of equipment, and the operational organization, avoiding investments that are inconsistent with the facility's goals.
Every design decision should be verifiable through concrete parameters such as available surface area, user flows, equipment compatibility, expected maintenance, and the possibility of expanding the facility over time without completely modifying the initial layout.
- What is a boutique gym?
- How to organize the available space
- What equipment to choose
- Recommended configuration table
- How to design the operational layout
- Management, safety, and maintenance
- Design mistakes to avoid
- How to plan the investment
What is a boutique gym?
A boutique gym is a facility that focuses its offering on specific types of training, proposing a more personalized experience compared to a traditional gym. The project is developed around the services offered rather than the number of machines present.
Activities may include functional training, strength training, personal training, small group training, or other specialized disciplines. For this reason, design must prioritize space flexibility and the ease of reconfiguring operational areas.
The choice of equipment should always be consistent with the facility's format and the maximum number of users expected simultaneously.
Why define the target before designing?
Knowing the target audience allows you to select equipment, layouts, and services that are truly consistent with the activity model.
Why does the format influence the project?
Each training methodology requires different configurations in terms of space, organization, and equipment.
How to organize the available space?
The distribution of environments represents one of the most important aspects in designing a boutique gym. Each area should be easily accessible and allow users to move without interference during sessions.
In addition to the training zone, it is advisable to provide spaces dedicated to reception, equipment storage, class preparation, and connecting pathways between the different areas.
An orderly design improves both the user experience and the staff's operational efficiency.
Why design flows?
Well-organized pathways facilitate movement and reduce interference during group activities.
Why maintain a flexible space?
A modular configuration makes it possible to quickly adapt the room to different types of training.
What equipment to choose for a boutique gym?
Equipment should be selected based on the activities actually offered. Rather than increasing the number of machines, it is preferable to choose versatile tools that allow multiple modes of use.
Compatibility between different equipment facilitates the daily management of the facility and makes future project expansion simpler. Storage systems also help keep the space tidy and improve overall functionality.
Before purchasing, it is advisable to compare the technical characteristics declared by manufacturers, verifying dimensions, installation methods, and maintenance requirements.
Why prioritize multifunction equipment?
Versatile solutions allow the same area to be used for different activities without modifying the room's organization.
How much does compatibility matter?
Equipment that is compatible with each other facilitates facility management and allows for future expansions with greater simplicity.
Recommended configuration table
The following table summarizes the elements normally present in a boutique gym.
| Area | Function | What to check |
|---|---|---|
| Reception | Client welcome | Access pathways |
| Training zone | Main activities | Operational space |
| Functional area | Bodyweight and equipment exercises | Layout flexibility |
| Storage | Equipment organization | Accessibility |
| Flooring | Protection and comfort | Compatibility with the activity performed |
| Lighting | Visual comfort | Environmental uniformity |
This configuration constitutes a design basis adaptable to facilities of different sizes.
Final choices should always be made considering the boutique gym format and the characteristics of the property.
Why plan for future expansions?
A modular design allows new equipment to be integrated without completely modifying the layout.
Why organize storage areas?
An orderly space improves operational management and makes resetting between sessions faster.
How to design a functional layout?
The layout should favor the supervision of workouts and allow instructors to follow multiple users simultaneously while always maintaining good visibility of the entire room.
Equipment should be distributed while leaving adequate movement space and providing areas dedicated to dynamic activities, avoiding pathways that cross operational stations.
The flooring should also be chosen based on the activities performed and integrated with the rest of the project.
Why facilitate supervision?
A rational arrangement allows instructors to monitor activities carried out in the room more easily.
How to avoid interference?
Separating operational areas from passageways helps improve the overall organization of the facility.
How to manage safety and maintenance?
Boutique gym management should include periodic equipment checks, scheduled cleaning, and verification of surfaces used during workouts.
Each component should be maintained according to the manufacturer's instructions, documenting the main maintenance activities when required.
An orderly environment facilitates periodic checks and helps maintain the perceived quality of the facility at a high level.
What checks to perform?
It is advisable to perform visual inspections of the equipment, check fasteners when present, and keep operational spaces tidy.
Why plan maintenance?
Regular maintenance helps preserve equipment functionality and gym organization.
What design mistakes to avoid?
One of the most common mistakes is filling available space with an excessive amount of equipment, reducing users' freedom of movement.
It is also advisable to avoid rigid layouts, unintuitive pathways, and areas without storage systems that make it difficult to keep the room tidy.
Choosing equipment without an overall vision of the project can also compromise the coherence of the entire structure.
Do more equipment items mean a better gym?
Not necessarily. In a boutique gym, the quality of space organization is often more important than the quantity of equipment.
Why plan everything before purchasing?
Preventative design reduces subsequent modifications and facilitates the facility's evolution over time.
How to plan the investment in a boutique gym?
An effective boutique gym stems from the balance between available space, training type, and the quality of the experience offered to users. Planning the layout, equipment, and expansion possibilities right from the start makes it possible to develop a facility that is easy to manage even in subsequent years.
Carefully evaluating boutique gym, micro gym layout, multifunction equipment, and space organization allows you to create a project consistent with the chosen business model.
To complete a room dedicated to functional training and personal training, it can be useful to integrate a professional dumbbell set compatible with the planned layout, maintaining order, versatility, and possibilities for future facility growth.
Comments (0)