
Trolley
You have no items in your shopping cart

 Budgets
 Dumbers
 Discs
Discs
 Benches
 Racks and Rigs
 Weights Holders
 Isotonic machines
 Calisthenics
 Cardio
 Kettlebells
 Flooring
 Gym Set
 Accessories
 Combat
 ARTI MARZIALI
 CONTAINER GYM
 Tug-Of-War
 Used Gym Equipment
 PILATES MACCHINARI
 GINNASTICA ARTISTICA
 CAMPI DA PADEL
 Prodotti in Pronta Consegna
 Informazioni
 IRONMAN
 Gift Card
- Donatif
- General information
- 0 I like it
- 0 Views
- 0 comments
- gym flooring, safety flooring, gym safety, shock-absorbing materials
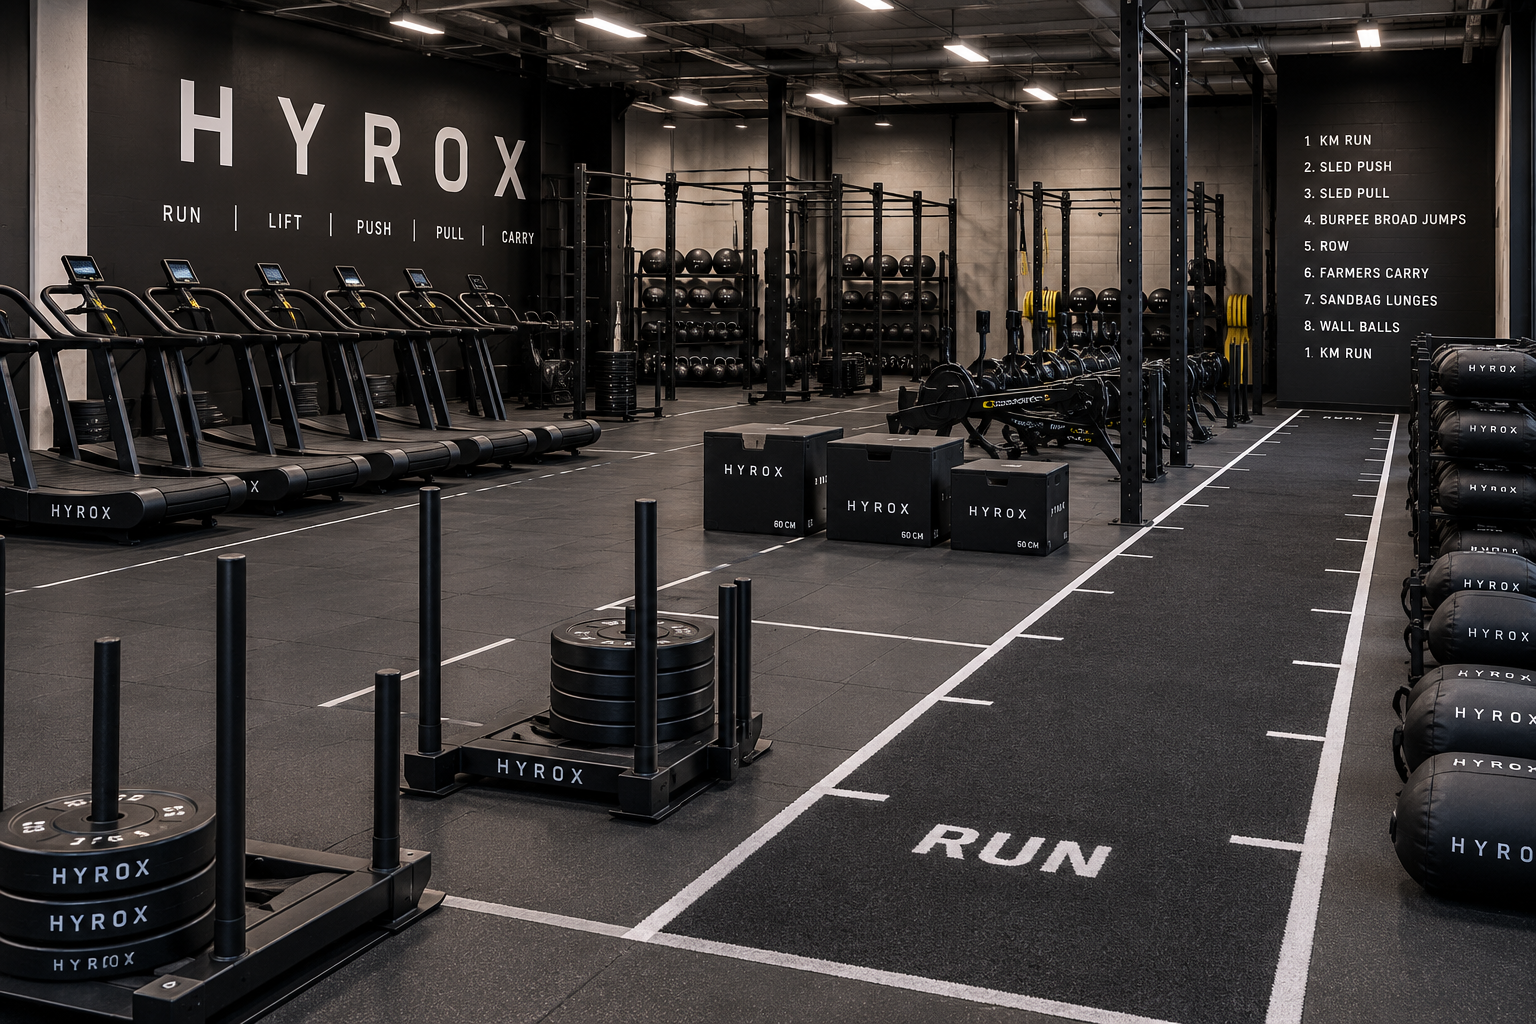
How to set up a Hyrox area in the gym
Creating an area dedicated to Hyrox inside a gym means designing a space capable of supporting high-intensity workouts that combine running and functional stations. The goal is not to replicate an official event, but to create an environment that allows athletes to prepare effectively, safely, and repeatedly.
A well-organized project starts with the analysis of available space, the choice of flooring, the arrangement of equipment, and the management of movement flows. Each element must allow quick transitions between one station and another while avoiding interference with the other areas of the facility.
For gym and fitness center managers, it is important to adopt verifiable and modular criteria. An area can in fact be sized based on available surface area while still maintaining a functional logic, without turning the entire room into a permanent course.
- Quick answer
- What requirements the space must have
- How to design the layout
- Configuration of the stations
- Safety and maintenance
- Design errors to avoid
- How to evaluate the investment
How to set up a Hyrox area in the gym
To set up an area dedicated to Hyrox, it is necessary to provide space that allows running or its simulation, the positioning of the main functional stations, and obstacle-free connecting paths. The configuration must allow a logical sequence of exercises, simple management of user flows, and safe use of equipment.
Design should start from the activities actually offered in the gym, distinguishing between individual preparation, group classes, and technical workouts. This evaluation makes it possible to choose a modular configuration instead of a rigid copy of the competitive format.
When possible, it is useful to provide a dedicated and easily reconfigurable area to maintain the versatility of the room during the rest of the day.
Decision-making criteria
The main criteria concern available surface area, flooring, movement paths, type of users, ease of supervision by trainers, and compatibility with other gym activities.
Reference standards
For equipment characteristics, it is advisable to refer to manufacturer manuals, official Hyrox event instructions when applicable, and technical standards on fitness equipment safety such as the EN ISO 20957 series for training equipment.
What requirements the space must have
The first element to evaluate is the availability of open surface area that allows multidirectional movements without interference. There is no universal measurement valid for every gym because the configuration depends on the number of users training simultaneously and the equipment present.
The presence of technical flooring represents an important requirement to absorb impacts and ensure stability during dynamic exercises. In the presence of sled pushes and sled pulls, it is essential to verify compatibility between the flooring and the sleds used.
The space should also encourage a clear separation between running areas, zones dedicated to exercises, and public walkways.
Flooring
Wear-resistant shock-absorbing flooring facilitates user safety and protects the subfloor during intensive workouts. To learn more about available solutions, you can consult shock-absorbing gym flooring.
Movement paths
Paths must be intuitive, easily monitored by instructors, and wide enough to reduce the risk of crossing paths during station changes.
How to design the layout
An effective layout follows a logical sequence that limits unnecessary movement. Stations can be arranged along the perimeter or in a central configuration as long as the continuity of the path is maintained.
Design should provide areas dedicated to recovery, accessory storage, and any initial briefings. Good organization reduces downtime and improves the user experience.
It is advisable to maintain complete visibility of the area by the technical staff to facilitate movement correction and safety management.
Linear layout
This solution facilitates path comprehension especially in introductory classes and guided workouts.
Modular layout
A modular configuration allows for quickly modifying the arrangement of stations based on the operational needs of the gym.
Configuration of the stations
Stations must be organized consistently with workout goals. It is possible to alternate phases dedicated to running with functional exercises while maintaining an easily repeatable progression.
Among commonly used equipment are push and pull sleds, rowers, ski ergs, kettlebells, wall balls, and other tools used in functional preparation. The choice depends on the technical program of the facility.
Each station should offer sufficient space for the correct execution of the technical movement and allow instructors to assist users.
Equipment
The availability of reliable and easily movable equipment simplifies the reconfiguration of the area between one session and the next.
Modularity
Modular design allows increasing or reducing the number of stations without completely changing the layout.
Safety and maintenance
Safety begins with the correct positioning of equipment and periodic verification of its condition. Each element must be stable and maintained according to the manufacturer's instructions.
Scheduled maintenance helps reduce operational downtime and maintain a constant quality of the training experience.
Instructors should regularly check support surfaces, fastening elements, and the integrity of accessories.
Periodic checks
Scheduling regular checks helps timely identification of any signs of wear.
Flow management
Proper access management limits overcrowding and improves safety during group sessions.
Design errors to avoid
One of the most frequent errors consists of concentrating all equipment in a reduced space without considering user movement trajectories.
Another critical issue concerns the choice of flooring unsuitable for dragging exercises or the absence of areas dedicated to accessory storage.
It is also advisable to avoid overly rigid configurations that prevent the multi-functional use of the room.
Insufficient space
Excessive reduction of operating distances can compromise comfort and safety.
Inflexible layout
An easily reconfigurable area offers greater management efficiency in the medium term.
How to evaluate the investment
The design of a Hyrox area should be evaluated considering not only the initial cost of equipment but also the possibility of adapting the space over time as a function of demand growth.
A well-studied configuration allows using the same area for different functional training programs, increasing the profitability of the available surface area.
Before purchasing, it is advisable to compare the technical specifications of the equipment, check manufacturer instructions, and develop a layout consistent with the facility's goals without overindulging in supplies that are not truly necessary.
Comments (0)