
Trolley
You have no items in your shopping cart

 Budgets
 Dumbers
 Discs
Discs
 Benches
 Racks and Rigs
 Weights Holders
 Isotonic machines
 Calisthenics
 Cardio
 Kettlebells
 Flooring
 Gym Set
 Accessories
 Combat
 ARTI MARZIALI
 CONTAINER GYM
 Tug-Of-War
 Used Gym Equipment
 PILATES MACCHINARI
 GINNASTICA ARTISTICA
 CAMPI DA PADEL
 Prodotti in Pronta Consegna
 Informazioni
 IRONMAN
 Gift Card
- Donatif
- General information
- 0 I like it
- 35 Views
- 0 comments
- gym flooring, safety flooring, gym safety, shock-absorbing materials
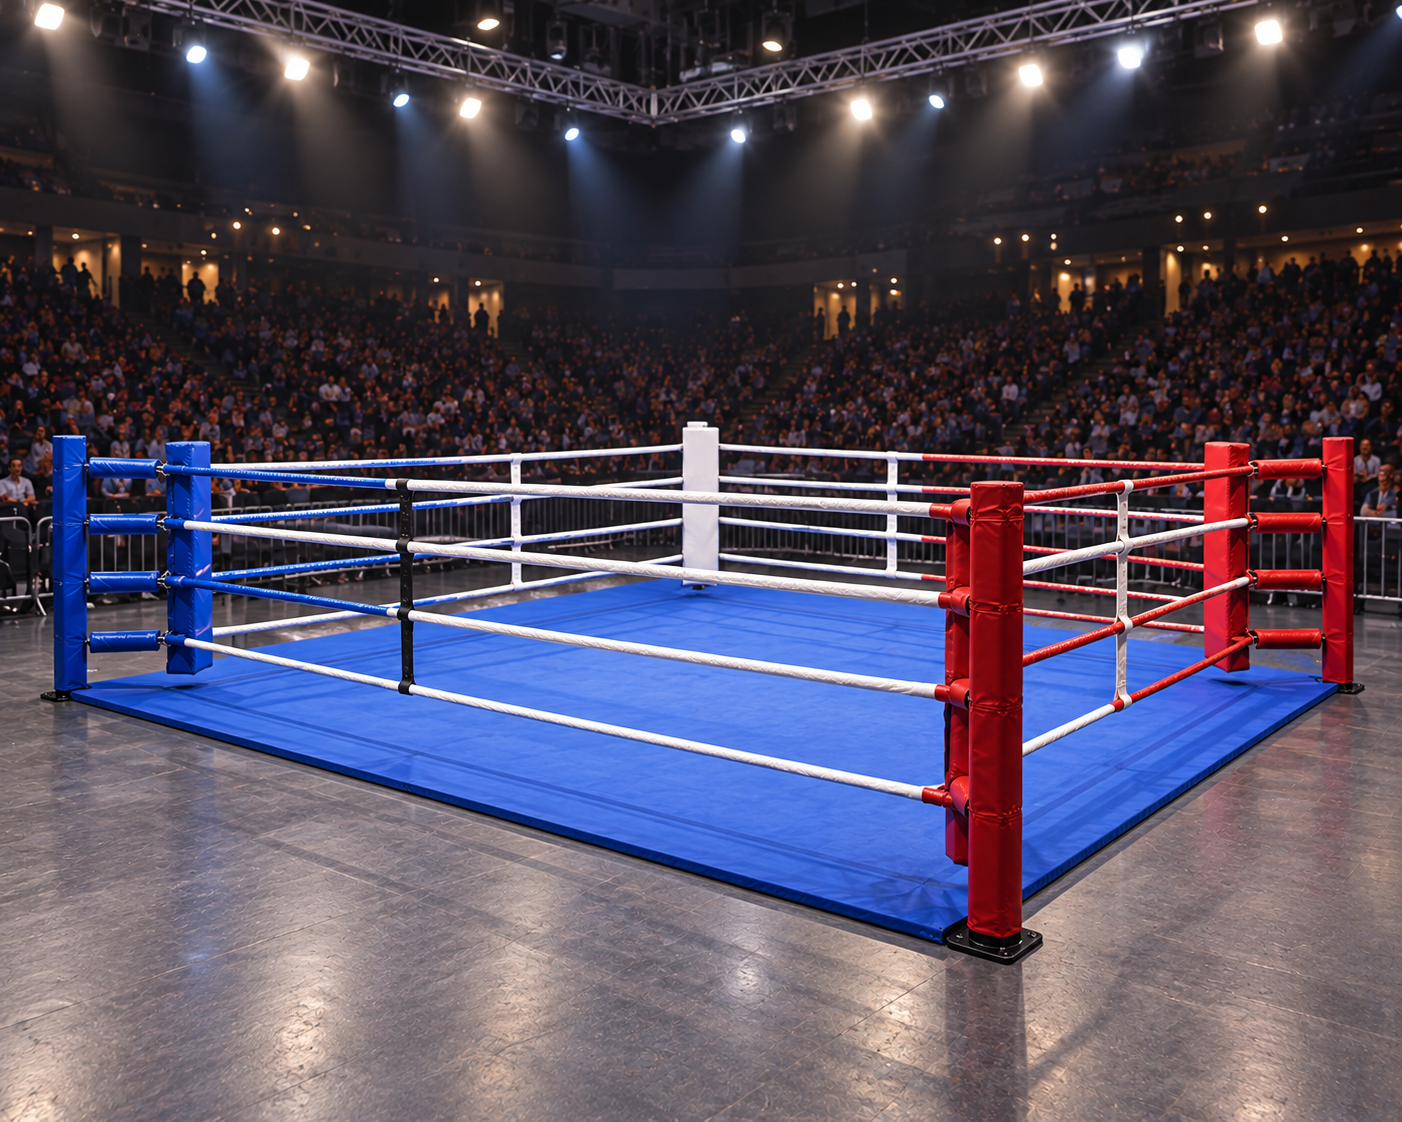
How much space is needed around the boxing ring?
When installing a boxing ring, the space to consider does not coincide exclusively with the dimensions of the structure. It is also necessary to provide a free area around the ring to allow the passage of athletes, the work of coaches, routine maintenance and safe access during all activities. Proper planning always starts with the total available surface area and not just the measurement of the ring.
Each model can have different characteristics in terms of footprint, configuration, platform height and assembly methods. For this reason, the project must be developed by comparing the actual dimensions of the ring with the layout of the gym and the indications given in the manufacturer's technical documentation.
Both in professional gyms and in multifunctional sports centers, it is advisable to plan the space before purchase. Analyzing accesses, internal routes, flooring and activity organization makes it possible to avoid subsequent modifications and improve the daily management of the area dedicated to boxing.
- Quick answer
- What requirements must the space have?
- How to organize the layout
- How to configure the ring area
- Safety and maintenance
- Design errors to avoid
- Manuals and technical documentation
- FAQ
- Why properly design the space
How much space should be left around the boxing ring?
The necessary space includes the boxing ring and a surrounding free area intended for use, maintenance, passages and safety. Distances must be determined by comparing the gym layout with the manufacturer's specifications and the intended use of the structure.
Accurate planning facilitates user circulation and allows the ring to be used without interference with other gym areas.
Before installation, it is advisable to check that the room meets all the requirements listed in the technical documentation.
Define the intended use
Technical training, sparring, group classes and athletic preparation may require different configurations of the available space.
Analyze the room
It is advisable to measure dimensions, columns, walls, openings and any element that could influence the positioning of the ring.
What requirements must the space have?
The area dedicated to the ring must allow the correct assembly of the structure and guarantee easy passage for athletes, coaches and maintenance personnel.
It is also necessary to verify that doors, corridors and accesses are compatible with the transport of components during installation.
To design a gym dedicated to combat sports, you can consult the range of combat sports equipment.
Operational area
The surrounding area should remain free of obstacles and allow the regular carrying out of daily activities.
Accessibility
Internal routes and accesses must allow installation, maintenance and use without operational limitations.
How to design the gym layout?
The ring should be placed in a position that favors workout supervision and the orderly distribution of spaces.
It is useful to provide areas dedicated to warm-up, athletic preparation and complementary exercises while keeping main routes separate.
Preventive planning also helps avoid interference with other equipment present in the room.
Circulation routes
User flows should be organized so as not to continuously cross the operating area of the ring.
Support areas
Spaces dedicated to accessories, instructors and athlete preparation make the gym more functional.
How to configure the ring area?
The configuration depends on the type of structure, the activity schedule and the characteristics of the room.
Before purchase, it is advisable to compare assembly methods, maintenance requirements and construction characteristics indicated by the manufacturer.
The choice between a floor-mounted and a raised ring also affects the organization of the surrounding space.
Platform and accesses
The platform height can affect access methods and the management of the operational area, which is why it must be evaluated during design.
Area outside the ropes
The space surrounding the ropes must allow instructors to work, maintenance operations to be carried out and athletes to move.
How to keep the area around the ring safe?
The surrounding space should be kept tidy, clean and free of equipment that could hinder passage.
The flooring must also be maintained in suitable conditions and periodically checked in accordance with the manufacturer's instructions.
Proper organization facilitates both workouts and routine maintenance operations.
Periodic checks
Regularly checking the state of the area makes it possible to quickly identify any critical issues.
Cleaning of spaces
Keeping the surrounding area free improves accessibility and daily management of the structure.
What design errors to avoid?
One of the most frequent errors consists in exclusively calculating the footprint of the ring without providing for the area necessary for its use.
It is equally important not to neglect the accesses used during the transport and assembly of the structure.
Modifying the layout without considering the technical documentation can make the organization of the gym less efficient.
Consider only the ring
The operational area also includes the spaces necessary for circulation, maintenance and daily use.
Neglect routes
Doors, corridors and maneuvering areas should be checked before purchasing the structure.
Manuals and technical documentation
Indications regarding the necessary space must always be compared with the ring manufacturer's manual.
It is advisable to keep installation documentation, maintenance instructions and a register of interventions carried out.
When applicable, the manufacturer's instructions and current regulations relating to sports equipment must be respected.
Installation manual
Contains specific requirements regarding assembly, use and space configuration.
Verification register
Documenting checks and maintenance facilitates the management of the structure over time.
FAQ
Does the space also need to include accessories?
Yes. Equipment storage, passage routes and work areas should be included in the overall design.
Do columns influence the layout?
Yes. All structural elements of the room must be considered when designing the area dedicated to the ring.
Is it enough to know the dimensions of the ring?
No. It is also necessary to evaluate operational spaces, access routes and the indications reported in the manufacturer's technical documentation.
Why properly design the space around the ring
Accurate design of the available space allows the boxing ring to be integrated into the gym in a functional way, facilitating installation, maintenance and daily management of activities. Analyzing layout, accessibility, structure characteristics and the manufacturer's technical documentation makes it possible to create an efficient area that is easily usable and consistent with the operational objectives of the sports facility.
Comments (0)