
Trolley
You have no items in your shopping cart

 Budgets
 Dumbers
 Discs
Discs
 Benches
 Racks and Rigs
 Weights Holders
 Isotonic machines
 Calisthenics
 Cardio
 Kettlebells
 Flooring
 Gym Set
 Accessories
 Combat
 ARTI MARZIALI
 CONTAINER GYM
 Tug-Of-War
 Used Gym Equipment
 PILATES MACCHINARI
 GINNASTICA ARTISTICA
 CAMPI DA PADEL
 Prodotti in Pronta Consegna
 Informazioni
 IRONMAN
 Gift Card
- Donatif
- General information
- 0 I like it
- 9 Views
- 0 comments
- gym flooring, safety flooring, gym safety, shock-absorbing materials
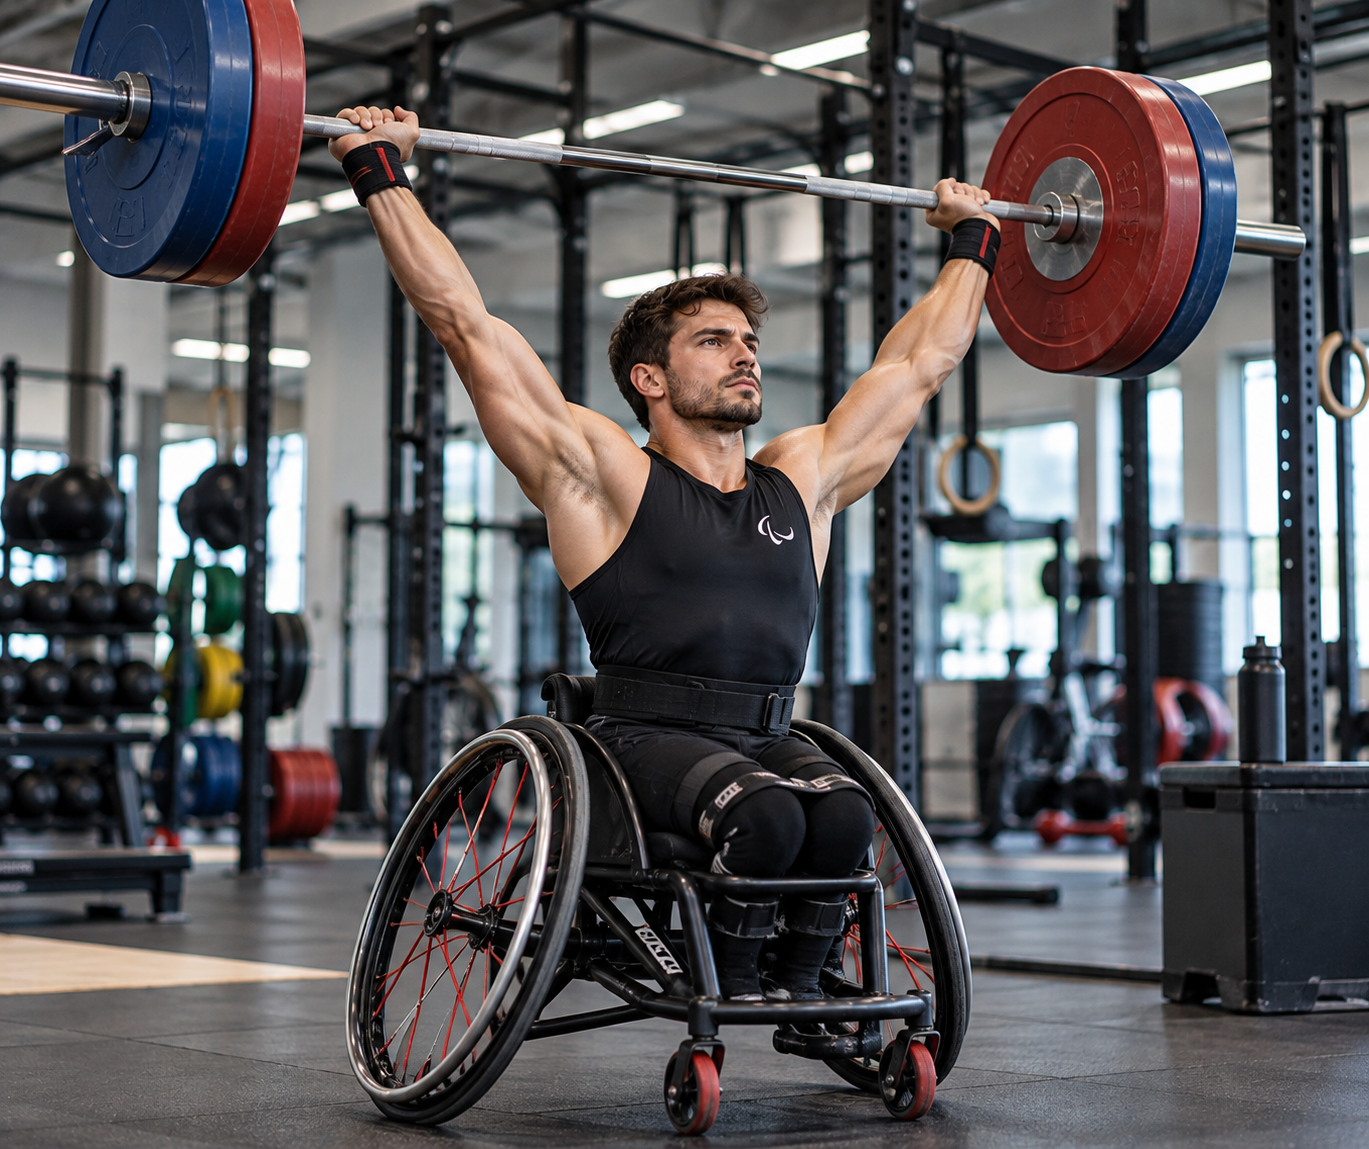
Paralympic sport in a professional gym: how to design accessible layouts, routes, and assistance
Paralympic sport in a professional gym means designing spaces, routes, and equipment so they can be used by the largest possible number of people in conditions of safety, autonomy, and comfort. A truly accessible environment stems from the combination of a functional layout, operational organization, staff training, and the selection of equipment suited to different needs.
Creating an inclusive gym does not simply mean eliminating architectural barriers. It is necessary to consider every phase of the user's experience, from the entrance to the reception, from the changing rooms to the training area, up to emergency routes and assistance methods during sports activity.
For managers of fitness centers, sports facilities, public bodies, and sports associations, accessible design represents an investment that improves the usability of spaces, facilitates activity management, and broadens the possibilities of using the facility by users with different needs.
- Quick answer
- What requirements must an accessible gym have
- How to design space and layout
- How to configure equipment
- Organization of assistance
- Safety and maintenance
- Design errors to avoid
- How to plan the investment
How to make a professional gym accessible?
An accessible gym must provide continuous routes, adequate maneuvering areas, equipment that can be used safely, understandable signage, and trained staff. Every design choice should favor autonomy, comfort, and ease of use without creating obstacles between the different areas of the facility.
Accessibility must be considered right from the initial design or during redevelopment interventions, avoiding improvised modifications that could reduce the effectiveness of space organization.
A preliminary assessment of user flow also makes it possible to identify any operational criticalities before installing equipment.
Design objective
The objective consists in creating environments that can be used by the largest possible number of people while reducing physical and organizational obstacles.
Design approach
Every choice should be coordinated by simultaneously considering accessibility, safety, maintenance, and the daily management of the gym.
What requirements must the space have?
The distribution of environments should allow simple movements between the entrance, reception, changing rooms, restrooms, training area, and emergency exits.
Routes should remain constantly free of mobile equipment, temporary storage, or other elements that could limit user circulation.
When applicable, dimensional and construction requirements must be verified with current national legislation regarding accessibility, the elimination of architectural barriers, and building safety.
Accessible routes
Internal connections must be easily identifiable, continuous, and organized to reduce complex crossings between different sports activities.
Maneuvering spaces
Each workstation should allow easy use of the equipment without interfering with the passage of other users.
How to organize layout and space distribution?
Proper organization involves dividing the gym into functional areas dedicated to cardiovascular work, strength, functional exercises, recovery, and assisted activities.
Workstations should be distributed while maintaining easily recognizable routes and leaving sufficient space for access to various pieces of equipment.
The anti-shock flooring must be chosen by considering the intended use, ease of maintenance, and the continuity of surfaces along the entire route.
Subdivision of areas
A clear organization of spaces facilitates both user orientation and the operational management of the staff.
Flow management
Separating main transit routes from areas dedicated to exercises reduces interference during workouts.
How to choose and configure equipment?
The selection of equipment should prioritize versatility, simplicity of adjustment, accessibility of controls, and ease of use by users with different motor capacities.
It is useful to set up workstations that allow access without requiring continuous movement of other machinery or changes to the space organization.
To learn more about the various solutions dedicated to sports facilities, you can consult professional gym equipment.
Selection criteria
Robustness, intuitive adjustments, ease of maintenance, and the availability of technical documentation represent important elements in evaluating equipment.
Modular configuration
A modular arrangement facilitates future updates to the training area without requiring extensive structural interventions.
How to organize user assistance?
Assistance must be planned as an integral part of the service and not as an occasional intervention. Clear operational procedures allow staff to support users while maintaining continuity in gym activities.
Operator training should include the correct use of equipment, effective communication, emergency procedures, and assistance methods compatible with various sports activities.
The presence of easily consultable instructions and clear signage helps improve user autonomy.
Staff training
Periodic updates help staff maintain coherent operational procedures and handle different situations with greater confidence.
Communication and reception
Simple information, clearly identifiable routes, and shared assistance methods improve the overall user experience.
What aspects to consider for safety and maintenance?
Scheduled maintenance of equipment represents an essential element in the management of an accessible professional gym.
Periodic checks should include adjustment systems, support surfaces, moving elements, fixings, and the condition of the sports flooring.
Each maintenance intervention should be documented and scheduled according to the instructions of the individual equipment manufacturer.
Periodic checks
Checks allow for the timely identification of any anomalies before they can compromise the normal use of the equipment.
Technical documentation
Installation, use, and maintenance manuals constitute the primary reference for managing equipment throughout its lifecycle.
Which design errors to avoid?
One of the most frequent errors consists in focusing attention exclusively on individual pieces of equipment while neglecting the overall organization of the space.
Another error concerns the introduction of new workstations without verifying connection routes and maneuvering areas necessary for users.
Even the lack of maintenance planning can progressively reduce the quality and safety of the facility.
Poorly functional layout
An uncoordinated distribution of equipment makes movements more complex and limits the flexibility of the gym.
Insufficient training
Accessible equipment and prepared staff must go together to offer a truly inclusive service.
How to plan an accessible gym project?
The design should begin with an analysis of the planned sports activities, the number of users, available spaces, and the management needs of the facility. Only subsequently is it appropriate to define layout, equipment, and operational organization.
When applicable, the main references include national legislation on the elimination of architectural barriers, current building provisions, technical guidelines of the Italian Paralympic Committee for competent activities, equipment manufacturer manuals, and instructions regarding installation, use, and maintenance. Each project should also be verified with respect to the intended use of the facility and applicable regulatory obligations.
A modular approach makes it possible to progressively update the gym while maintaining operational continuity and adapting spaces to the evolution of sports activities without compromising accessibility, safety, and service quality.
Comments (0)