
Trolley
You have no items in your shopping cart

 Budgets
 Dumbers
 Discs
Discs
 Benches
 Racks and Rigs
 Weights Holders
 Isotonic machines
 Calisthenics
 Cardio
 Kettlebells
 Flooring
 Gym Set
 Accessories
 Combat
 ARTI MARZIALI
 CONTAINER GYM
 Tug-Of-War
 Used Gym Equipment
 PILATES MACCHINARI
 GINNASTICA ARTISTICA
 CAMPI DA PADEL
 Prodotti in Pronta Consegna
 Informazioni
 IRONMAN
 Gift Card
- Donatif
- General information
- 0 I like it
- 10 Views
- 0 comments
- gym flooring, safety flooring, gym safety, shock-absorbing materials
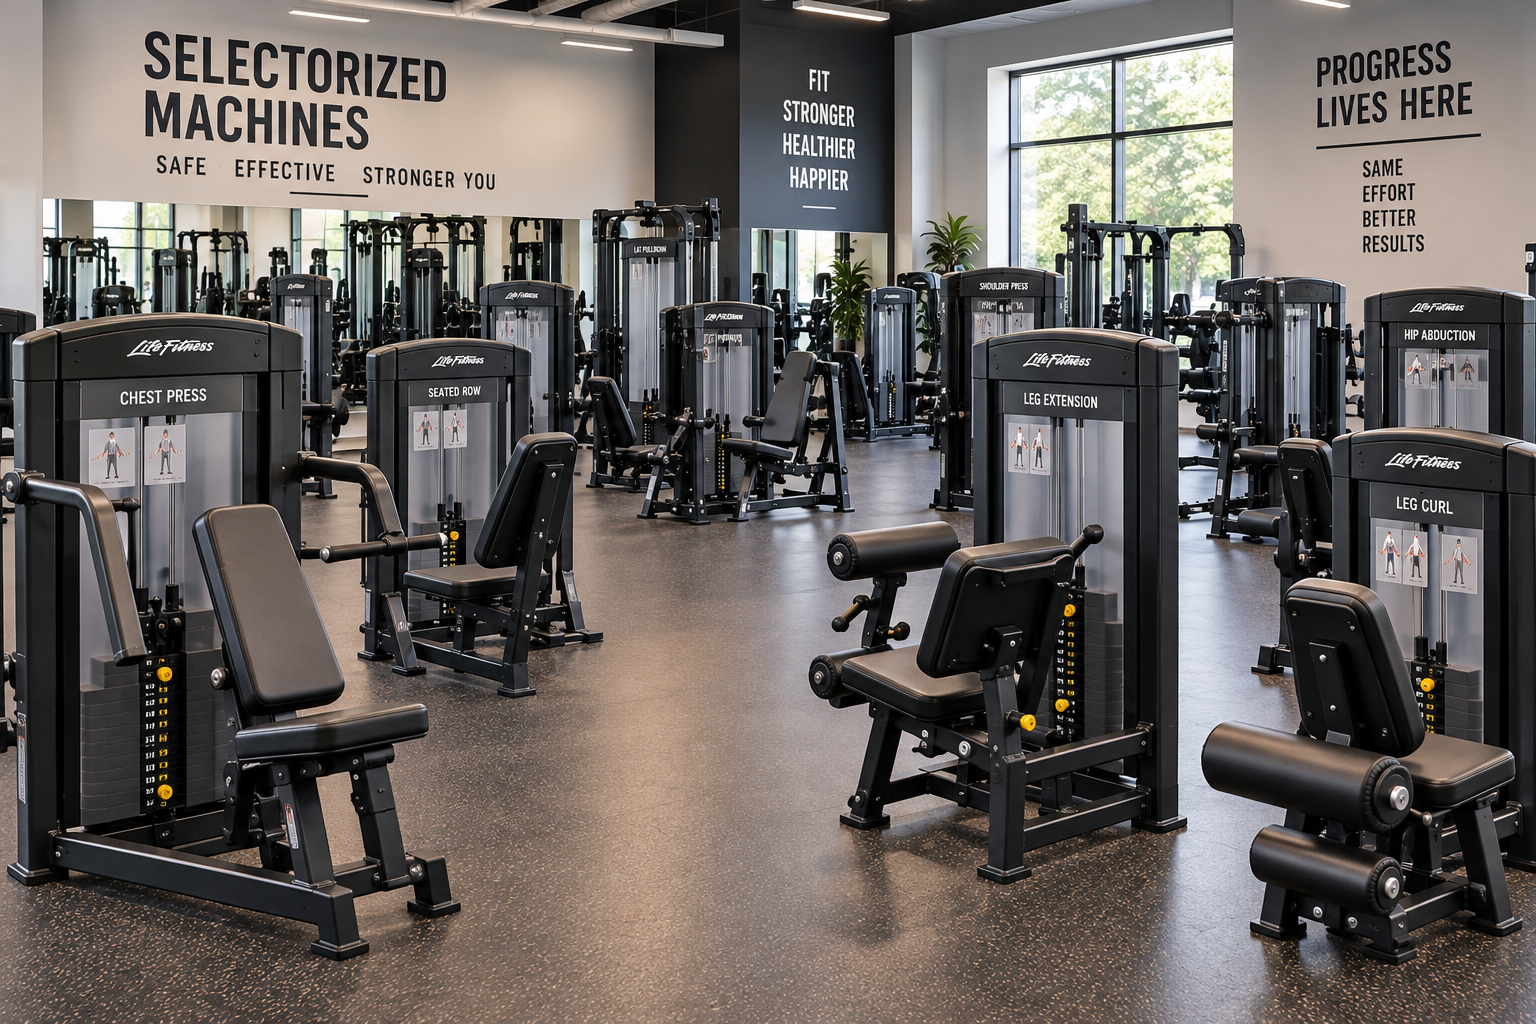
Distances between selectorized machines: how to design safe and efficient spaces
The distances between selectorized machines cannot be defined through a universal measurement valid for every gym. They must be established by considering the actual dimensions of the equipment, the operating spaces indicated by the manufacturer, circulation pathways, and maintenance needs. Proper design guarantees safety, comfort, and operational continuity without compromising the functionality of the room.
One of the most frequent mistakes consists of exclusively calculating the physical dimensions of the machines, neglecting the space necessary for users to get on, get off, adjust the seats, and perform exercises in a natural way. In fact, each station requires an operating area that goes beyond the simple footprint of the structure.
In this guide, we analyze the practical criteria for designing an efficient strength training room, explaining how to evaluate the distances between machines, which elements truly impact the layout, and which mistakes to avoid during the design of an area destined for guided training.
- Why distances are important
- How to calculate spaces
- How to organize a functional layout
- Which factors influence distances
- Safety and accessibility
- Mistakes to avoid
- Manuals and technical references
- How to plan the investment
Why distances are important
The distances between selectorized machines directly impact the quality of the user experience and the efficiency of the gym. A properly designed space facilitates movement, reduces interference between stations, and makes the staff's work easier.
Insufficient distance can limit the opening of adjustments, hinder access to seats, and create discomfort during the execution of exercises, especially during peak traffic hours.
On the contrary, a balanced layout improves the perception of order and makes the training path more intuitive, promoting a better distribution of users within the room.
Comfort during use
Each station must allow the user to move freely without entering the operating space of adjacent machines.
Management efficiency
Rational distribution facilitates cleaning, user assistance, and scheduled maintenance of the equipment.
How to calculate spaces
The starting point is represented by the dimensions declared by the manufacturer and the operating area reported in the manuals of the individual machines. In fact, the physical footprint constitutes only a part of the space truly needed.
During design, it is also necessary to consider the movement of levers, the opening of adjustments, the user getting on and off, as well as the spaces required for any technical assistance interventions.
Distances must therefore be defined case by case based on the characteristics of the installed equipment, avoiding the application of standard measurements without reference to the data provided by the manufacturer.
Machine footprint
Each machine has its own dimensions that must be integrated with the space necessary for proper use. Technical data sheets represent the primary reference in the design phase.
Operating area
The operating area includes all the zones necessary for the user to use the machine without obstacles and for staff to easily access it for adjustments and maintenance.
How to organize a functional layout
The arrangement of machines should follow a logic that favors training continuity and reduces unnecessary movement. Grouping stations dedicated to the same muscle groups or organizing progressive paths can improve the usability of the area.
It is advisable to maintain clearly recognizable passing pathways, avoiding having users cross the operating zones of other machines.
The design should also provide easily accessible spaces for accessories, sanitation points, and temporary rest areas without interfering with training activities.
Main pathways
Internal corridors must allow fluid circulation for both users and staff assigned to room supervision.
Organization by functional groups
Placing machines dedicated to similar movements in the same area helps make the training path more intuitive.
Which factors influence distances
Available surface area represents only one of the elements to consider. The number of simultaneously present users, the type of machines, and the organizational model of the gym also impact space distribution.
A structure destined for intensive use may require wider pathways compared to a room with limited access and predominantly individual programs.
It is also necessary to evaluate any columns, openings, emergency exits, and technical systems that can influence the overall layout.
Number of stations
Increasing the number of machines without rethinking the layout can reduce room efficiency and compromise the quality of the user experience.
Usage flows
Analyzing peak traffic hours allows for the design of more functional pathways and the limitation of congestion points.
Safety and accessibility
Effective design must ensure that all stations are easily reachable and usable without hindering circulation pathways.
Areas dedicated to maintenance must remain accessible even after equipment installation, avoiding configurations that make technical interventions difficult.
An adequate shock-absorbing flooring also helps improve comfort, equipment stability, and surface durability in high-intensity use areas.
Maintenance access
Each machine should be able to be inspected and maintained without having to move surrounding equipment.
Safe pathways
Passageways must remain free of obstacles to facilitate the movement of users and staff throughout the day.
Mistakes to avoid
One of the most common mistakes is designing the layout considering exclusively the external dimensions of the machines. In this way, the space truly needed during use is underestimated.
Another critical issue concerns the installation of equipment without taking into account adjustment possibilities, arm ranges of motion, or movements required by the exercises.
Even the lack of planning for any future expansions can make room updates more complex.
Environment saturation
Inserting too many machines in a limited surface area reduces room functionality and makes daily management more difficult.
Absence of an overall vision
A layout designed machine by machine rarely produces a balanced environment. It is preferable to plan the entire area before installation.
Manuals and technical references
Operating distances must be defined by referring first and foremost to the installation and use manuals provided by the equipment manufacturers. In fact, each machine may require different spaces depending on its configuration.
When applicable, it is also appropriate to consider technical standards related to fitness equipment and safety requirements provided for environments intended for sports activity.
Relying exclusively on generic values without verifying technical documentation can lead to non-optimal configurations from an operational standpoint.
Why follow the manuals
Manuals report specific indications related to the installation, use, and maintenance of individual machines and represent the primary design reference.
Pre-opening checks
Before starting the room, it is advisable to verify that each station can be used and adjusted without interference with neighboring equipment.
How to plan the investment
The design of distances should be addressed together with the choice of equipment and not as a subsequent phase. Pre-analyzing the layout allows for the selection of machines compatible with the available surface area and the structure's goals.
It is useful to evaluate the possibility of future expansions by leaving adaptation margins that allow for the introduction of new stations without compromising the overall functionality of the area.
To explore the various available configurations, you can consult the category dedicated to strength machines. Planning based on the technical specifications of the equipment and manufacturer indications allows for the creation of an orderly, safe, and easily manageable room over time.
Comments (0)