
Trolley
You have no items in your shopping cart

 Budgets
 Dumbers
 Discs
 Benches
 Racks and Rigs
 Weights Holders
 Isotonic machines
 Calisthenics
 Cardio
 Kettlebells
 Flooring
 Gym Set
 Accessories
 Combat
 ARTI MARZIALI
 CONTAINER GYM
 Tug-Of-War
 Used Gym Equipment
 PILATES MACCHINARI
 GINNASTICA ARTISTICA
 CAMPI DA PADEL
 Prodotti in Pronta Consegna
 Informazioni
 IRONMAN
 Gift Card
- Donatif
- General information
- 0 I like it
- 167 Views
- 0 comments
- gym flooring, safety flooring, gym safety, shock-absorbing materials
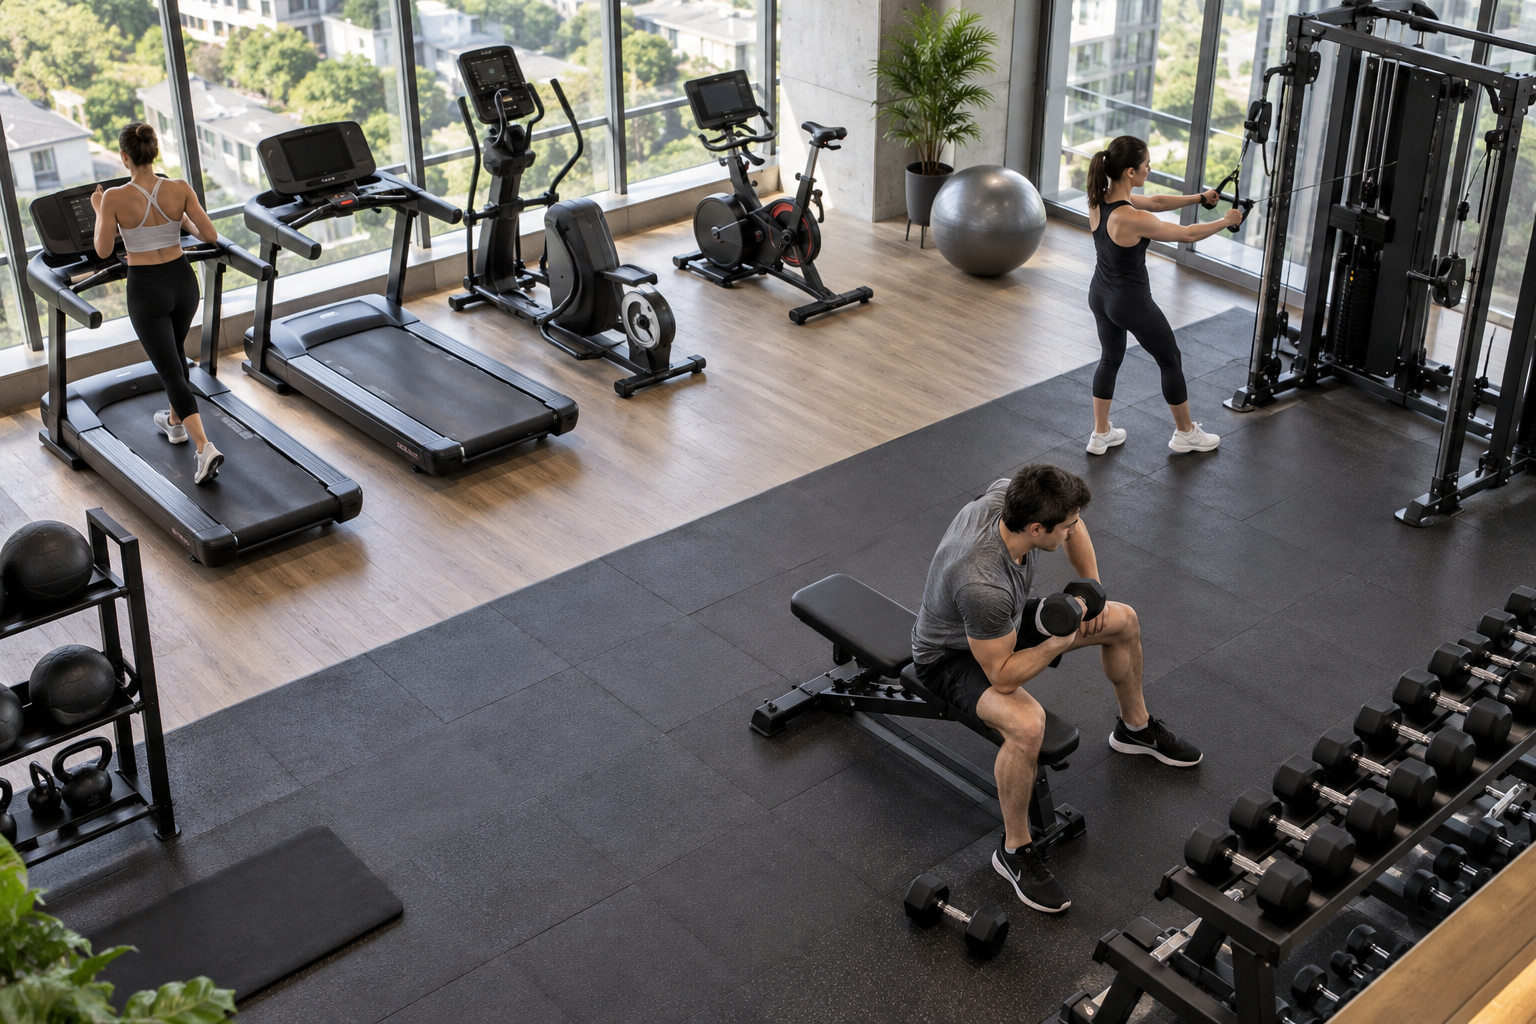
Condominium Gym Requirements: Safety and Practical Criteria
Knowing the condominium gym requirements is essential to transform a common area into a space dedicated to physical activity without underestimating technical, administrative, and organizational aspects. A gym inside a condominium can represent a useful service for residents and contribute to the quality of shared spaces, but it requires preliminary checks that go far beyond simply choosing equipment.
For condominium administrators, property managers, and designers, the main difficulty consists in distinguishing between applicable obligations and good design practices. The intended use of the premises, plant safety, floor load-bearing capacity, noise, ventilation, and access management are aspects that must be evaluated in relation to the building's characteristics and expected usage methods. There is no universally valid configuration for every condominium.
Accurate design allows for identifying any critical issues before purchasing equipment, avoiding costly corrective interventions and potential disputes among residents. This guide explores the checks to be carried out, the responsibilities to clarify, and the practical criteria for organizing a safe, functional, and sustainable condominium gym over time, distinguishing regulatory checks from commercial decisions.
- Regulatory framework and intended use of the premises
- Structural requirements and space characteristics
- Electrical systems, ventilation, and environmental conditions
- Noise, vibrations, and apartment protection
- Equipment safety and space organization
- Access management, responsibilities, and regulations
- Maintenance, periodic checks, and operational management
- How to design a condominium gym practically
- How to evaluate costs, alternatives, and investment
Regulatory framework and intended use of the premises
The first step in creating a condominium gym is to check whether the identified room can be legitimately used for physical activity. The availability of a common space does not automatically imply the possibility of turning it into a gym. It is necessary to examine the urban planning and building destination, the property documentation, the condominium regulations, and any limitations provided by local urban planning instruments.
In Italy, the applicable discipline depends on the building's characteristics, the nature of the activity, and the access methods. A gym reserved exclusively for residents, free of commercial activity and managed as a condominium service, may present a different framework compared to a structure open to the public or managed by an external operator. This distinction must be verified before assuming that the same compliance requirements established for a commercial fitness center apply.
The general reference for building checks is Presidential Decree 380/2001, to be considered together with regional regulations, municipal urban planning instruments, and any local rules. The possibility of using the room for a new function must be evaluated by a qualified professional, who can identify any building permits, habitability checks, and other compliance requirements relevant to the specific case.
How to verify the intended use
The verification should start from the building documentation available at the condominium and the competent offices. It is important to distinguish the legitimate urban planning destination from the actual use of the room, since a room previously used as a storage or recreational space might not automatically possess the necessary requirements to host sports equipment. Any changes in the intended use must be evaluated according to current regulations and the characteristics of the intervention.
Which decisions are up to the condominium assembly
The creation of the gym may require an assembly resolution, especially when it involves modifications to common parts, shared investments, or new ways of using spaces. The applicable majorities depend on the legal nature of the intervention and the provisions of the Civil Code, including those relating to the use of common things and improvements. It is incorrect to indicate a single majority for every project without having verified its characteristics. The administrator should therefore acquire an adequate assessment before submitting the proposal to the assembly.
Structural requirements and space characteristics
Structural verification represents one of the most important steps in designing a condominium gym. Sports equipment can generate concentrated loads, dynamic stresses, and vibrations different from those normally associated with a residential environment. The fact that a floor supports furniture and people without problems does not prove that it is automatically suitable for housing heavy machinery or activities with free weights.
Load-bearing capacity must be evaluated considering the characteristics of the floor slab, load distribution, and usage methods. A machine with high mass can transfer its weight through relatively small support points, while dynamic exercises can produce temporary stresses higher than static ones. The verification must therefore concern the structural system as a whole and not just the nominal weight of the equipment.
For buildings located in Italy, the structural designer must consider the applicable Technical Standards for Construction, including the provisions of the Ministerial Decree of January 17, 2018, and relevant subsequent updates. The load category and necessary checks must be identified based on the actual intended use of the environment. There is no universal load-bearing value that can be used to authorize any condominium gym without specific analysis.
How to evaluate floor load capacity
Before purchasing particularly heavy equipment, it is advisable to provide the technician with a floor plan showing the intended position of the machines and their dimensional and mass data. Users, any additional loads, and operating conditions must also be considered. The building's structural documentation can facilitate the evaluation, but when it is not available, additional investigations or checks may be necessary. The administrator should not replace this analysis with estimates based solely on the room's surface area.
Surface area, height, and access routes
The dimensions of the room must allow for the positioning of equipment, the execution of exercises, and user circulation. It is also necessary to check clear height, the presence of obstacles, and the accessibility of exit routes. Mandatory dimensional requirements may depend on applicable building and health-sanitary regulations, while the operating spaces of the machines must comply with manufacturers' instructions. A seemingly large room may prove inadequate when considering the areas needed for movement and maintenance.
Electrical systems, ventilation, and environmental conditions
A condominium gym requires environmental conditions compatible with physical activity. Workout produces heat and humidity, while some equipment requires continuous electrical power supply. For this reason, it is important to evaluate existing systems before defining the number and type of machines to install.
The electrical system must be adequate for the expected loads and usage conditions. Treadmills, electronic exercise bikes, and other motorized machines may require specific power and protection characteristics. Verification must be carried out by qualified personnel, considering applicable regulations and manufacturer instructions. Ministerial Decree 37/2008 constitutes an important reference for building systems, with the documentary and implementation obligations pertinent to the intervention.
Ventilation must be evaluated in relation to the volume of the room, the number of users, and the duration of sessions. The presence of windows does not automatically guarantee sufficient air exchange under every condition. In basement environments or those lacking adequate openings, mechanical solutions may need to be considered, subject to verification of applicable building and health-sanitary requirements.
Sockets, power supply, and electrical protections
Machines must be connected according to the manufacturer's instructions, avoiding improvised adjustments and socket overloads. It is necessary to verify the availability of adequate circuits, appropriate electrical protections, and cable routes that do not interfere with user passage. Any modifications must be designed and executed by qualified subjects, with the issuance of required documentation. The arrangement of equipment should be defined before plant interventions to limit subsequent modifications.
Ventilation, temperature, and humidity
An environment dedicated to exercise must allow maintaining reasonable comfort conditions during intended use. The evaluation should consider maximum crowding, moisture production, and the ability to control temperature. Any ventilation and air conditioning systems must be sized by competent technicians. It is also important to provide accessibility for cleaning and maintenance, avoiding solutions that only work when the room is occupied by few people.
Noise, vibrations, and apartment protection
Noise control is particularly important in condominium gyms because sports activity can take place near apartments, offices, or other sensitive environments. Noise generated by machinery, weight impacts, and vibrations transmitted through structures can create disturbance even when activity appears moderate inside the gym.
The acoustic protection of the condominium gym must be addressed during design, not only after complaints appear from residents. Equipment choice, machine placement, and flooring characteristics influence overall acoustic behavior. A treadmill installed above an apartment can generate different problems compared to a stationary bike placed on a ground floor slab.
In Italy, assessments can involve noise pollution regulations, local bylaws, and civil law provisions on emissions, including Article 844 of the Civil Code. The applicability of individual requirements depends on the context. It is therefore incorrect to presume that a certain flooring automatically makes any gym compliant or that respecting condominium hours eliminates every possible critical issue.
How to choose noise-dampening flooring
Elastic flooring can help reduce certain stresses and protect the support, but performance depends on material, thickness, density, slab structure, and type of impact. Not all rubber coverings offer the same behavior. It is advisable to distinguish surface protection from structural vibration isolation, which may require specific solutions. Acoustic reduction statements should be accompanied by data referring to understandable and relevant test conditions.
Which equipment can limit disturbance
Choosing low-impact equipment can simplify managing a room near homes. Exercise bikes, ellipticals, and some strength machines can be more compatible with certain contexts compared to activities that involve dropping loads. However, even machines considered silent can transmit vibrations. Compatibility must be evaluated in relation to the specific model, frequency of use, and position in the building.
Equipment safety and space organization
Equipment safety depends on manufacturing quality, correct installation, and usage conditions. In a condominium gym, where technical personnel may not be present during all sessions, simplicity of adjustments, clarity of instructions, and the ability to use machines without complex procedures take on particular importance.
Selection should prioritize products intended for employment conditions compatible with shared access. The characteristics of a machine designed for individual home use are not necessarily equivalent to those required in an environment with numerous users. It is useful to verify the intended use declared by the manufacturer, technical documentation, and any applicable product standards, including those of the UNI EN ISO 20957 series when relevant.
An important criterion also concerns machine layout. Equipment must be positioned respecting operating zones and safety spaces indicated by manufacturers, without obstructing accesses, exits, or circulation paths. The presence of sufficient free surfaces also facilitates cleaning and maintenance, reducing interference between users.
How to select machines suitable for shared use
Machines with intuitive adjustments and easily controlled resistance systems can be useful in a condominium context. It is advisable to evaluate stability, accessibility, load limits, maintenance, and spare parts availability. For less experienced users, equipment requiring technically complex movements may need additional instructions or supervision. Choice should reflect the real profile of residents, avoiding purchasing specialized machines just to expand the number of available functions.
How to organize workout areas
A functional layout can distinguish cardio stations, strength machines, and a potential zone for bodyweight exercises. This separation must be adapted to the room's dimensions and must not compromise exit routes. It is important to provide spaces for storing accessories and keeping passage areas clear. The position of mirrors, electrical sockets, and furnishings must be evaluated together with the machines, avoiding elements that could interfere with movement.
Access management, responsibilities, and regulations
A condominium gym requires usage rules that are understandable and coherent with the condominium's organizational structure. Access management must clarify who can use the room, at what times, and under what conditions. These aspects become particularly important when the gym is available without continuous supervision.
Regulations should address equipment usage methods, behavior required from users, and procedures to follow in case of breakdown or emergency. Rules do not replace technical checks and do not automatically eliminate responsibilities connected to the management of common areas. It is therefore advisable to define roles and procedures with the support of competent professionals.
Liability for any damages or accidents depends on concrete circumstances, applicable obligations, and the subjects involved. The presence of regulations or a statement signed by users does not constitute a general waiver guarantee. The administrator should also evaluate existing insurance coverage, verifying whether it effectively includes using the room as a gym.
What information to include in the regulations
Operational regulations can indicate authorized users, schedules, access methods, rules for equipment use, and procedures for reporting malfunctions. It is useful to provide instructions on cleaning, tidying accessories, and the prohibition of using damaged machines. Any limitations regarding minors and guests must be defined coherently with the context and relevant legal and insurance assessments.
Emergencies and insurance coverage
Emergency management must be evaluated considering the number of users, room configuration, and applicable provisions. It is necessary to verify exit accessibility, the possibility of requesting assistance, and the availability of any necessary medical supplies. Obligations relating to first aid devices, defibrillators, and fire prevention measures cannot be determined uniformly for every condominium gym. They must be verified according to the activity's framework and relevant regulations, together with the actual extension of insurance coverage.
Maintenance, periodic checks, and operational management
Creating the gym represents only the initial phase of the project. To maintain adequate usage conditions over time, it is necessary to organize a system of checks and maintenance consistent with the characteristics of the installed equipment. In a shared environment, wear can be influenced by the number of users and the frequency of sessions.
Fitness equipment maintenance should follow manufacturer instructions, distinguishing routine checks from interventions requiring qualified personnel. Cables, pulleys, padding, adjustment systems, and electrical components may require different verifications. The presence of anomalies must be managed promptly, preventing the use of machines when adequate conditions cannot be guaranteed.
It is also useful to provide for the maintenance of systems and surfaces. Regular cleaning contributes to maintaining the environment, while checking flooring allows identifying any deformations, detachments, or deterioration. A documented control system facilitates the transfer of information between the administrator, suppliers, and those in charge of management.
Why set up a control log
A log can record verification dates, checked equipment, detected anomalies, and performed interventions. This tool does not replace any mandatory documents, but helps make management more orderly. For a condominium gym, it can be particularly useful when the administrator or maintenance company changes, because it allows reconstructing performed activities and identifying subsequent deadlines.
How to manage breakdowns and unusable equipment
When a machine exhibits abnormal noise, instability, damaged components, or electrical problems, it is advisable to suspend its use until verification. Simply posting a notice may not be sufficient to prevent improper use, so it may be necessary to adopt practical measures to make the equipment unavailable. Interventions must be carried out according to the manufacturer's instructions, avoiding improvised repairs on safety-critical components.
How to design a condominium gym practically
Effective design should start by gathering information about the building and residents' needs. Before choosing machinery, it is useful to define available surface area, room position, indicative number of users, and activities intended to be offered. These data allow identifying a preliminary configuration to submit to necessary technical verifications.
The project should proceed through distinct phases. The first concerns administrative, building, and structural feasibility. The second includes checking systems and environmental conditions. Only subsequently is it appropriate to define equipment layout, compare commercial alternatives, and prepare a comprehensive estimate. This sequence reduces the risk of purchasing products incompatible with the room.
For example, in a condominium with a common room of about 35 square meters, machinery choice should not start from the maximum number of physically placeable equipment. One must first verify intended use, slab characteristics, ventilation, routes, and operating spaces. Afterward, a combination of compact equipment can be evaluated, considering that the surface actually available for workout will be lower than the room's nominal surface.
Example configuration for a limited space
In a limited-size environment, it might be reasonable to evaluate an exercise bike, a compact cardio machine, a strength exercise station, and a small free area. This configuration represents only a design example and not an automatically compliant solution. Actual choice depends on dimensions, safety zones, accesses, and technical checks. In some cases, reducing the number of machines can improve overall space usability.
Feasibility checklist before purchases
Preliminary verification should include the room's building documentation, compatibility with condominium regulations, structural evaluation, system conditions, ventilation, and any need for acoustic interventions. Accesses, emergency procedures, and future management must also be considered. For each element, it is useful to indicate the professional responsible for verification, the outcome, and any required interventions, clearly distinguishing what has already been ascertained from still open questions.
How to evaluate costs, alternatives, and investment
The economic evaluation of a condominium gym must consider the entire project and not just equipment price. Building works, plant adjustments, technical verifications, flooring, transport, assembly, and maintenance can significantly impact overall cost. For an administrator or property manager, distinguishing these items is essential to present a transparent and comparable proposal to decision-makers.
Equipment selection should be carried out after defining functional requirements and room limitations. A cheaper machine does not necessarily represent the most convenient solution if it requires additional interventions, takes up too much space, or presents maintenance conditions poorly compatible with condominium organization. Likewise, a more expensive product does not automatically guarantee superior performance in the specific context.
For areas where floor protection and impact management represent relevant needs, it can be useful to examine the characteristics of anti-trauma gym flooring, comparing thicknesses, materials, and declared employment conditions. This evaluation must remain distinct from any building acoustic design, because the presence of an elastic surface alone does not prove compliance with noise and vibration requirements.
How to build a complete estimate
A useful estimate should separate technical expenses, any building interventions, plant adjustments, equipment supply, and installation costs. It is also advisable to include a forecast of recurring expenses such as energy, cleaning, maintenance, and insurance. Figures should be requested from suppliers and professionals based on a defined project, avoiding generic estimates that could underestimate actual building conditions.
### How to compare alternatives without confusing price and safety
Comparison should start from verifiable minimum requirements, such as structural compatibility, equipment intended use, dimensions, and availability of technical documentation. Only solutions meeting these criteria should be evaluated from an economic standpoint. This method avoids assigning price the role of safety indicator and allows motivating choice through parameters understandable even to co-owners lacking specific technical skills.
### How to prepare a documented condominium decision
Before submitting the project for approval, it is useful to prepare a summary report describing room destination, performed checks, potential critical issues, proposed solutions, and projected costs. Documentation should clarify which aspects have been ascertained by competent professionals and which require further authorizations or in-depth study. A proposal organized this way facilitates evaluating alternatives and reduces the risk of decisions based on incomplete information.
### How to protect the investment in the long term
The sustainability of a condominium gym depends on the coherence between initial project, usage methods, and management capacity. Equipment compatible with space, scheduled maintenance, and clear rules can help limit operational problems and unexpected expenses. The most solid decision does not necessarily coincide with the machine-richest configuration, but with the one that respects applicable requirements, meets residents' needs, and can be maintained over time through realistic economic and organizational resources.
Comments (0)