
Trolley
You have no items in your shopping cart

 Budgets
 Dumbers
 Discs
Discs
 Benches
 Racks and Rigs
 Weights Holders
 Isotonic machines
 Calisthenics
 Cardio
 Kettlebells
 Flooring
 Gym Set
 Accessories
 Combat
 ARTI MARZIALI
 CONTAINER GYM
 Tug-Of-War
 Used Gym Equipment
 PILATES MACCHINARI
 GINNASTICA ARTISTICA
 CAMPI DA PADEL
 Prodotti in Pronta Consegna
 Informazioni
 IRONMAN
 Gift Card
- Donatif
- General information
- 0 I like it
- 10 Views
- 0 comments
- gym flooring, safety flooring, gym safety, shock-absorbing materials
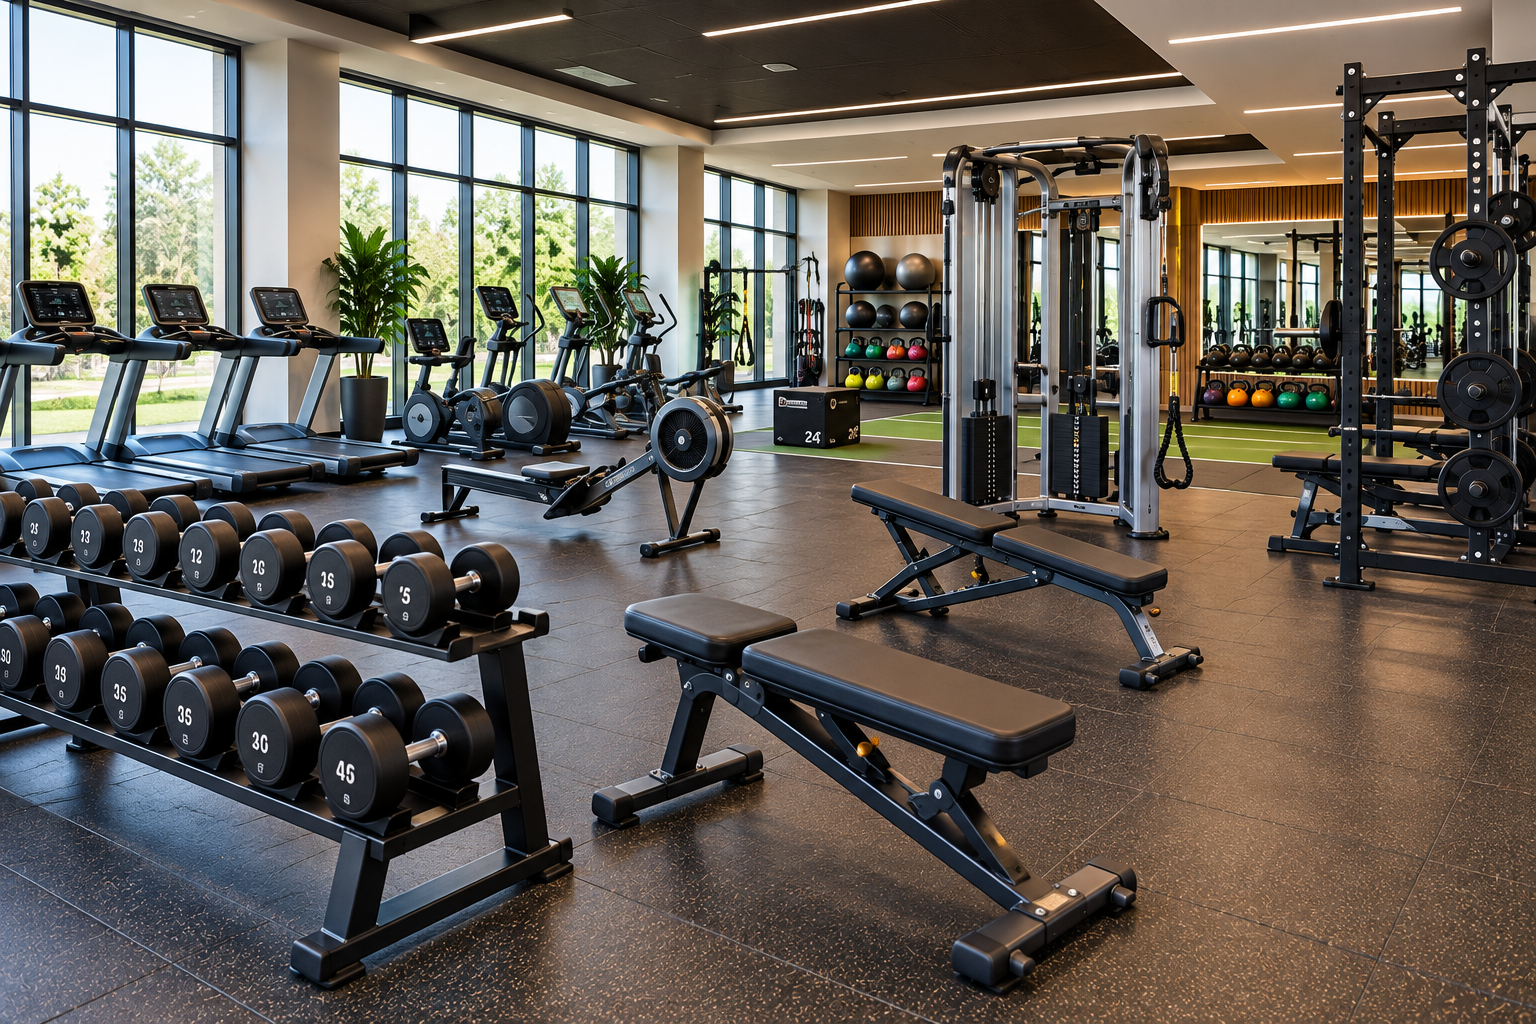
What areas to include in a fitness center: a guide to space design
Designing a fitness center is not simply a matter of placing equipment inside a room, but rather of creating a set of functional areas capable of meeting user needs, facilitating staff work, and ensuring efficient management of the facility. Each environment must be designed in relation to the others, avoiding unnecessarily complex pathways and distributing services in a balanced way.
The choice of areas to include depends on the business model, target audience, available surface area, and activities the center intends to offer. A facility intended for general fitness will in fact require a different organization compared to a studio dedicated exclusively to personal training or a specialized gym.
This guide analyzes what areas to include in a fitness center, illustrating practical criteria for organizing spaces, improving facility functionality, and avoiding the most frequent design errors without addressing the detailed sizing of individual zones.
- Quick answer
- What areas are essential?
- How to organize training areas
- What support spaces to provide
- How to distribute environments
- Safety and maintenance
- Design errors to avoid
- FAQ
- Why proper space distribution improves the project
What areas should a fitness center include?
A fitness center should provide at least a reception area, a room dedicated to training, locker rooms, restrooms, storage rooms, and technical rooms. Depending on the project, spaces dedicated to classes, functional training, recovery, personal training, and other ancillary services can be added.
Surface distribution must be consistent with the expected number of users and the activities offered.
Each environment should be easily reachable through simple and well-organized pathways.
What is the main criterion?
Designing spaces starting from the operational needs of the facility rather than solely the availability of equipment.
What references to follow?
Design should comply with applicable regulations, building and safety codes, and the technical specifications of equipment manufacturers.
What areas are essential?
Every fitness center needs environments with specific functions that work in a coordinated manner.
The presence and size of the areas depend on the overall project.
Proper subdivision facilitates the daily management of the facility.
Reception and welcoming
The entrance area represents the first point of contact with users. It should allow the management of access, information, registrations, and welcoming while maintaining good visibility toward the main areas of the facility.
Locker rooms and restrooms
Locker rooms must be designed to ensure practicality, cleanliness, accessibility, and adequate separation of pathways compared to training areas.
How to organize training areas?
The main room represents the operational heart of the fitness center.
Equipment distribution should follow a functional logic.
Each zone needs sufficient operational space to allow safe use.
Cardio area
Can host treadmills, exercise bikes, ellipticals, rowers, and other equipment dedicated to cardiovascular training, organized while maintaining the usage spaces indicated by manufacturers.
Strength and free weights area
This zone generally includes isotonic machines, benches, racks, barbells, and dumbbells, distributed in a way that avoids interference between different stations. To complete the setup, it is also possible to evaluate the range of gym equipment according to the facility's needs.
What support spaces to include?
Service areas improve the overall functionality of the center.
Their presence facilitates daily management and staff organization.
Each environment should be sized according to the planned activity.
Group fitness and class rooms
When provided, they should be separated from noisier areas and equipped with the necessary space to allow scheduled activities to take place.
Warehouses and technical rooms
Storing mobile equipment, consumables, and maintenance tools in dedicated environments helps keep spaces intended for users tidy.
How to correctly distribute environments?
An effective layout facilitates movement and improves the usability of the facility.
Pathways should be intuitive and free of obstacles.
The arrangement of areas also affects management efficiency.
Organizing pathways
Entrance, reception, locker rooms, and training rooms should be connected via simple pathways that reduce crossings during peak attendance times.
Providing for future growth
Leaving margins for potential expansions or equipment upgrades makes the center more flexible over time.
How to manage safety and maintenance?
Safety must be considered already during the design phase.
An orderly facility also facilitates periodic inspection activities.
Checks should be documented and planned.
Equipment installation
Each machine should be installed respecting the manufacturer's instructions and maintaining the operational spaces necessary for use.
Scheduling maintenance
Setting up periodic checks on flooring, systems, equipment, and common areas allows high standards of efficiency to be maintained.
What errors to avoid?
Inaccurate design can compromise the use of spaces.
Many problems stem from an unbalanced distribution of surfaces.
Preventive planning reduces the need for subsequent modifications.
Neglecting user flows
Complex pathways and congested areas can reduce comfort and make daily management of the facility more difficult.
Underestimating support areas
Excessively reducing locker rooms, storage rooms, or technical rooms can create operational criticalities and limit service quality.
FAQ
What areas should not be missing in a fitness center?
Reception, training room, locker rooms, restrooms, storage rooms, and technical rooms generally constitute the organizational base of the facility.
When to include a class room?
When the project involves group activities or dedicated programs that require a space separate from the main room.
Is it useful to provide spaces for future expansions?
Yes. Flexible design facilitates the introduction of new equipment and services without radically modifying the existing layout.
Why proper space distribution improves the fitness center?
Organizing the areas of a fitness center according to functional criteria makes it possible to improve daily management, facilitate user pathways, and use available surface area more efficiently.
A balanced distribution between training rooms, ancillary services, technical areas, and common spaces makes maintenance simpler, optimizes equipment usage, and fosters an orderly organization of the facility.
Designing environments with a long-term vision also allows the center to adapt to the evolution of services and operational needs without complex structural interventions.
Comments (0)