
Trolley
You have no items in your shopping cart

 Budgets
 Dumbers
 Discs
Discs
 Benches
 Racks and Rigs
 Weights Holders
 Isotonic machines
 Calisthenics
 Cardio
 Kettlebells
 Flooring
 Gym Set
 Accessories
 Combat
 ARTI MARZIALI
 CONTAINER GYM
 Tug-Of-War
 Used Gym Equipment
 PILATES MACCHINARI
 GINNASTICA ARTISTICA
 CAMPI DA PADEL
 Prodotti in Pronta Consegna
 Informazioni
 IRONMAN
 Gift Card
- Donatif
- General information
- 0 I like it
- 50 Views
- 0 comments
- gym flooring, safety flooring, gym safety, shock-absorbing materials
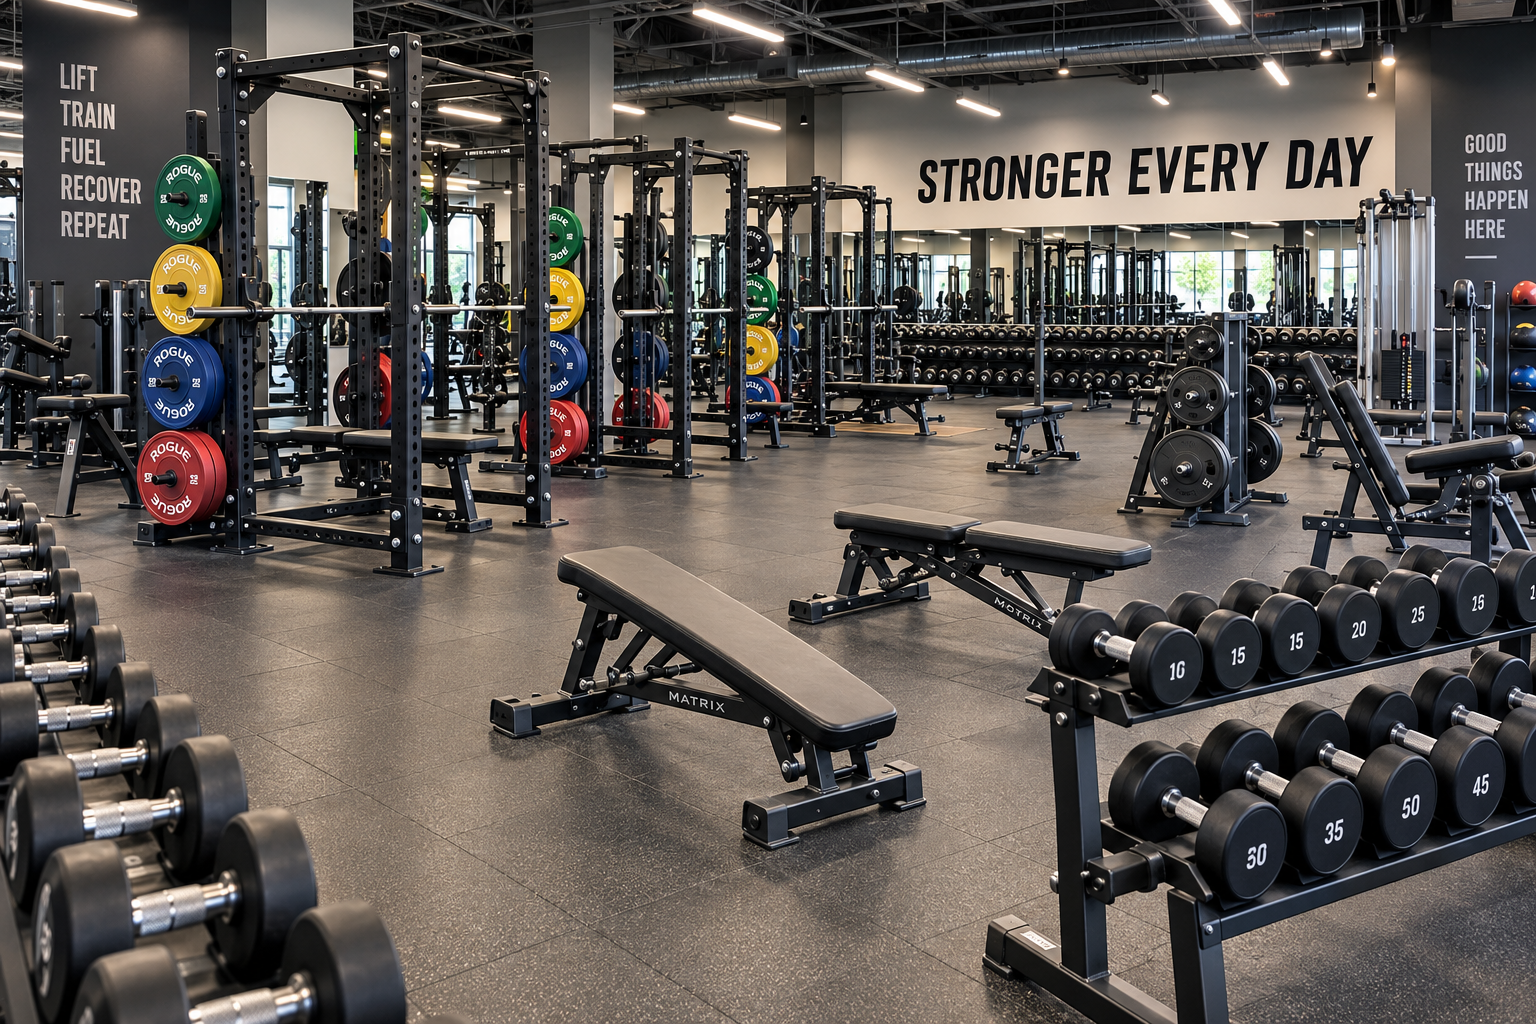
Weight room for commercial gym: selection and configuration criteria
A weight room for a commercial gym must be designed to guarantee safety, smooth movement, ease of use, and potential for growth over time. The ideal configuration stems from the balance between available surface area, type of users, facility objectives, and correct equipment selection.
Designing a weight room does not simply mean purchasing machinery. It is necessary to define a rational layout that makes the most of every square meter while maintaining adequate operating distances, intuitive pathways, and an organization capable of reducing waiting times during peak hours.
Gym managers, personal trainers, and designers must also consider aspects such as flooring, floor load capacity, lighting, maintenance, and potential for future expansion. Proper design enhances the user experience and contributes to the profitability of the investment.
- How to design a weight room
- Space requirements
- Equipment configuration
- Layout and area organization
- Safety and operating distances
- Maintenance and management
- Design errors to avoid
- Evaluating the investment
How to design a weight room
A practical answer to the question of how to design a weight room consists in starting from the analysis of the catchment area and the services the gym intends to offer. A facility oriented towards general fitness will require a different distribution compared to a center focused on powerlifting, functional training, or athletic preparation.
Before defining the layout, it is useful to identify the maximum number of users simultaneously present in the weight area, the average duration of sessions, and the peak usage time slots. These elements influence the quantity of equipment, the width of the corridors, and the distribution of operating zones.
The design should also provide margins for future expansions without having to completely rethink the organization of the spaces.
User analysis
Understanding the profile of the users allows for the correct choice of racks, benches, isoinertial machines, and accessories, avoiding redundant purchases.
Facility objectives
Every investment should be consistent with the commercial positioning of the gym and the services one wishes to develop in the medium term.
Space requirements
Among the most frequent questions is how much space is needed for a weight room. There is no universal measurement because the surface area depends on the number of users, the equipment mix, and the presence of areas dedicated to free weights.
The design requires the verification of the truly usable surface area, internal height, structural floor load capacities, ventilation, and access routes. These elements directly affect safety and the quality of the experience.
Areas dedicated to barbells require more operating space compared to guided machines, while multi-functional zones must allow for complete movements without interference.
Structural load capacities
Structural verifications must be performed during the design phase considering the weight of the equipment, plates, and dynamic loads during use.
Flooring
The flooring must be chosen based on the activity performed, offering protection to the subfloor, noise reduction, and stability during exercises. A dedicated solution can be explored further in the category gym flooring.
Equipment configuration
To decide what equipment is needed in a weight room, it is appropriate to subdivide the environment into well-defined functional areas. This organization improves usability and reduces unnecessary movement.
A balanced configuration includes a free weights area, rack stations, adjustable benches, a dumbbell zone, isoinertial machines, and space for complementary exercises.
The quantity of equipment must be proportionate to the number of users and the predominant type of training.
Free weights area
This represents the operational core of many commercial gyms and requires particular attention in spatial distribution.
Guided machines
Machines complete the offering by allowing accessible workouts even for less experienced users.
Layout and area organization
An effective layout facilitates movement and improves user flow throughout the day.
Equipment should be organized according to the logic of use, avoiding continuous crossing between those using free weights and those training on machines.
The arrangement of stations must encourage staff supervision and keep exits, pathways, and service points easily accessible.
Internal pathways
Corridors must allow for the easy passage of users even during peak hours.
Functional subdivision
Separating the different types of training improves comfort and operational safety.
Safety and operating distances
The safety distances in the weight room depend on the footprint of the equipment and the range of motion provided during exercises.
Design guidelines must refer to the equipment manufacturers' manuals, installation instructions, and applicable technical standards, always verifying the recommended usage spaces for each machine.
Accurate design reduces the risk of interference between users and also facilitates cleaning and maintenance operations.
Technical manuals
Manufacturer instructions constitute the main reference for dimensions, safety areas, and installation.
Accessibility
Circulation routes must always remain clear and easily navigable.
Maintenance and management
An efficient weight room requires scheduled equipment checks, fastening verification, replacement of wear-prone components, and periodic floor inspections.
Preventive maintenance helps reduce machine downtime and increases the lifespan of the investment.
Recording performed interventions facilitates the technical management of the facility and allows for planning any replacements.
Periodic checks
Verifications should follow the schedule indicated by the equipment manufacturer.
Daily cleaning
Proper sanitization improves the qualitative perception of the gym and preserves materials.
Design errors to avoid
One of the most common errors consists of concentrating too much equipment in the same environment, thereby reducing movement space.
Other frequent critical issues concern underestimating structural load capacities, choosing unsuitable flooring, and poorly rationalized distribution of free weights.
Even the absence of areas dedicated to storing plates and accessories generates operational disorder and slows down the use of the room.
Overcrowding
Maximizing the number of machines does not necessarily mean improving the service.
Lack of expansion
Leaving margins for future updates makes the facility more flexible over time.
Evaluating the investment
The configuration of a weight room should be considered as a long-term investment rather than a simple initial expense. Evaluating construction quality, ease of maintenance, equipment modularity, and upgrade potential helps reduce the overall management cost.
A design based on verifiable criteria allows for the optimization of available surface area, operational flows, and user satisfaction, keeping the gym's functionality high even with a growing number of members.
When applicable, it is appropriate to refer to equipment manufacturer instructions, technical manuals, current safety standards, and structural checks performed by qualified professionals, avoiding the adoption of standard measures valid in every context without specific evaluation.
Comments (0)