
Trolley
You have no items in your shopping cart

 Budgets
 Dumbers
 Discs
Discs
 Benches
 Racks and Rigs
 Weights Holders
 Isotonic machines
 Calisthenics
 Cardio
 Kettlebells
 Flooring
 Gym Set
 Accessories
 Combat
 ARTI MARZIALI
 CONTAINER GYM
 Tug-Of-War
 Used Gym Equipment
 PILATES MACCHINARI
 GINNASTICA ARTISTICA
 CAMPI DA PADEL
 Prodotti in Pronta Consegna
 Informazioni
 IRONMAN
 Gift Card
- Donatif
- General information
- 0 I like it
- 11 Views
- 0 comments
- gym flooring, safety flooring, gym safety, shock-absorbing materials
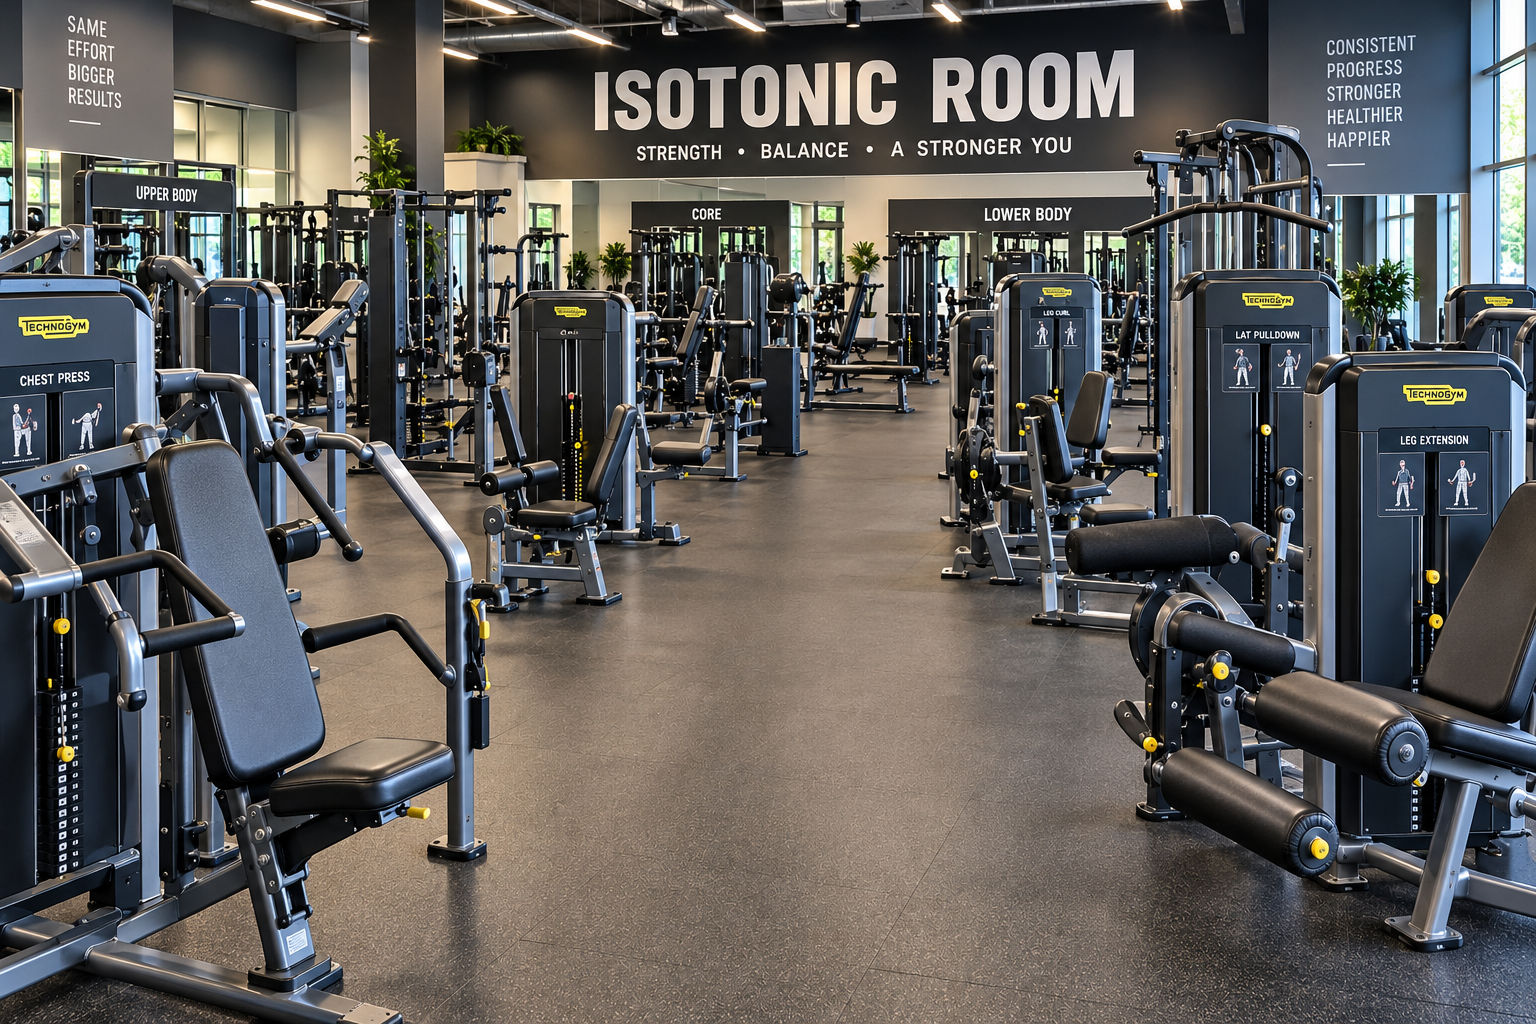
Isotonic room safety: how to avoid station interference and ensure safety spaces
The safety of an isotonic room largely depends on the correct design of the spaces between equipment. Interference between stations can compromise user comfort, hinder movements during training, and make supervision, cleaning, and maintenance activities more difficult. For this reason, it is essential to design the layout considering both the footprint of the machines and the operational areas necessary for their use.
One of the most frequent errors is evaluating exclusively the physical dimensions of the machines, neglecting the space required for seat adjustment, lever movement, user access, and maintenance activities. Effective design must instead analyze the actual behavior of the equipment during daily use.
This guide illustrates how to prevent station interference, what checks to perform before machine installation, and what criteria to adopt to create a safe, functional, and easily manageable isotonic room over time.
- What is station interference
- How to define safety spaces
- How to design a safe layout
- What checks to perform before opening
- What risks to avoid
- Maintenance and prevention
- Most common design errors
- How to plan a safe investment
What is station interference
Interference occurs when the operational area of a machine invades that of a neighboring station or when the passage of users crosses the space necessary to correctly perform an exercise.
These situations can slow down equipment usage, increase the risk of accidental contact, and make circulation within the room less fluid.
Identifying possible interference already in the design phase allows for creating a more orderly and functional environment without having to subsequently intervene by moving machines.
Interference during movement
Mobile levers, adjustment systems, and user movements can require significantly greater spaces than the static footprint of the machine.
Interference in pathways
Internal corridors should not cross the operational areas of the equipment, preventing transiting users from interfering with someone performing an exercise.
How to define safety spaces
Safety spaces must be designed considering the indications reported in the equipment manuals and manufacturer technical sheets. Each machine may indeed require different operational areas depending on its configuration.
The available space must allow access to the machine, seat adjustment, the complete movement of the user, and possible intervention by technical staff without obstacles.
It is also appropriate to evaluate the presence of walls, columns, doors, windows, and other architectural elements that can limit the full usability of the station.
Machine operational area
Each station should include not only the footprint of the equipment but also all the surfaces necessary for correct daily use.
Service spaces
Cleaning, inspection, and maintenance operations must be able to be carried out without dismantling or moving surrounding machines.
How to design a safe layout
Design should begin with a complete mapping of the available surface, identifying accesses, exits, technical systems, and main passageways.
Subsequently, it is advisable to distribute the machines according to functional groups, maintaining easily recognizable pathways and separating operational areas from zones dedicated to circulation.
An orderly layout also facilitates the work of instructors, allowing better supervision of users during workouts.
Organizing pathways
Corridors should allow easy movements without crossing the working space of operating machines.
Grouping equipment
Organizing stations by exercise type or muscle group improves room readability and reduces crossings between users.
What checks to perform before opening
Before using the room, it is advisable to verify that each machine can be fully adjusted and that all planned movements can be performed without interference.
It is also necessary to check that pathways remain free even when all stations are simultaneously occupied.
A simulation of the main usage flows represents a useful tool to identify any critical issues before opening to the public.
Operational check
Each machine should be tested simulating normal use to confirm that the operational area is truly sufficient.
Flow control
Pathways must allow the passage of users and staff without interrupting the training sessions of other stations.
What risks to avoid
The overlap of operational spaces can generate accidental impacts, movement limitations, and difficulties during equipment adjustment.
Another critical issue concerns the installation of machines too close to walls or structural elements that prevent the correct use of adjustments provided by the manufacturer.
Even the accumulation of accessories along main pathways can reduce safety and make movements more difficult.
Permanent obstacles
Columns, pillars, and other construction elements must be considered right from the layout design phase.
Accessory management
Racks and other accessories should be placed in dedicated areas without interfering with training stations.
Maintenance and prevention
Room safety also depends on the possibility of performing periodic checks on the equipment. Each machine should be easily accessible for verifications, cleaning, and replacement of components subject to wear.
Following the maintenance program indicated by the manufacturer helps maintain high performance and operational continuity over time.
An adequate shock-absorbing flooring also favors equipment stability and protects the surface in the most stressed areas.
Periodic verifications
Regularly inspecting cables, adjustment systems, fixing points, and mobile components allows for timely identification of any anomalies.
Room order
Keeping pathways clear and equipment correctly positioned reduces the risk of interference during daily activity.
Most common design errors
One of the most widespread errors consists in installing the largest possible number of machines without considering the space actually necessary for their use.
Another critical issue concerns the failure to comply with the indications reported in manufacturer manuals regarding operational areas and installation methods.
Even modifying the layout over time without re-evaluating pathways and interference can compromise the overall safety of the room.
Overcrowding of stations
A higher density of equipment does not necessarily correspond to better gym functionality and can make daily management more complex.
Lack of checks
Neglecting periodic checks on the layout and equipment increases the likelihood that minor critical issues turn into operational problems.
How to plan a safe investment
Safety design should be integrated from the early stages of investment, evaluating together available surface, machine type, expected number of users, and possibility of future expansion.
It is advisable to choose equipment that allows a rational distribution of stations and to plan the layout using technical specifications provided by manufacturers as the main reference.
To explore the different available configurations, you can consult the category of isotonic machines. A project developed on the basis of technical documentation and accompanied by operational verifications allows for creating a safe, orderly, and easily manageable isotonic room over time.
Comments (0)