
Trolley
You have no items in your shopping cart

 Budgets
 Dumbers
 Discs
Discs
 Benches
 Racks and Rigs
 Weights Holders
 Isotonic machines
 Calisthenics
 Cardio
 Kettlebells
 Flooring
 Gym Set
 Accessories
 Combat
 ARTI MARZIALI
 CONTAINER GYM
 Tug-Of-War
 Used Gym Equipment
 PILATES MACCHINARI
 GINNASTICA ARTISTICA
 CAMPI DA PADEL
 Prodotti in Pronta Consegna
 Informazioni
 IRONMAN
 Gift Card
- Donatif
- General information
- 0 I like it
- 11 Views
- 0 comments
- gym flooring, safety flooring, gym safety, shock-absorbing materials
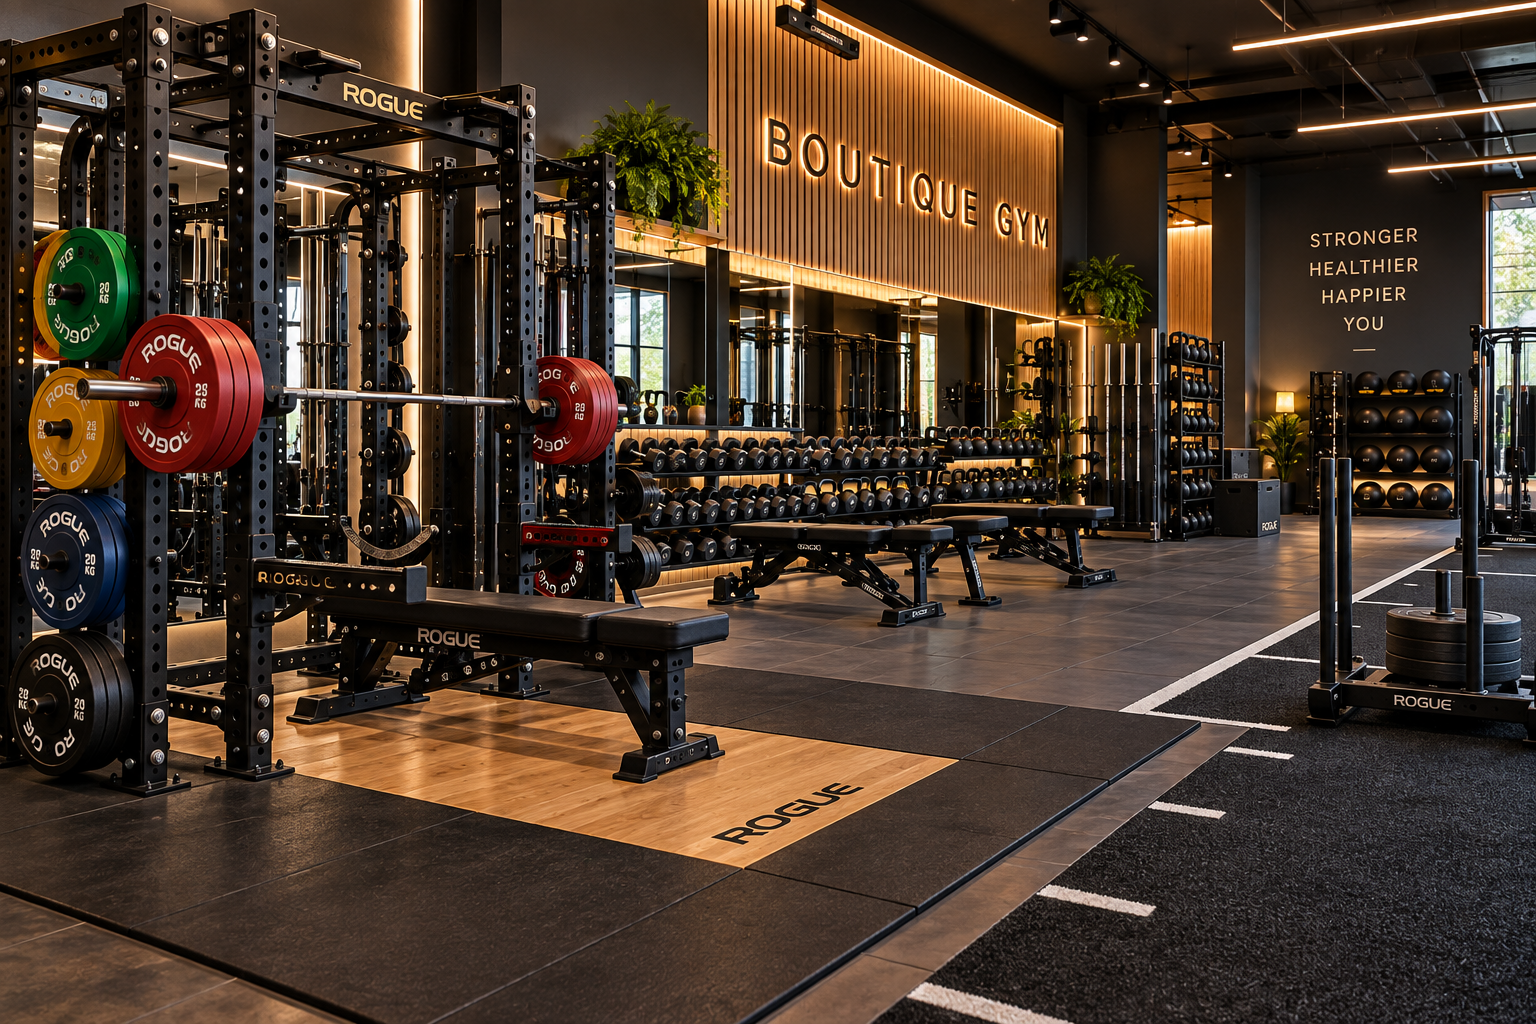
Boutique gym safety: how to avoid an overloaded layout and an indistinct offering
The safety of a boutique gym depends not only on the quality of the equipment but also on space design and the consistency of the proposed training model. An overly crowded layout can limit user movements, while a poorly defined offering makes it harder to organize environments and select the equipment actually needed.
Designing a functional facility means accurately identifying the target audience, defining the main services, and organizing each area according to the activities performed. This approach helps improve operational management, facilitates maintenance, and creates an orderly environment for instructors and clients.
Before purchasing new equipment, it is therefore advisable to check space distribution, usage flows, operating area capacity, and the compatibility of all elements present in the gym.
- What are the main risks?
- How to avoid an overloaded layout
- Why define a clear offering
- Verification checklist
- Pre-opening checks
- Space management and maintenance
- Design mistakes to avoid
- How to plan sustainable development
What are the main risks of a poorly designed boutique gym?
A space excessively occupied by equipment reduces freedom of movement and complicates class management. Unclear pathways can also create interference between clients, instructors, and staff during peak hours.
Another critical issue concerns defining the offering. When a boutique gym proposes too many activities without clear organization, the risk increases of purchasing underutilized equipment and distributing spaces inefficiently.
Prevention therefore starts with design, which should be developed based on the service actually offered rather than the quantity of available equipment.
Why are flows important?
Simple and well-defined pathways facilitate movement, improve class organization, and reduce interference between different operating areas.
Why maintain consistency between space and service?
A facility designed around the main activities makes better use of available environments and simplifies daily management.
How to avoid an overloaded layout?
The design should provide dedicated areas for different activities without filling every surface with permanent equipment. Maintaining free space allows the room to be quickly adapted to different training programs.
Equipment should be distributed leaving passage corridors, well-demarcated operating areas, and easily accessible storage systems. This allows the room to be quickly tidied up between sessions.
It is also useful to provide a modular configuration that makes it possible to modify the layout based on the evolution of the business project.
Why organize storage?
A space dedicated to equipment reduces clutter and keeps areas intended for workouts free.
Why design a flexible layout?
A modular configuration allows the room to be easily adapted to new activities without major structural interventions.
Why define a clear offering?
The choice of equipment should derive directly from the services the boutique gym intends to propose. Precisely defining the format helps avoid redundant purchases and improves the consistency of the entire project.
A well-structured offering also facilitates communication with clients and makes it easier to organize classes, training paths, and the use of available areas.
Before design, it is therefore advisable to identify the main activities, the expected number of participants, and the frequency of sessions.
Why identify the target audience?
Knowing the target audience helps design spaces and equipment that are genuinely consistent with user needs.
Why limit initial services?
Focusing on main activities allows for better organization of the facility and planning for any future expansions.
Project verification checklist
Before opening, it is useful to check the main design elements.
| Element | Check | Objective |
|---|---|---|
| Layout | Free pathways | Facilitate movement |
| Equipment | Consistency with format | Avoid redundancies |
| Storage | Dedicated spaces | Maintain order |
| Flooring | Compatibility with activities | Support the project |
| Operating areas | Adequate dimensions | Allow for workouts |
| Expansion | Possibility of development | Facilitate future updates |
This list represents a preliminary check that should be adapted to the specific characteristics of the facility.
Each design choice should be documented and verified before the final installation of the equipment.
Why carry out pre-opening checks?
Verifying the project allows for the identification of any organizational criticalities before business launch.
Why keep documentation?
Maintaining a history of design choices facilitates future expansions and facility updates.
What checks to perform before use?
Before each business day, it is advisable to verify that operating areas are free, equipment is correctly positioned, and passage pathways are not obstructed.
Storage systems should also be kept tidy to facilitate the quick resetting of the room between one session and the next.
A simple visual inspection helps maintain a high level of organization throughout the facility.
Why maintain order?
An orderly room improves class management and facilitates the movement of clients and instructors.
How much does visual inspection matter?
Daily checks help quickly identify any organizational issues.
How to manage maintenance and space organization?
Maintenance includes both equipment checks and environmental management. Cleaning, periodic surface checks, and tidying up operating areas help keep the facility efficient.
Flooring should also be maintained in the conditions specified by the manufacturer and periodically checked along with other equipment.
Scheduling regular interventions helps preserve the quality and functionality of the boutique gym over time.
Why schedule cleaning?
Constant maintenance improves environmental organization and facilitates daily activities.
Why carry out periodic inspections?
Checks allow monitoring the state of spaces and equipment following manufacturer instructions.
What design mistakes to avoid?
One of the most frequent mistakes is inserting too much equipment without considering actual intended use. This reduces room flexibility and makes operational management more complex.
It is also advisable to avoid progressively expanding the offering without updating the layout, creating inconsistent environments that are difficult to use.
Neglecting storage systems can also compromise the overall order of the facility.
Do more equipment pieces improve the boutique gym?
Not necessarily. A selection consistent with the format is generally more effective than a very large but poorly organized setup.
Why plan for growth?
A project developed gradually makes it possible to maintain consistency between services, layout, and equipment.
How to plan sustainable development?
A well-designed boutique gym stems from a balance between available space, training type, and operational organization. Planning the layout, equipment choice, and future evolution of the facility allows for the creation of a functional and easily manageable environment.
Carefully evaluating boutique gym layout, space organization, multi-function equipment, and offering consistency helps build a project oriented toward operational continuity.
To complete a flexible room, it can be useful to integrate a professional dumbbell set compatible with the planned layout, maintaining order, versatility, and facility development potential.
Comments (0)