
Trolley
You have no items in your shopping cart

 Budgets
 Dumbers
 Discs
Discs
 Benches
 Racks and Rigs
 Weights Holders
 Isotonic machines
 Calisthenics
 Cardio
 Kettlebells
 Flooring
 Gym Set
 Accessories
 Combat
 ARTI MARZIALI
 CONTAINER GYM
 Tug-Of-War
 Used Gym Equipment
 PILATES MACCHINARI
 GINNASTICA ARTISTICA
 CAMPI DA PADEL
 Prodotti in Pronta Consegna
 Informazioni
 IRONMAN
 Gift Card
- Donatif
- General information
- 0 I like it
- 8 Views
- 0 comments
- gym flooring, safety flooring, gym safety, shock-absorbing materials
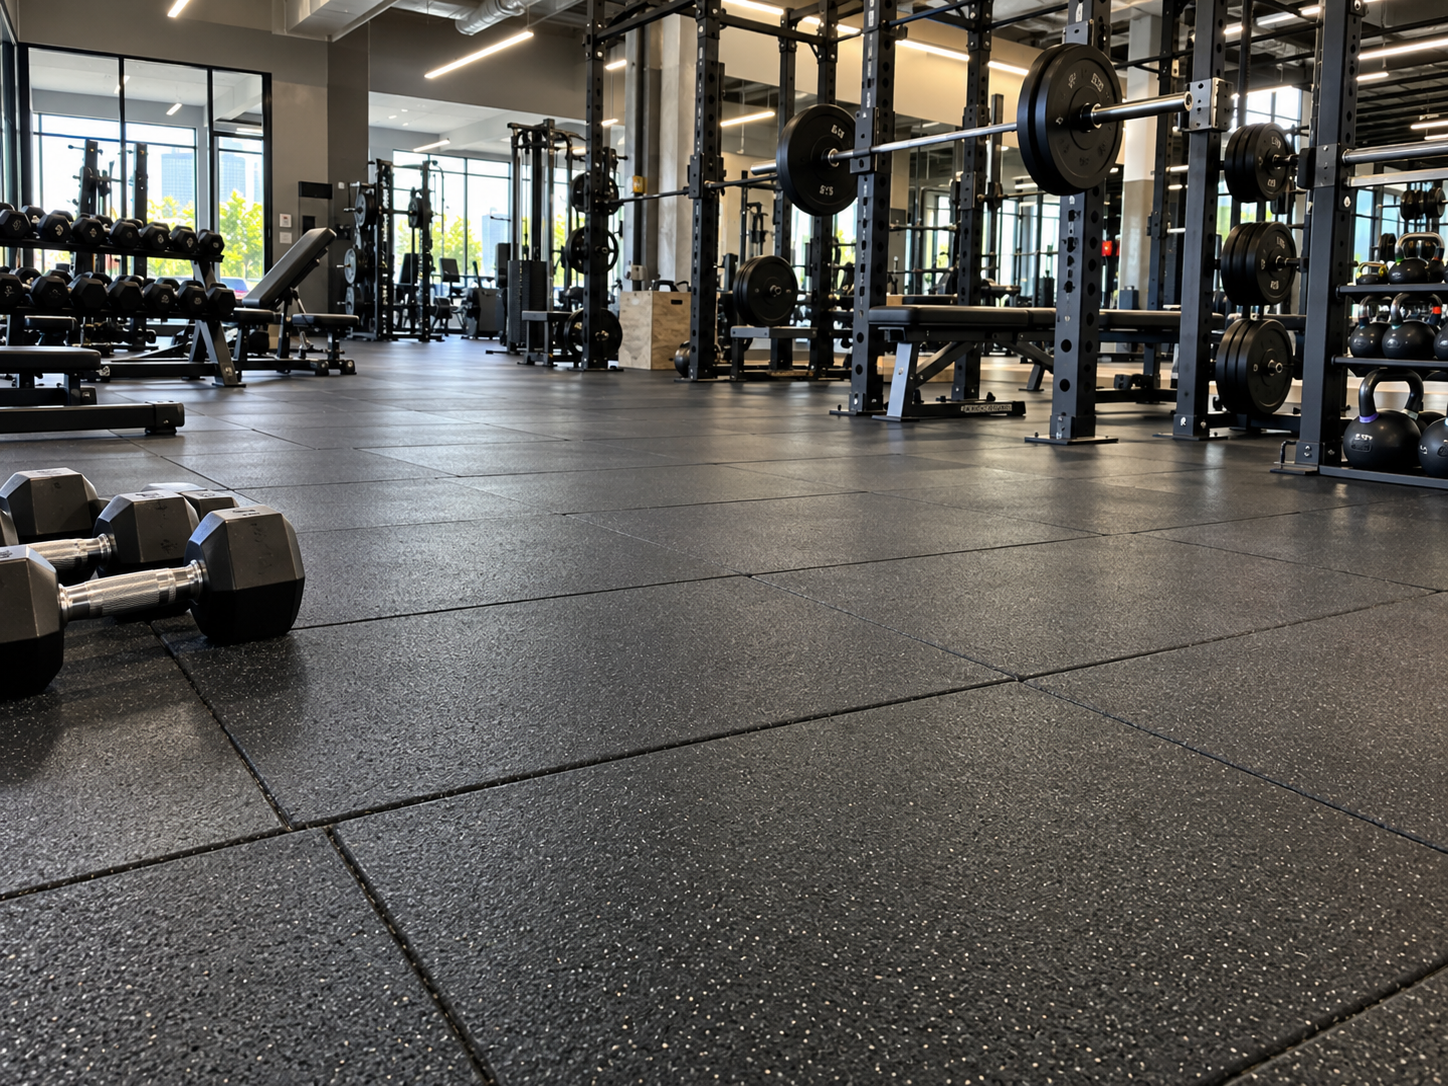
Anti-shock flooring in a professional gym: subfloor, installation and acoustics
The choice of anti-shock flooring represents one of the most important decisions in the design of a professional gym. The behavior of the floor depends in fact not only on the material used, but also on the quality of the subfloor, correct installation and integration with the layout of the entire facility.
The operational response consists of designing the flooring, subfloor and space configuration as a single system. Before installation, it is advisable to check the flatness of the surface, the intended use of the various training areas, the type of equipment planned and the noise reduction requirements. Properly executed installation helps preserve stability, durability and ease of maintenance.
This guide proposes verifiable criteria for designing anti-shock flooring in a professional gym, exploring the subfloor, installation and acoustic aspects in depth without duplicating the topics dedicated to the choice of thickness or the various available materials.
- Quick answer
- What requirements must the subfloor meet?
- How to design space and layout
- How to perform the installation correctly
- Acoustics and noise reduction
- Design errors to avoid
- How to plan the investment
- FAQ
How to design professional anti-shock flooring?
Design should start by checking the characteristics of the subfloor and defining the training areas that will host different types of activities.
Subsequently, it is advisable to choose the most suitable installation system, check compatibility with the equipment and plan the necessary interventions to guarantee maintenance and durability over time.
Every decision should be supported by the technical documentation of the products and the indications of the respective manufacturers.
What is the primary objective?
To create a stable, uniform surface compatible with the intended use of the professional gym.
What elements should be checked?
Subfloor, flatness, area distribution, equipment type, installation method and maintenance program represent the main evaluation criteria.
What requirements must the subfloor meet?
The subfloor constitutes the base of the entire flooring system and must have characteristics compatible with the chosen solution.
Before installation, it is advisable to check flatness, stability, surface cleanliness and the absence of irregularities that could compromise the correct support of the flooring.
The subfloor preparation methods must follow the instructions provided in the technical documentation of the floor manufacturer.
Flatness control
A regular surface facilitates installation and helps maintain uniform floor behavior during use.
Surface preparation
The subfloor should be clean, dry and prepared according to the procedures indicated for the chosen flooring system.
How to organize space and layout?
The flooring should be designed together with the distribution of the training areas, distinguishing the zones dedicated to free weights, isatonic machines, functional activities and cardio.
Each area may require different characteristics depending on the intensity of use and the installed equipment.
Coordinated design facilitates future interventions and makes the maintenance of the structure easier.
Subdivision of areas
The preliminary definition of the operational zones allows choosing solutions consistent with the expected type of training.
Compatibility with equipment
The instructions of the equipment manufacturers must be considered in the design of the layout and flooring.
How to perform the installation correctly?
Installation should be carried out following the technical instructions of the chosen system and respecting the procedures provided by the manufacturer.
It is important to check the correct alignment of the elements, the continuity of the surface and the compatibility with any joints or finishes provided by the project.
Compliance with installation times and environmental conditions indicated in the technical documentation also contributes to the final result.
Installation
Each phase of the installation should be executed according to the manufacturer's specifications, avoiding unforeseen adjustments.
Final check
At the end of the installation, it is advisable to check the uniformity of the surface, stability and correct positioning of the installed elements.
How to improve acoustics and noise reduction?
Noise reduction depends on the interaction between flooring, subfloor, type of equipment and how the gym is used.
A balanced distribution of the areas dedicated to weights and correct maintenance of the equipment can help limit the propagation of impact noise.
For performance aspects, reference should be made to the data declared by the flooring manufacturer and applicable design guidelines.
Impact noise
The design of the areas dedicated to weights should consider the load distribution and the characteristics of the flooring system.
Acoustic comfort
The combination of layout, flooring and correct space management contributes to the overall comfort of the gym.
What design errors to avoid?
One of the most frequent errors consists in choosing the flooring without having previously checked the conditions of the subfloor.
Another critical issue concerns installation carried out without respecting the manufacturer's technical instructions or without considering the intended use of the different areas of the gym.
It is also advisable to avoid evaluating the flooring exclusively based on price while neglecting maintenance, compatibility and durability.
Unverified subfloor
Surface irregularities can compromise the quality of the installation and the stability of the floor over time.
Uncoordinated layout
Designing flooring and equipment separately can make the future management of the structure more complex.
How to plan the investment?
The creation of a professional anti-shock flooring should include the cost of subfloor preparation, installation, maintenance and any future replacements.
The surface design should be developed together with the choice of equipment. To learn more about the different available solutions, you can consult the section dedicated to anti-shock flooring and evaluate the options most consistent with the project.
Complete planning makes it possible to coordinate work, equipment installation and future gym management, reducing the need for corrective interventions.
Financial programming
The plan should include subfloor preparation, flooring supply, installation, maintenance and resources dedicated to future upgrades.
Choice of suppliers
In addition to price, it is advisable to compare technical documentation, assistance, installation instructions and the availability of after-sales support.
FAQ
Does the subfloor affect flooring performance?
Yes. The conditions of the subfloor can affect the quality of the installation and the stability of the entire system, which is why they must be checked before installation.
Is it possible to use the same flooring throughout the gym?
It depends on the project. Areas dedicated to free weights, cardio and functional activities may require different solutions depending on the intended use.
How to improve the acoustics of the gym?
Coordinated design of layout, flooring, equipment and maintenance helps limit noise propagation. Specific performances must be verified in the technical documentation of the products.
What sources to consult before installation?
For technical aspects, reference should be made to installation manuals, flooring manufacturer documentation and any references to applicable standards declared by the manufacturers. For the design of the structure, it is advisable to involve competent professionals in relation to the characteristics of the intervention.
Comments (0)