
Trolley
You have no items in your shopping cart

 Budgets
 Dumbers
 Discs
Discs
 Benches
 Racks and Rigs
 Weights Holders
 Isotonic machines
 Calisthenics
 Cardio
 Kettlebells
 Flooring
 Gym Set
 Accessories
 Combat
 ARTI MARZIALI
 CONTAINER GYM
 Tug-Of-War
 Used Gym Equipment
 PILATES MACCHINARI
 GINNASTICA ARTISTICA
 CAMPI DA PADEL
 Prodotti in Pronta Consegna
 Informazioni
 IRONMAN
 Gift Card
- Donatif
- General information
- 0 I like it
- 28 Views
- 0 comments
- gym flooring, safety flooring, gym safety, shock-absorbing materials
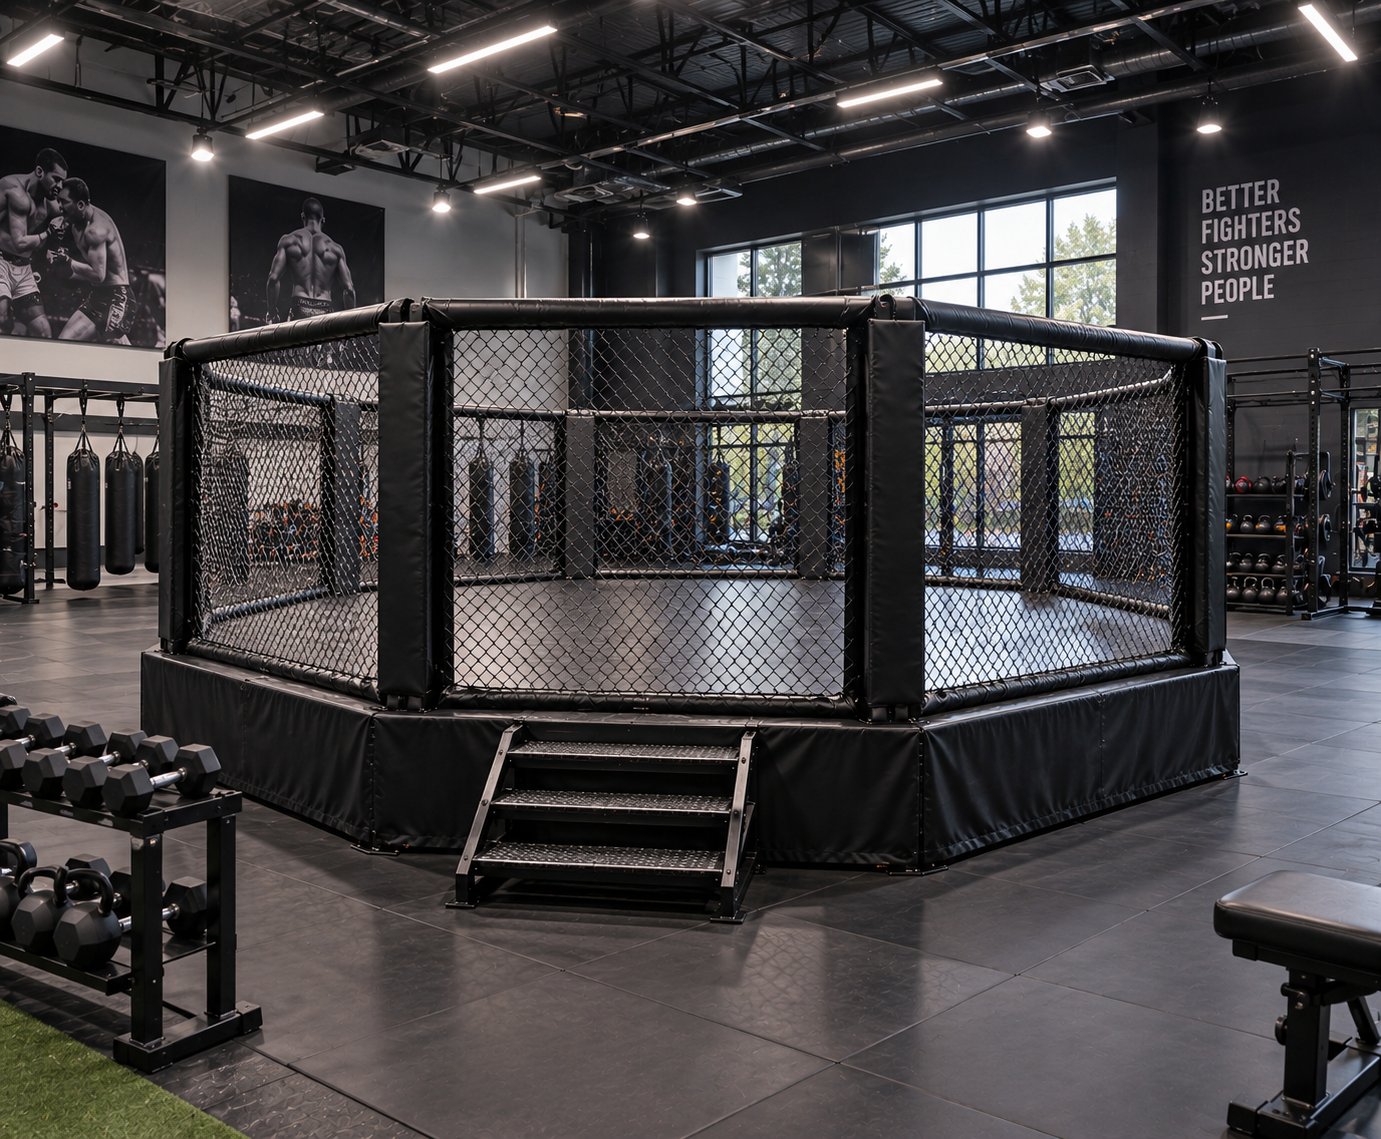
MMA cage in a professional gym: layout, installation, and documentation
An MMA cage intended for a professional gym requires planning that takes into account not only the dimensions of the structure, but also the available space, access routes, athlete safety, maintenance, and the technical documentation provided by the manufacturer. Properly planning these aspects makes it possible to create a functional area that is easy to manage and consistent with the operational needs of the facility.
Before purchasing, it is advisable to determine the intended type of use. A cage intended primarily for daily training may require a different configuration compared to one also used for demonstration events, competitions, or classes with numerous participants. Analyzing user flow makes it possible to identify the most suitable layout.
Each project should also be developed following the manufacturer's instructions regarding installation, assembly, maintenance, and installation area requirements. Technical documentation represents the main reference for ensuring the correct installation of the structure.
- Quick answer
- What requirements must the space meet?
- How to design the gym layout
- How to install the MMA cage
- Safety and maintenance
- Design errors to avoid
- Necessary technical documentation
- FAQ
- Evaluating the investment
How to design a professional MMA cage?
A professional MMA cage should be designed by evaluating the dimensions of the structure, surrounding free space, flooring characteristics, installation methods, accessibility for assembly, and the manufacturer's technical documentation. The most suitable configuration depends on the number of users, the type of training planned, and the overall organization of the gym.
Accurate planning helps reduce subsequent modifications and facilitates the daily management of the area dedicated to combat sports.
Before installation, it is advisable to verify that the room meets all the requirements set by the structure's manufacturer.
Define the goals of the facility
It is useful to establish whether the cage will be used primarily for MMA training, sparring, athletic preparation, or multidisciplinary uses.
Analyze the volume of use
The number of classes, athletes present simultaneously, and training frequency affect the most appropriate configuration.
What requirements must the space meet?
The available space must allow not only the installation of the structure but also the safe movement of athletes, instructors, and maintenance personnel.
It is necessary to carefully evaluate the area occupied by the cage, the safety distances indicated by the manufacturer, and the spaces required for access during assembly.
For those wishing to create an area dedicated to combat sports, it is possible to consult the range of combat sports equipment.
Area dimensions
Before purchasing, it is necessary to compare the actual dimensions of the structure with those available in the room, also considering service areas.
Access routes
The dimensions of doors, corridors, and stairs must allow the transport of components to the installation area.
How to organize the gym layout?
A correct distribution of spaces facilitates user circulation and makes it possible to integrate the cage with other training areas without creating interference.
It is advisable to provide dedicated spaces for warm-up, technical preparation, and complementary activities, keeping main pathways separate.
The position of the cage should also simplify monitoring by instructors during classes.
MMA training area
The surrounding space must allow safe access and the orderly organization of activities.
Complementary areas
Accessory storage, the technical zone, and passageways should be planned right from the design phase.
How to correctly install the MMA cage?
Installation must be carried out by fully following the manufacturer's instructions and using exclusively the components provided for the purchased model.
Before assembly, it is advisable to check the condition of the flooring, the flatness of the surface, and the absence of obstacles that could compromise assembly.
At the end of the work, it is advisable to perform a complete check of the tightening and stability of the structure.
Structure assembly
Each phase should follow the sequence indicated in the installation manual.
Final checks
Before commissioning, it is advisable to check fasteners, alignments, and the correct positioning of components.
How to manage safety and maintenance?
Correct preventive maintenance helps maintain the performance of the structure over time and promptly identify any anomalies.
Checks should include the condition of the padding, panels, fastening systems, and parts subject to wear.
Every intervention performed should be recorded in a maintenance plan, especially in professional facilities.
Scheduled checks
Visual inspections and periodic functional checks make it possible to maintain high operational standards.
Cleaning the structure
Regular cleaning helps preserve materials and surfaces according to the manufacturer's instructions.
What design errors to avoid?
One of the most common errors consists of evaluating exclusively the area occupied by the cage without considering the spaces required for daily use.
Another critical issue concerns the failure to check access routes during the transport and assembly of the structure.
It is also advisable to avoid unauthorized modifications to components or configurations different from those provided by the manufacturer.
Underestimating available space
The design must consider both the structure and the surrounding operational areas.
Neglecting documentation
Manuals and instructions constitute the main reference for installation and maintenance.
What documentation is useful to keep?
For professional management, it is advisable to archive the installation manual, assembly instructions, maintenance plan, component list, and technical documentation provided by the manufacturer.
The availability of these documents facilitates periodic checks, maintenance interventions, and the eventual replacement of spare parts.
When applicable, it is necessary to comply with the manufacturer's prescriptions and current regulations regarding the installation of sports equipment.
Technical manuals
The manuals report assembly procedures, checks, and maintenance specific to each model.
Intervention log
Documenting checks and maintenance allows for more orderly management of the facility over time.
FAQ
Is a fixed or modular cage better?
The choice depends on available space, usage methods, and the characteristics of the gym. It is necessary to compare the manufacturer's specifications with operational needs.
Is dedicated flooring needed?
Surface compatibility must be verified by following the technical instructions of the cage and flooring manufacturer.
What documents should be kept?
Manuals, installation instructions, maintenance plan, and technical documentation related to the components of the structure.
Why design the MMA cage correctly
Accurate design makes it possible to integrate the cage into the gym in a functional way, simplify installation and maintenance, and promote more efficient management of the area dedicated to combat sports. Evaluating layout, technical documentation, space requirements, and manufacturer instructions makes it possible to make a more informed investment consistent with the operational goals of the facility.
Comments (0)