
Trolley
You have no items in your shopping cart

 Budgets
 Dumbers
 Discs
Discs
 Benches
 Racks and Rigs
 Weights Holders
 Isotonic machines
 Calisthenics
 Cardio
 Kettlebells
 Flooring
 Gym Set
 Accessories
 Combat
 ARTI MARZIALI
 CONTAINER GYM
 Tug-Of-War
 Used Gym Equipment
 PILATES MACCHINARI
 GINNASTICA ARTISTICA
 CAMPI DA PADEL
 Prodotti in Pronta Consegna
 Informazioni
 IRONMAN
 Gift Card
- Donatif
- General information
- 0 I like it
- 10 Views
- 0 comments
- gym flooring, safety flooring, gym safety, shock-absorbing materials
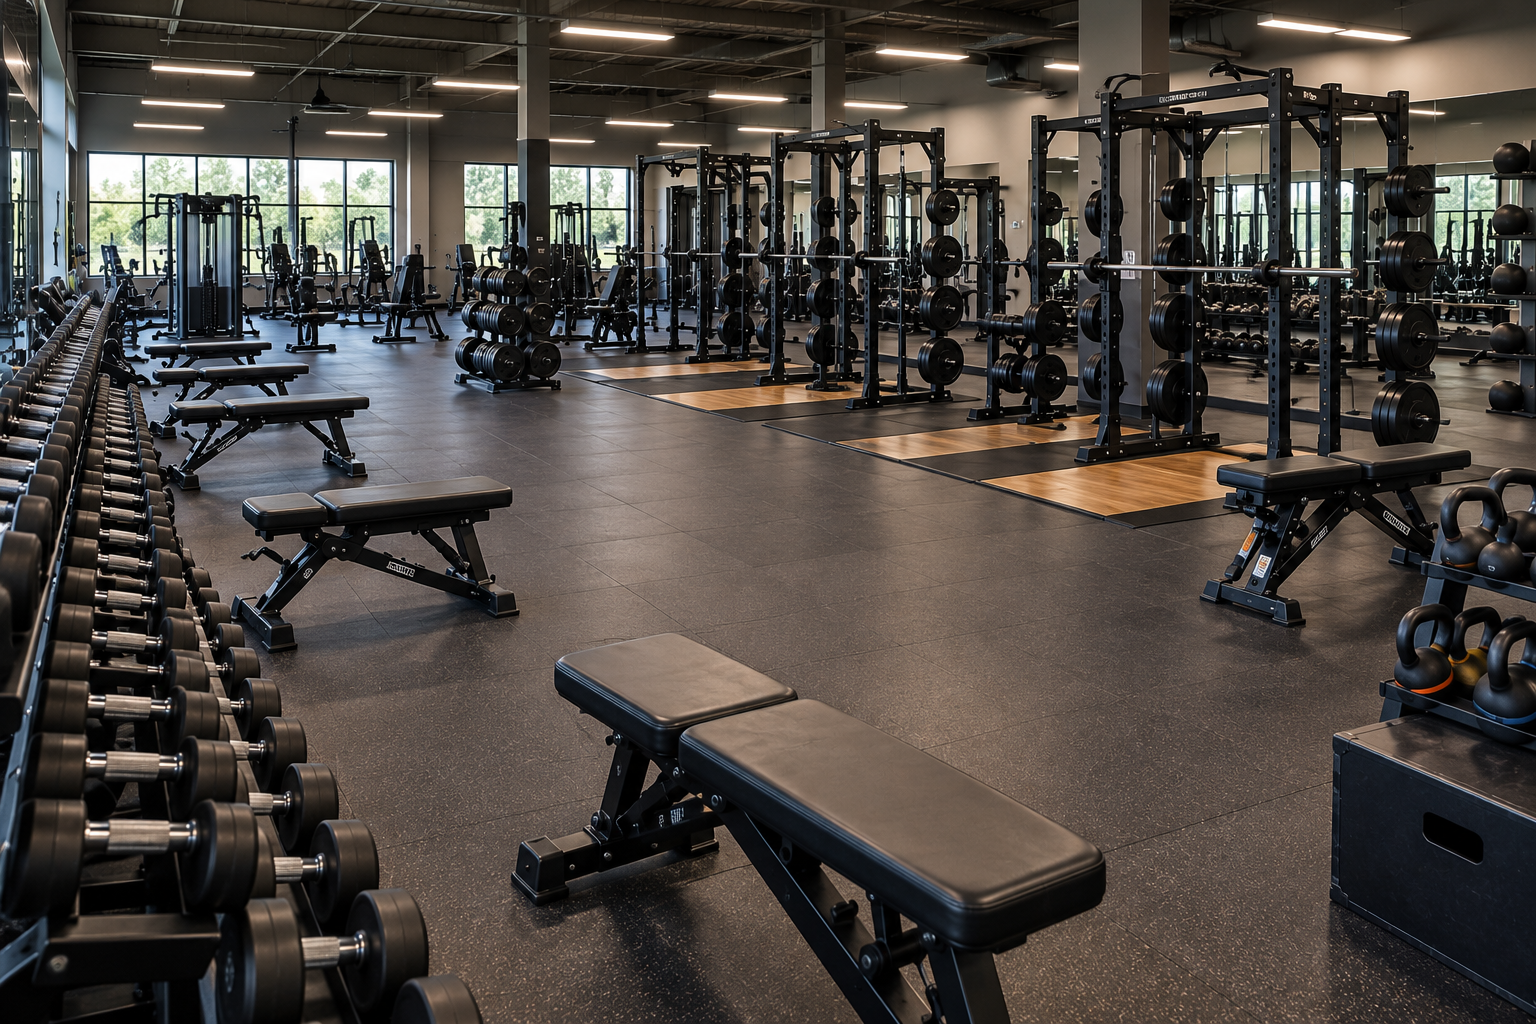
How to design a weight room
A weight room is an area dedicated to free weight training and equipment such as barbells, dumbbells, benches, and racks. Properly designing this space means organizing the layout to ensure safety, fluid movement, ease of supervision, and the ability to carry out different training programs without interference between users. Effective design considers not only the equipment, but also pathways, flooring, and future expansion needs of the facility.
Every weight room has different characteristics based on the type of gym, the expected number of users, and the goals of the activity. A facility dedicated primarily to strength training will have different needs compared to a multi-service gym or a fitness center oriented towards general wellness. For this reason, it is fundamental to start from verifiable design criteria rather than simply trying to fit in the largest possible amount of equipment.
This guide analyzes the main elements to consider when designing a weight room, illustrating how to organize spaces, choose equipment, set up a functional layout, ensure user safety, and avoid the most frequent design errors.
- What a weight room is
- What requirements the space must have
- What equipment to include
- How to organize the layout
- Safety and maintenance
- Design errors to avoid
- How to integrate the weight room with other spaces
- How to evaluate the investment
What a weight room is
The weight room is the area of the gym dedicated primarily to free weight training. Barbells, dumbbells, benches, racks, and accessories allow for a wide variety of exercises adaptable to different levels of experience.
Unlike areas dedicated to guided machines, the weight room requires a design that takes into account the broader movements of users and the need to leave adequate operational space around the equipment.
Rational distribution improves safety, facilitates supervision by the staff, and makes flow management easier during peak hours.
What is the function of the weight room
The area allows for training programs dedicated to strength, hypertrophy, physical conditioning, and athletic preparation using versatile equipment.
Who it is intended for
The weight room can be used by beginners, experienced practitioners, and athletes, provided that the equipment is organized to promote safe and progressive use.
What requirements the space must have
Design should start with the analysis of the available surface area, room shape, usable height, and access locations. The presence of columns, systems, and exits also influences the final layout.
Each piece of equipment requires operational space that includes not only its own footprint but also the area necessary to execute exercises, load weights, and allow user movement.
It is advisable to provide easily recognizable circulation pathways and separate the training zones from passage areas.
Evaluating available surface area
The space must be analyzed while simultaneously considering the number of users, type of equipment, and planned usage modes of the gym.
Load capacity and flooring
The design should verify the compatibility of the structure with expected loads and provide anti-shock flooring suitable for the use of free weights.
What equipment to include
The choice of equipment depends on the facility's goals and target audience. A balanced design should offer tools that allow training for all major muscle groups.
Barbells, dumbbells, adjustable benches, racks, weight storage supports, and accessories normally represent the core of a weight room.
It is important to avoid unnecessary duplication, favoring a selection consistent with the overall gym project.
Area dedicated to free weights
Free weights require adequate space for user movement and for the safe management of loads during all phases of the exercise.
Accessories and storage
Racks and storage systems help keep the room orderly and facilitate the retrieval of equipment between exercises.
How to organize the layout
A functional layout should distribute equipment according to logical criteria, avoiding intersections between user pathways and maintaining clearly defined operational areas.
Stations dedicated to barbell exercises should be positioned so as not to interfere with areas used for dumbbells or other dynamic exercises.
Good organization also allows instructors to easily monitor the different zones of the room.
Circulation pathways
Corridors must allow easy movement without crossing the operational areas of the main equipment.
Subdivision of areas
Separating the zones dedicated to racks, dumbbells, benches, and accessories helps make the room tidier and more intuitive.
Safety and maintenance
Safety depends on the correct installation of equipment, compliance with instructions in manufacturer manuals, and the availability of sufficient space for each exercise.
Periodic checks should include inspecting the condition of barbells, dumbbells, supports, fastening systems, and flooring, in addition to routine cleaning of the area.
Following a documented maintenance program helps keep equipment reliability high and allows any anomalies to be identified promptly.
Scheduled checks
Regularly inspecting equipment and support points helps maintain constant operating conditions over time.
Order and cleanliness
Keeping barbells, dumbbells, and accessories in their respective storage areas reduces obstacles along pathways and facilitates daily room management.
Design errors to avoid
One of the most common mistakes consists of filling the available space with an excessive amount of equipment, reducing the area actually usable by users.
Another critical issue concerns the random arrangement of stations without considering the movements necessary during exercises and load transport.
Neglecting scheduled maintenance or failing to provide space for future expansions can make gym management more complex in the medium term.
Area overcrowding
A larger quantity of equipment does not automatically correspond to a better training experience if comfort and safety are compromised.
Lack of a design vision
Each new piece of equipment should be added by verifying compatibility with the existing layout and room pathways.
How to integrate the weight room with other spaces
In many facilities, the weight room is flanked by an isotonic area, a cardio zone, and spaces dedicated to functional training. Coordinated design allows users to easily transition from one area to another following complete training programs.
The distribution of environments should maintain continuity in pathways and allow staff to effectively control all main operational zones.
Integrated design also improves flow management during peak hours and makes the gym more flexible regarding the needs of different types of clientele.
Pathway continuity
The various areas should be connected by simple and easily readable pathways, avoiding crossings through training zones.
Overall vision
Considering the weight room as part of a unitary project makes it possible to optimize spaces and improve the user experience.
How to evaluate the investment
Designing a weight room should consider not only the cost of equipment but also construction quality, ease of maintenance, spare parts availability, and the possibility of expanding the layout over time.
Before purchasing, it is advisable to verify compatibility between the selected equipment, available surface area, and expected number of users, referring to technical specifications and manufacturer manuals to define dimensions and installation methods.
To explore the choice of equipment dedicated to free weights, you can consult the category of barbells. A project developed on the basis of technical criteria and careful planning makes it possible to create a safe, functional weight room ready to meet the needs of users and managers in the long term.
Comments (0)