
Trolley
You have no items in your shopping cart

 Budgets
 Dumbers
 Discs
 Benches
 Racks and Rigs
 Weights Holders
 Isotonic machines
 Calisthenics
 Cardio
 Kettlebells
 Flooring
 Gym Set
 Accessories
 Combat
 ARTI MARZIALI
 CONTAINER GYM
 Tug-Of-War
 Used Gym Equipment
 PILATES MACCHINARI
 GINNASTICA ARTISTICA
 CAMPI DA PADEL
 Prodotti in Pronta Consegna
 Informazioni
 IRONMAN
 Gift Card
- Donatif
- General information
- 0 I like it
- 227 Views
- 0 comments
- gym flooring, safety flooring, gym safety, shock-absorbing materials
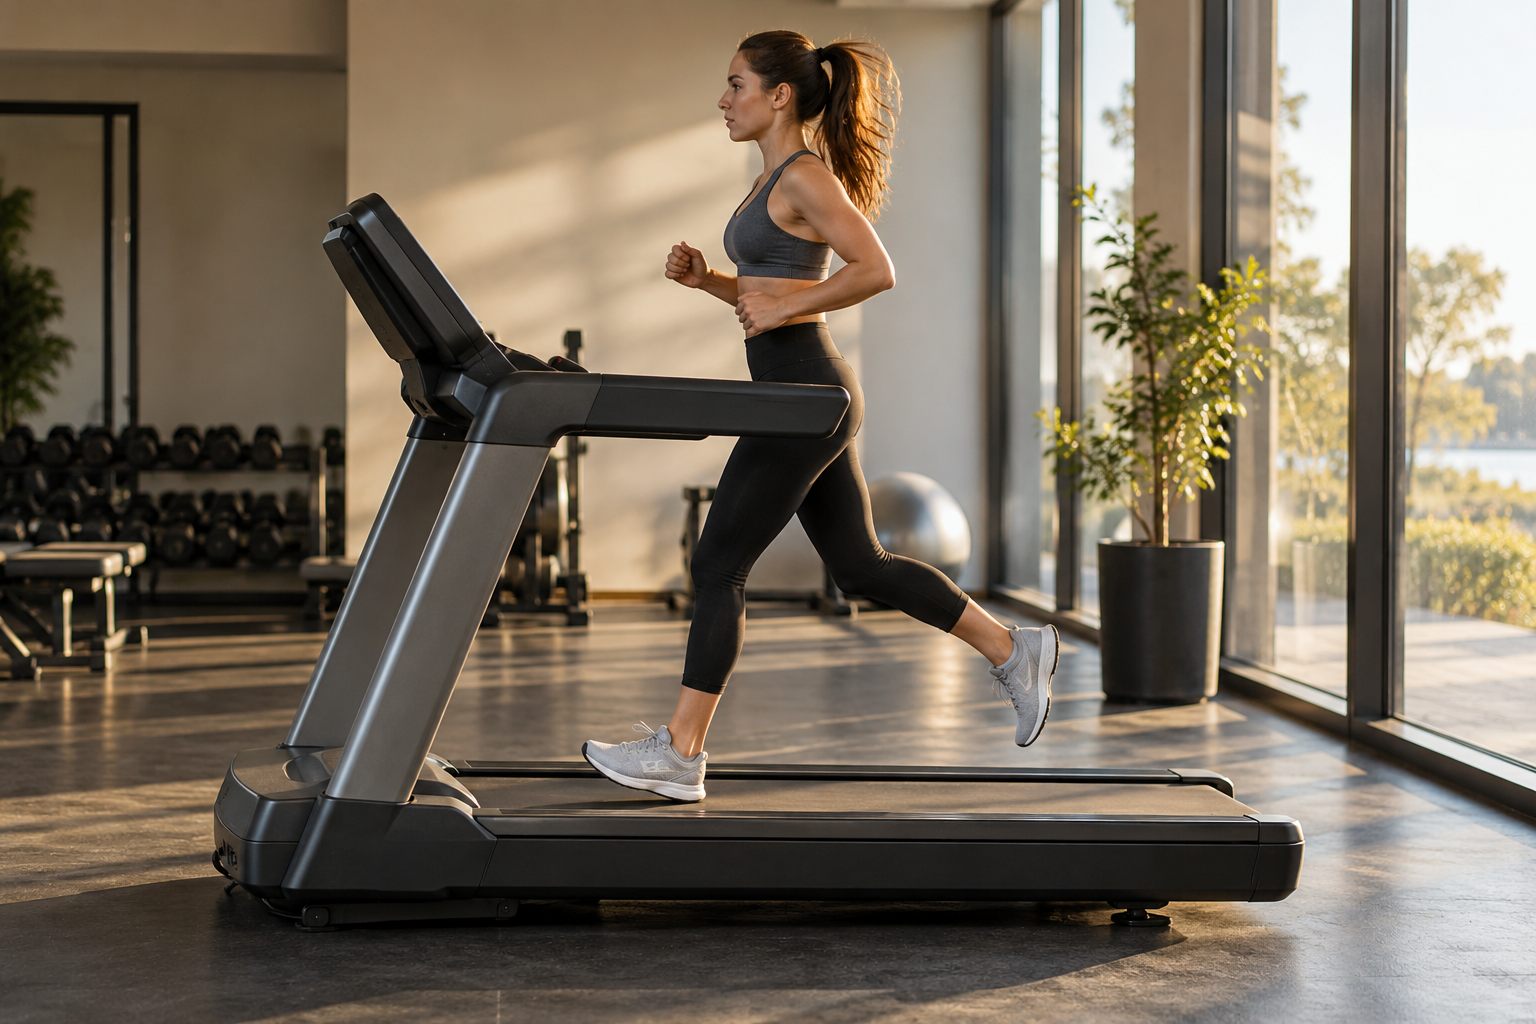
Space in front of the treadmill: planning access and operational area
The position of a treadmill cannot be decided solely by measuring the frame. It is necessary to distinguish the front, side, and rear space, in addition to the room's pathways. Each area serves different needs and must be verified against the model actually installed.
The free space required in front of a treadmill depends on the manufacturer's instructions and the setup of the workstation. It is incorrect to apply a universal distance derived from a photograph or to transfer a measurement intended behind the machine to the front area.
This guide helps the fitness room manager collect data and read the layout. The manual's instructions and the checks relevant to the room remain the basis of the project; this text does not replace technical evaluation or the provisions applicable to the building.
Before moving a machine, observe how people reach the controls, get on and off, and how staff perform cleaning. An apparently orderly layout may reveal interference only when the room is used by multiple people.
One example is a machine facing a wall in front of which cleaning materials are left. The frame remains in the intended position, but the workstation changes during service. The organizational solution is to assign an appropriate storage area for the materials and check that the indicated areas remain available.
A second case involves replacing a treadmill with a longer model. Maintaining the distance from the front wall can reduce the space at the rear, or shift access relative to the pathway. For this reason, the change must be verified across the entire workstation and not just on the side that appears closest to the obstacle.
- Distinguish the zones of the workstation
- Find the model's instructions
- Evaluate the front space
- Protect access and pathways
- Systems and environment
- Verify the layout before use
- Keep the workstation clear
Distinguish the zones of the workstation
Front, back, and sides
Define the front as the area towards the console and the front part of the machine, keeping the reference consistent with the manufacturer's drawing. The rear part of the belt and the side areas have distinct functions. Do not add or swap instructions without understanding which side they refer to.
Plot these zones on the floor plan with the measurements and notes from the manual. If the document uses a drawing, compare it with the actual orientation of the room. A measurement read correctly but applied to the wrong side can produce an arrangement inconsistent with the instructions.
Overall dimensions and free area
The overall dimensions describe the machine, while the free area concerns what must remain available around it. A wall, piece of furniture, or nearby machine may respect the outline of the frame but occupy the space required for use or assistance. Verify both levels in the project.
Also consider components that change position during adjustments. The declared dimensions may refer to a specific configuration, so ask how to read the data if the model has inclination or other moving parts. Do not assume that a storage measurement describes usage.
Find the model's instructions
Manual and data sheet
Identify the make, model, and revision and consult the applicable manual. Look for sections on installation, free areas, and maintenance, and ask for clarification if the drawing is unclear. The measurement reported for a different machine does not constitute confirmation for yours.
If the commercial data sheet contains only length and width, request the missing operational information. Do not complete the project with a distance chosen because it seems sufficient. The inquiry to the supplier should specify the front, sides, and rear to avoid ambiguous answers.
Useful confirmations for the project
Ask that the instructions refer to the configuration actually offered and the intended activities. A model change can alter the position of controls, access, and requirements. Keep the response with the data sheet used to design the workstation.
If the manual and a commercial indication seem to contradict each other, resolve the difference before installation. The manager should not choose the smaller value just to make a machine fit. Clear confirmation also helps whoever will manage the room after setup.
Evaluate the front space
Console and accessible parts
Observe how the front part relates to walls, windows, and furnishings. The controls must be legible and the functions reachable according to the instructions. A location very close to an obstacle may require a specific check even if the frame does not touch it.
Do not use the front area to store materials, cables, or cleaning products. Objects can interfere with ventilation or intended access and make it difficult to tell if the space remains free. The position of service equipment must be decided together with the layout.
Maintenance and ventilation
Check where openings and components requiring cleaning or intervention are located. Ventilation conditions must comply with the machine's instructions. The presence of space in front does not guarantee proper cooling on its own if other openings are obstructed.
Ask the technician how they will reach the maintenance points. If the machine needs to be moved, the operation must follow the manual and have an adequate path and personnel available. Do not design access that requires improvised maneuvers every time or passing through active users.
Protect access and pathways
Getting on and off
People must be able to access the workstation and leave it following the model's instructions. Evaluate where they stop before starting and where they place any permitted objects. A shared pathway should not be occupied by someone waiting to use the machine.
The instructor can observe a test with users of varying experience, keeping the machine in the intended conditions. Practical verification helps recognize difficulties, but does not replace the areas indicated by the manufacturer or the conditions applicable to the room.
Relationship with other machines
A row of treadmills must be evaluated as a whole, considering the access and operational areas of each unit. The free space in front of one machine does not automatically compensate for insufficient distance on the side or rear of another. Each workstation requires its own check.
The cardio machines may have different geometries and instructions. When comparing, use the data of the selected models and verify how they integrate with nearby pathways and activities, avoiding the application of a single layout to the entire category.
Systems and environment
Outlets and cables
The position of the outlets must be consistent with the treadmill's specifications and the system assessment. A qualified professional intervenes when necessary. Do not leave cables in walkways to adapt an arrangement chosen before checking the connection.
An outlet near the front does not prove that any connection is appropriate. Follow the instructions and clarify how to make necessary service operations accessible. Connections must not be hidden behind furnishings or materials that make workstation management difficult.
Lighting and room conditions
Consider reflections on the console, lighting, and air exchange. A position facing a window may look pleasant but produce glare at certain times. Observe actual conditions without using visual comfort as a reason to reduce the required areas.
Noise and vibrations require a context assessment when they can disturb nearby environments. Flooring does not automatically guarantee a solution. Involve competent figures for relevant in-depth analyses and keep machine requirements distinct from building requirements.
Verify the layout before use
Dimensioned drawing and site inspection
Prepare a drawing showing the machine, operational areas, obstacles, and pathways. Use verifiable dimensions and identify sources. Then compare the drawing with the room, because pillars, doors, and furnishings may be represented incompletely in the initial floor plans.
選手のSe a measurement cannot be respected, evaluate a different position or another model with professionals and the supplier. Do not reinterpret a prescription to make the project match a purchase already decided upon. Compatibility must be resolved before commissioning.
Activity simulation
Involve personnel assigned to instruction, cleaning, and assistance to check frequent operations. Simulation can highlight where a person must stop or how a cart interferes with access. These observations complement the technical check without replacing it.
For relocation and installation, follow the instructions and use competent personnel. Do not perform an improvised test with a machine that is not correctly assembled or connected. The check must take place under appropriate conditions and leave a clearly identified final configuration.
Keep the workstation clear
Order during service
Define where to store materials and objects to prevent them from progressively occupying intended spaces. An initially free area can become storage during busy hours. Staff must know which areas to keep available and how to correct a situation without creating new obstacles.
Also include the position of nearby mobile equipment in the room check. A moved bench or support can change access to the treadmill. The layout does not remain valid just because the main machine has not been moved.
Update after changes
If you change the model, furnishings, or layout, verify the relevant conditions again. Keep the manual and updated drawing, and communicate changes to the shifts. A distance measured in the past does not necessarily describe a room that has changed configuration in the meantime.
Collect reports on difficult access and maintenance, distinguishing them from technical prescriptions. Observations can indicate useful further investigation. Effective management keeps manufacturer data, room conditions, and actual operations performed around the treadmill connected.
Comments (0)