
Trolley
You have no items in your shopping cart

 Budgets
 Dumbers
 Discs
Discs
 Benches
 Racks and Rigs
 Weights Holders
 Isotonic machines
 Calisthenics
 Cardio
 Kettlebells
 Flooring
 Gym Set
 Accessories
 Combat
 ARTI MARZIALI
 CONTAINER GYM
 Tug-Of-War
 Used Gym Equipment
 PILATES MACCHINARI
 GINNASTICA ARTISTICA
 CAMPI DA PADEL
 Prodotti in Pronta Consegna
 Informazioni
 IRONMAN
 Gift Card
- Donatif
- General information
- 0 I like it
- 0 Views
- 0 comments
- gym flooring, safety flooring, gym safety, shock-absorbing materials
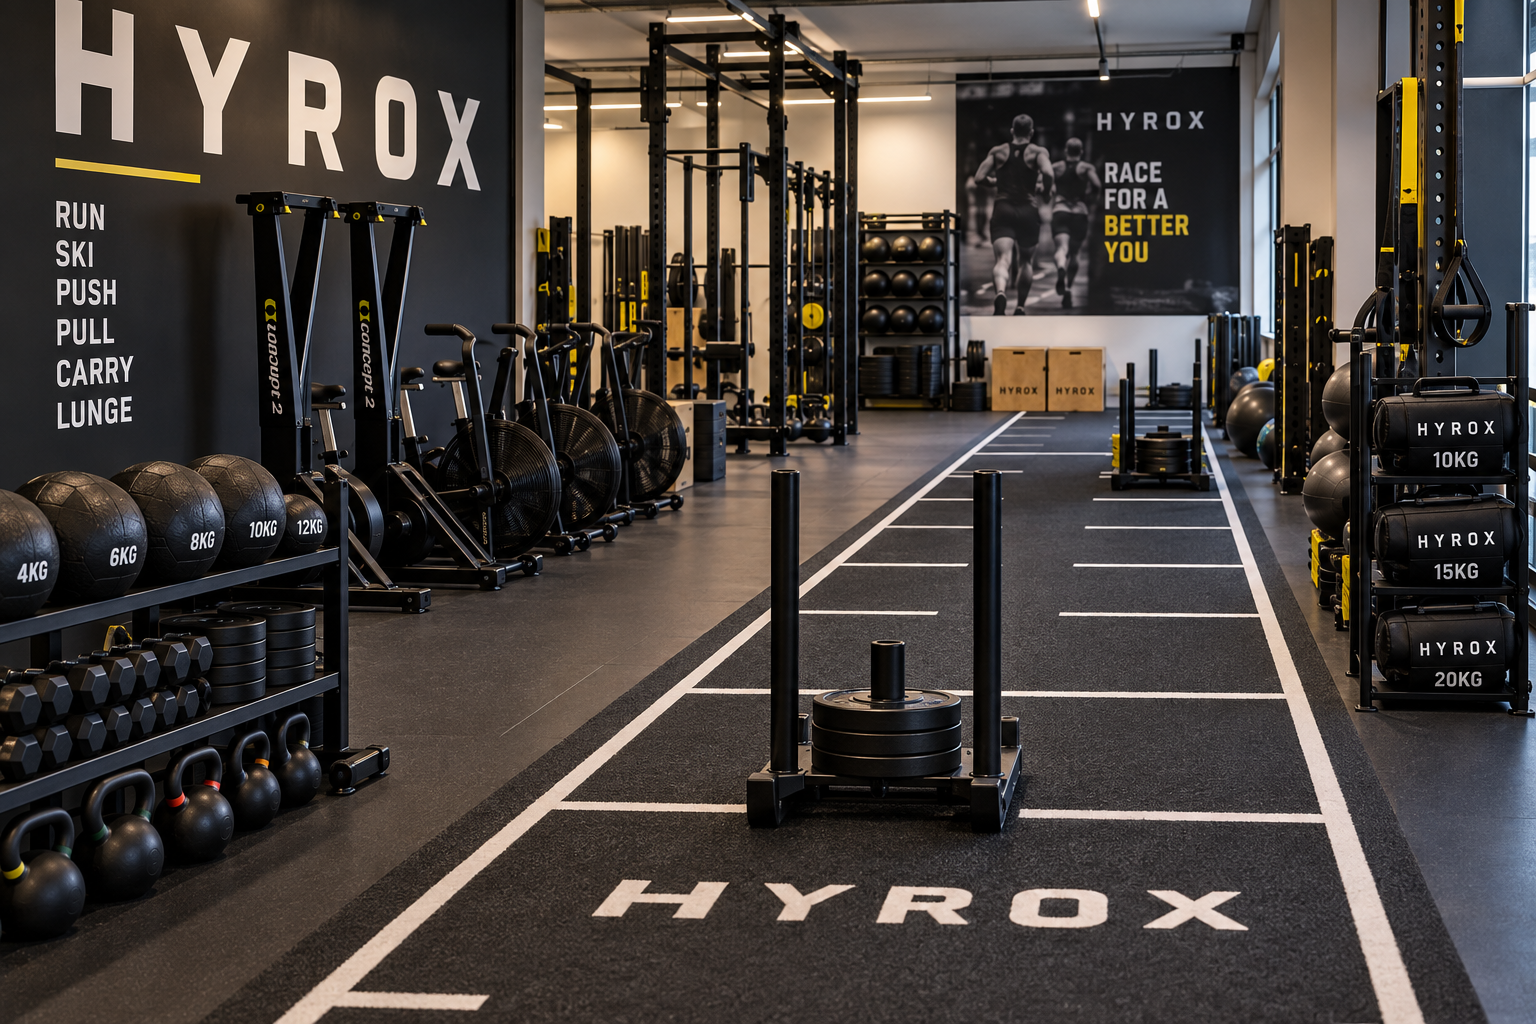
Space required for Hyrox training
Organizing the space for a Hyrox workout means designing an area that allows both running and the various functional stations to be performed fluidly. There is no standard surface area valid for every facility because the layout depends on training objectives, the number of participants, and available equipment.
Effective design prioritizes movement continuity, user safety, and the ability to quickly modify the area's configuration. The space must allow orderly transitions between one station and the next without creating interference with other gym activities.
For fitness center managers and personal trainers, it is therefore important to adopt verifiable practical criteria rather than focusing exclusively on available floor space. Indeed, the quality of organization matters just as much as the quantity of space.
- Quick answer
- How much space is actually needed
- How to organize the layout
- How to configure training areas
- Practical design criteria
- Errors to avoid and safety
- How to plan space over time
How much space is needed to train for Hyrox
The space required for Hyrox must allow for running or its simulation, the use of main functional stations, and obstacle-free connecting pathways. The configuration depends on the number of users, existing equipment, and the possibility of organizing the layout modularly without compromising safety.
Before designing, it is advisable to identify the activities actually carried out in the facility, distinguishing between individual workouts, small groups, and collective sessions.
A rational arrangement of equipment often yields better results than simply increasing the available surface area.
Decision-making criteria
The main criteria concern movement pathways, area visibility, equipment modularity, flooring quality, reconfigurability options, and ease of supervision by instructors.
Technical references
For area design, it is appropriate to follow equipment manufacturer instructions, consult official Hyrox guidelines when applicable, and refer to technical standards such as the EN ISO 20957 series for fitness equipment safety.
How much space is actually needed
There is no universal measurement valid for every gym. The required space varies depending on the type of workout and the chosen configuration. A facility dedicated to individual preparation will have different requirements than a room intended for large groups.
It is preferable to assess the availability of free areas, the possibility of creating continuous pathways, and compatibility with other activities carried out in the gym.
The presence of spaces designated for warm-up, recovery, and equipment storage also contributes to the overall functionality of the area.
Individual training
An essential configuration makes it possible to organize simple pathways that are easily modifiable based on programmed exercises.
Group training
When multiple users train simultaneously, it is important to provide well-defined passing corridors and sufficiently spaced stations.
How to organize the layout
The layout should follow a logical sequence that makes the route immediately understandable. An orderly arrangement facilitates transitions between running and functional exercises, reducing downtime and potential interference.
Equipment can be distributed along the perimeter or in a central configuration, provided that a clear separation is maintained between operational areas and transit pathways.
Complete visibility of the area by instructors represents an important element for both safety and the quality of technical supervision.
Linear layout
A linear arrangement makes the exercise sequence more intuitive and facilitates participant control during guided sessions.
Modular layout
A modular configuration allows the area to be quickly adapted to different training programs without permanently altering the room.
How to configure training areas
Stations should be organized in a way that allows continuous use of equipment and fluid transitions from one exercise to the next.
Among the most frequently used tools are push and pull sleds, ski ergs, rowers, kettlebells, wall balls, and other accessories dedicated to functional preparation. Their arrangement must leave sufficient space for the correct execution of movements.
It is useful to provide designated areas for the temporary storage of accessories so as to keep the pathway clear throughout the entire session.
Equipment distribution
A balanced arrangement avoids excessive concentrations of users in the same zones and improves workout fluidity.
Transition management
Clearly identifiable pathways allow athletes to move quickly from one station to another while maintaining continuity in their work.
What criteria to follow in design
Design should prioritize flexibility, ease of maintenance, and adaptability over time. An easily reconfigurable area offers greater utilization opportunities than a space designed exclusively for a single activity.
Surface quality also plays an important role in floor protection and the stability of functional exercises.
An impact-absorbing flooring helps improve the durability, comfort, and safety of the training area. To explore available solutions, you can consult gym impact-absorbing flooring.
Space modularity
A flexible configuration allows the area to be quickly adapted to different programs without structural interventions.
Ease of maintenance
Easily inspectable surfaces and equipment simplify periodic checks and improve operational continuity.
Errors to avoid and safety
One of the most frequent errors consists of placing numerous pieces of equipment in a restricted space without considering users' movement trajectories.
Another critical issue concerns the lack of well-defined pathways between stations or the absence of areas designated for storing accessories, which can create obstacles during workouts.
It is also advisable to periodically check the condition of equipment and verify that all surfaces are maintained in proper condition according to manufacturer instructions.
Congested spaces
An unbalanced distribution of equipment limits workout fluidity and makes instructor supervision more complex.
Unclear pathways
Unorganized transitions can increase interference among users during more intense sessions.
How to plan space over time
Space design should consider not only current needs but also the potential future growth of the business. A modular layout allows new equipment to be integrated without having to completely rethink the organization of the room.
For gyms, creating a multifunctional area capable of hosting both Hyrox workouts and other athletic preparation and functional training activities is often an advantageous choice.
Planning based on technical criteria, surface quality, correct equipment placement, and ease of management makes it possible to obtain an efficient, safe space that easily adapts to the evolving needs of the facility.
Comments (0)