
Trolley
You have no items in your shopping cart

 Budgets
 Dumbers
 Discs
 Benches
 Racks and Rigs
 Weights Holders
 Isotonic machines
 Calisthenics
 Cardio
 Kettlebells
 Flooring
 Gym Set
 Accessories
 Combat
 ARTI MARZIALI
 CONTAINER GYM
 Tug-Of-War
 Used Gym Equipment
 PILATES MACCHINARI
 GINNASTICA ARTISTICA
 CAMPI DA PADEL
 Prodotti in Pronta Consegna
 Informazioni
 IRONMAN
 Gift Card
- Donatif
- General information
- 0 I like it
- 175 Views
- 0 comments
- gym flooring, safety flooring, gym safety, shock-absorbing materials
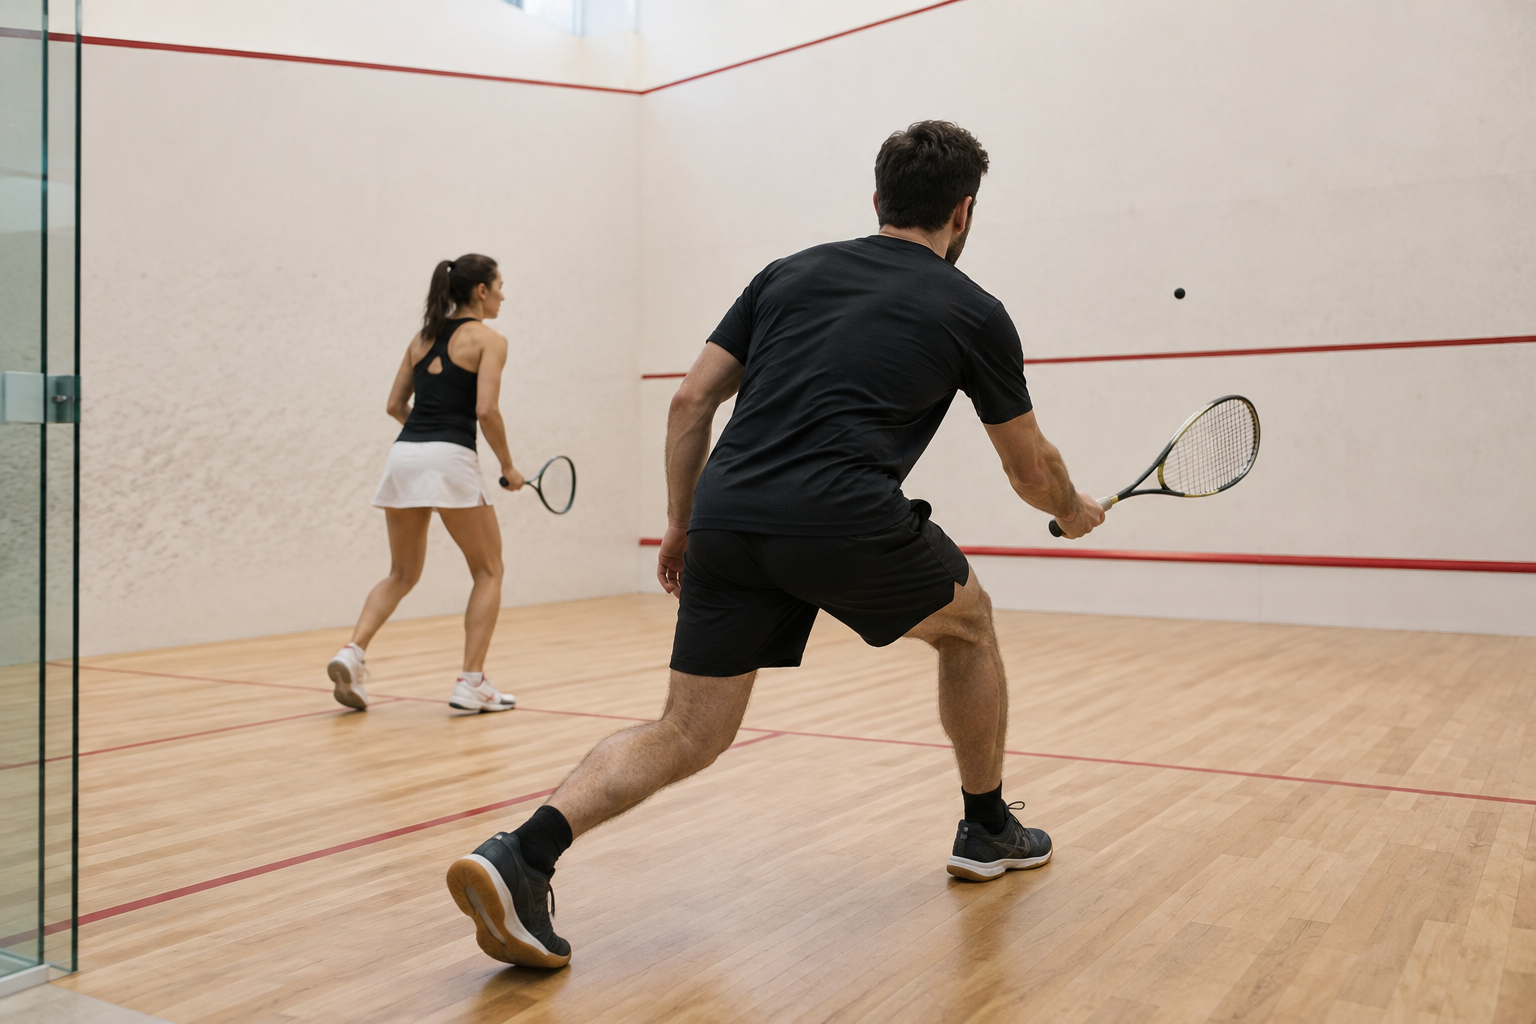
Building a Squash Court: Requirements to Verify in the Project
A squash court is a sports environment in which walls and floor directly participate in the game. It is not enough to simply delimit a room: geometry, surface behavior, lighting, and environmental conditions must be designed as a whole.
The technical requirements for building a squash court must be defined before comparing quotes. The manager must know which activity they want to host, which sports specifications to apply, and which building or plant engineering checks the property requires.
This article organizes the questions to ask designers and suppliers. It does not constitute an executive project and does not assign universal measurements: dimensions, tolerances, and definitive conditions must be derived from the documents applicable to the type of court and intended use.
The World Squash Federation publishes technical references for courts; for any competitions, it is necessary to check with the competent organization which requirements must be met. This sports verification goes alongside the assessments on the building, which remain entrusted to the appointed professionals.
An initial document can gather the destination, location, planned activities, and points still to be clarified. It is useful for all operators to work on the same basis: a variation in finish or thickness can modify the final measurements and preparatory work. Updating this document during the project reduces the risk of using inconsistent versions.
Also consider the timeline for checks and the delivery of documentation. The opening schedule should depend on the completion of the necessary activities, not just the date assembly ends. Identify in advance who must confirm each step before use.
- Define use and references
- Check the available envelope
- Walls and playing surfaces
- Floor and markings
- Lighting, air, and acoustics
- Organize the construction site and supply
- Final checks and management
Define use and references
Training and competitions
Describe whether the court will host recreational activities, lessons, or competitions, and what type of play will be offered. This information guides the choice of technical references and equipment. Ask the competent sports body how to verify requirements before considering the project suitable for an event.
Keep a copy of the documents used and the relevant version. A drawing found in an old catalog can be useful for understanding the system, but it is not enough to establish the specifications applicable to the new intervention. Ask the designer to clearly identify the references in the specifications.
Working group roles
Identify who coordinates the building design, structure, systems, and supply of the court. The manager must know who to address with a question about playing surfaces and who to ask for a property inspection. A responsibility left implicit can create delays when the work processes meet.
The system supplier can describe installation conditions and component characteristics, but this information does not replace site assessments. Define who collects the necessary data and who approves any variations before they influence the dimensions, access, or functioning of the court.
Check the available envelope
Measurements and clear height
Perform a professional survey of the environment, including pillars, beams, slopes, and existing systems. The available surface area must allow for the internal dimensions and clear height required by the project. The thicknesses of construction systems can reduce the effective space compared to the raw room.
Check measurements along relevant points, not just in the center of the room. Irregularities and out-of-square conditions may require preparatory work or a layout review. The executive drawing should distinguish between building dimensions and the final dimensions of the playing surfaces.
Supports and site conditions
The characteristics of floors, walls, and supports must be evaluated against the chosen system. A competent professional identifies the structural checks and fixing conditions. Do not deduce the suitability of the property from the fact that it previously housed a gym or a different activity.
Before ordering components, check humidity, surface conditions, and factors that may affect installation. The supplier should communicate what prerequisites are required. If the site is not ready, early delivery can create storage problems without truly accelerating assembly.
Walls and playing surfaces
Behavior and continuity
The walls must be chosen as sports surfaces, considering the behavior required by the system and applicable references. Materials, joints, and finishes influence the playing experience. Do not replace a component with a generic cladding based solely on color or appearance.
Request data sheets, installation details, and instructions for repairing any damage. Protrusions, unexpected elements, or poorly executed joints can interfere with play and require evaluation before opening. Tolerances must be checked according to the project, not judged solely by eye.
Glass, doors, and protections
When glass walls are present, the system, fixings, and door must be designed for the intended use. Ask for component documentation and inspection procedures. The appointed professional must verify compatibility between the system and supports, without deriving performance from a generic definition of resistant glass.
The door and its devices must function according to the design and not create unexpected interference. Check access, closure, and maintenance with the supplier. If a component is damaged or does not work as indicated, the court should not be opened before an appropriate check.
Floor and markings
Sports system and subfloor
The sports flooring must be evaluated together with the support, environmental conditions, and intended activity. It is not sufficient to choose a finish that appears similar to that of another court. Request subfloor requirements, installation details, and conditions for use.
The system may require checks on flatness, humidity, or other specific parameters. Ask who will perform the measurements and how they will be recorded prior to installation. An unverified condition can compromise the quality of the result and make it difficult to attribute the causes of subsequent problems.
Game lines and components
The court markings must follow the relevant references and the project, using materials compatible with the surface. Verify position and execution before opening. A line that is correct in the drawing may turn out to be wrong if transferred using wrong dimensional references in the room.
For specific front wall elements and other game equipment, use components and installations consistent with the adopted specifications. Identify who will check the final configuration. If the facility will host events, agree on the verification procedure with the competent sports organization.
Lighting, air, and acoustics
Visibility during play
Lighting must be designed to allow players to follow the ball and move without excessive glare. Fixture position, uniformity, and surface reflections must be examined together. A nominal lamp value alone does not demonstrate the quality of light on the court.
Request a design and verification of real conditions, including access to fixtures for cleaning and maintenance. Installed elements must not compromise the space required by the game system. Any modifications to the ceiling or finishes require a reassessment of interference.
Comfort and external disturbance
Ventilation and thermo-hygrometric conditions must be defined in relation to use, building, and materials. The plant engineer evaluates how to distribute the air without creating interference with the court. Maintenance of the systems must also be possible without damaging surfaces and components.
Noise and vibrations require attention, especially if the court borders sensitive environments. A sports finish does not automatically guarantee acoustic insulation. When necessary, involve a competent technician and evaluate the envelope, connections, and systems as a whole before relying on a single material.
Organize the construction site and supply
Sequence of work operations
Define when the site will be available, what works must be completed, and what conditions are needed for assembly. Transport, handling, storage, and installation must be coordinated. An incorrect sequence may force you to protect already installed components while incompatible work continues.
To navigate sports product categories, you can consult Donatif; this consultation does not confirm the supply or design of a squash court. Availability of specific systems and necessary skills must be verified directly with the appointed operators.
Comparing complete quotes
Offers should identify the system, included work, site prerequisites, and final checks. Distinguish sports supply, building works, and systems, indicating who coordinates the interfaces. A lump-sum amount without clear boundaries makes it difficult to compare seemingly similar proposals.
Ask how modifications and unforeseen conditions are handled. If an item depends on a survey or an assessment, flag it as open and assign a manager. The final quote should be built on verified data rather than an optimistic assumption about the room.
Final checks and management
Before opening
Gather final drawings, manuals, component documentation, and results of the required checks. Check that any discrepancies have been resolved and that the responsible parties have completed the required procedures. An informal game test does not replace technical checks or applicable authorizations.
Train staff on cleaning, reporting, and procedures for suspending use. Identify the contact person for each system, from the door to the facilities. This step prevents an issue with a specific component from being handled with unauthorized interventions or incompatible products.
Maintaining performance over time
Set up checks and maintenance according to the instructions of the installed systems, recording anomalies and interventions. Surfaces require appropriate products and methods; do not automatically transfer procedures used on floors or walls of other sports areas.
After startup, gather observations on visibility, access, and environmental conditions and compare them with the design. If modifications are needed, verify their effect on the court before implementing them. An updated file helps the manager keep technical choices and operational responsibilities understandable.
Comments (0)