
Trolley
You have no items in your shopping cart

 Budgets
 Dumbers
 Discs
 Benches
 Racks and Rigs
 Weights Holders
 Isotonic machines
 Calisthenics
 Cardio
 Kettlebells
 Flooring
 Gym Set
 Accessories
 Combat
 ARTI MARZIALI
 CONTAINER GYM
 Tug-Of-War
 Used Gym Equipment
 PILATES MACCHINARI
 GINNASTICA ARTISTICA
 CAMPI DA PADEL
 Prodotti in Pronta Consegna
 Informazioni
 IRONMAN
 Gift Card
- Donatif
- General information
- 0 I like it
- 242 Views
- 0 comments
- gym flooring, safety flooring, gym safety, shock-absorbing materials
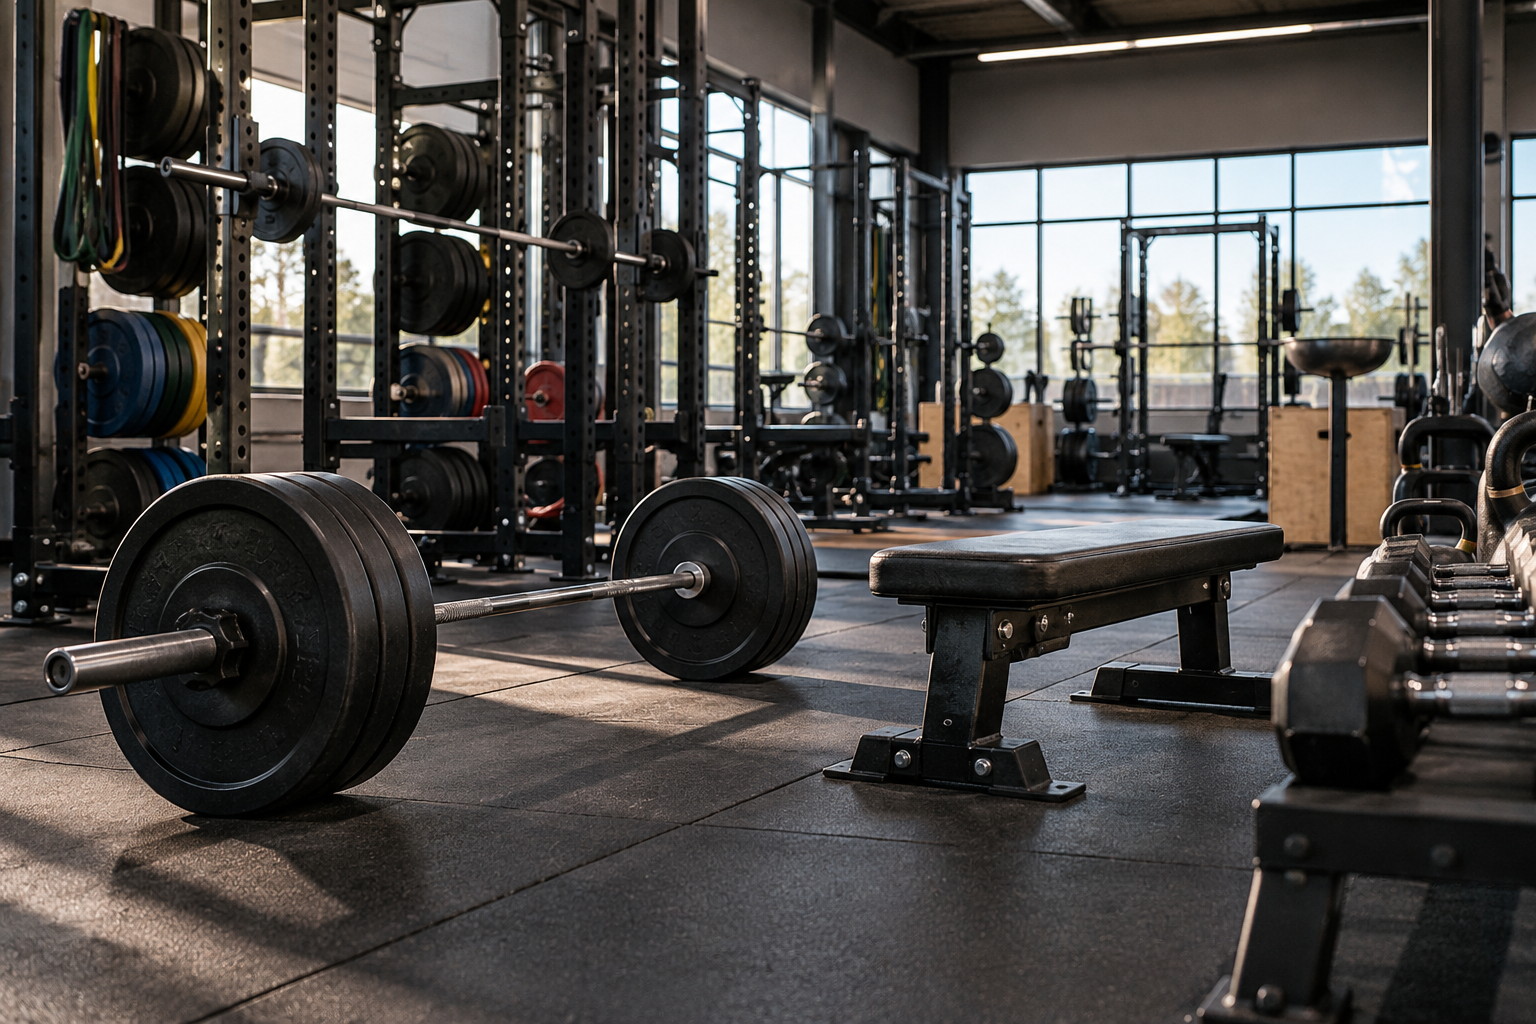
How to organize a professional weight room: zones, flows and stations
A rack can be well positioned when no one is training and become an obstacle as soon as an athlete prepares the barbell. A rack can hold all the dumbbells and turn out to be inconvenient if users have to cross an exercise area to reach it. The organization of the weight room must therefore be observed through movements and sequences, as well as on the room floor plan.
To understand how to organize a professional weight room it is best to start from the planned activities and interactions between stations. The project must connect exercises, access to weights, pathways and tidying up. A functional distribution allows users to understand where to train and where to put equipment away, while staff must be able to monitor the room and manage operational needs.
There is no single layout suitable for every center. Surface area, room shape, public and equipment change priorities. The guide proposes a method to evaluate the layout without introducing universal distances or replacing technical checks pertinent to the property. The expected result is a readable configuration, in which each station has a role and conditions of use consistent with neighboring ones.
- Start from exercises and usage methods
- Design zones through operational footprint
- Connect racks, benches and barbells to work sequences
- Organize the dumbbell area for exercise and tidying up
- Integrate machines and complementary activities without creating residues
- Prepare cleaning, controls and maintenance access
- Compare configurations and approve a sustainable equipment supply
Start from exercises and usage methods
The first map should represent functions: barbell exercises, dumbbell work, dedicated machines and planned complementary activities.
This description avoids organizing space solely by catalog categories. Two different pieces of equipment can serve similar functions, while a single rack can be used through sequences occupying different areas.
The weight room design must consider the public and the service. A room oriented toward expert users presents a different organization than a space that must accommodate many beginners. The difference does not only concern the choice of machines: it influences information, adjustments, availability of alternatives and the way staff monitors activities.
Gather the activities the room must support
Activities can be gathered with the contribution of instructors, distinguishing frequent ones from occasional ones. An isolated request must not automatically occupy a permanent zone. The project should make priorities and possible developments visible, maintaining a clear relationship between what you want to offer and the space needed to do so.
Consider the simultaneity of stations
Simultaneity matters as much as the quantity of equipment. If two stations require using the same area to load or adjust, the layout can create predictable interference. The comparison must therefore simulate representative situations, observing how users access machines and move between exercises during peak activity hours.
Design zones through operational footprint
Each station must be described through occupied space and space used during the exercise.
Structure dimensions, user movement and adjustments are connected but different information. The floor plan should allow reading these relationships, avoiding treating the static footprint of the machine as a complete representation of the conditions necessary for its use.
The training zones can be defined by compatible activities, keeping access points legible. This organization helps evaluate how exercises and pathways coexist. Room limits must be detected with precision: columns, doors and other elements can influence available positions more than the declared total surface suggests.
Represent movements and accesses
For movements, information pertinent to the equipment and the planned activity must be used. The manager should not derive a universal measure from another center. When documentation does not answer the question, deep-dive discussion with competent subjects is needed, before considering a position definitive that could reduce accessibility or station management.
Compare layout with room constraints
Property constraints require appropriate evaluations, including those pertinent to loads, surfaces and systems. The supplier can provide data on products, while building checks remain entrusted to necessary competences. The configuration must keep any open conditions visible, so as not to turn a commercial drawing into indistinct confirmation of feasibility.
Connect racks, benches and barbells to work sequences
The area dedicated to the barbell requires considering preparation, exercise and station restoration.
The placement of loads influences movements and can generate intersections with other activities. The project should observe the entire sequence, preventing a comfortable position during the lift from becoming inconvenient when loading, unloading or putting away equipment.
The gym racks must be compared through configuration and conditions of use of individual models. Structure choice influences activities and operational footprints. The catalog helps identify alternatives, but the layout must verify how the solution fits into the room and the planned exercise program.
Provide load access and preparation
Weight storage should be reachable without forcing users to cross nearby exercise areas. Position must be evaluated together with actual equipment distribution. A seemingly compact support can require impractical movements if not connected to the stations that will use those weights in the most frequent sequences.
Verify interaction between neighboring stations
Neighboring stations must be observed when used simultaneously. Movements, user access and configuration changes can modify effectively occupied space. It is useful to discuss concrete situations with staff, keeping comparison on predictable activities rather than relying solely on the visual order of a floor plan where no one moves.
Organize the dumbbell area for exercise and tidying up
In the dumbbell area, storage is part of the activity.
Users retrieve loads, reach a position and return to put them away, often while others perform the same sequence. Arrangement must make these actions understandable and reduce predictable interference, without turning the space in front of the rack into an indistinct zone between training and passage.
The free weight management also requires tidying rules consistent with layout. If storage positions are not legible or supports do not match equipment, clutter can be a design problem as well as a behavioral one. Staff should be able to quickly recognize what is missing and intervene on organization when recurring difficulties emerge.
Make tool storage legible
Storage must be sized and configured for tools actually present, according to pertinent support conditions. Adding loads without reviewing their system can alter area functioning. Verification should include retrieval and return, observing how users coexist in front of the support during ordinary use.
Consider mobile bench positions
Mobile benches can change area setup during the day. Positions compatible with planned exercises and an understandable restoration setup must be defined. If a bench is moved to make a passageway usable, the situation signals the need to revise layout instead of relying on continuous corrections during classes.
Integrate machines and complementary activities without creating residues
Dedicated machines must be placed considering access, movement and pertinent maintenance.
An orderly row does not guarantee that every seat is reachable or that moving parts remain compatible with the neighboring station. Model selection and space distribution must therefore proceed together, especially when the room has irregular shapes.
Flexible spaces should not simply coincide with what is left over among equipment. If bodyweight exercises or complementary activities are planned, their use must be described. This allows verifying which accessories are needed and where they will be stored, preventing the area from changing function in a way incompatible with room pathways.
Evaluate machine accesses and adjustments
For each machine, it is useful to simulate entry, adjustment and exit, in addition to exercise execution. Staff can signal passages that turn out to be counterintuitive for users. Product documentation remains the reference for specific conditions, while overall observation helps evaluate functionality of relations between stations.
Assign a function to flexible spaces
A flexible space requires recognizable organization even when unoccupied. Allowed activities and accessory placement must be consistent with the room. If the manager foresees different uses in the same environment, the plan must clarify how setup change occurs and who verifies restoration of expected conditions.
Prepare cleaning, controls and maintenance access
A layout must allow room management even when users are not training.
Cleaning, condition checking and assistance require access to equipment according to pertinent indications. A too-compressed arrangement can turn recurring activities into complex operations, even if on the floor plan all machines appear placed without overlaps.
The weight room maintenance should be connected to inventory and product instructions. Staff must know how to report an anomaly and which station to identify. The organizational program does not replace requested technical interventions, but allows preparing information and accesses more usefully for assigned subjects.
Verify staff work within layout
Cleaning work must be considered in configuration, with products and methods compatible with surfaces and equipment. Those managing these activities can help identify hard-to-reach points. It is preferable to address such aspects before installation, rather than introducing unforeseen frequent movements to access necessary zones.
Assign identifiers and reporting procedures
A stable identifier helps connect reports, documents and interventions even after reorganization. The register should report observation and action taken, keeping open cases visible. When a station is unavailable, information must be consistent for staff and users according to facility procedures.
Compare configurations and approve a sustainable equipment supply
Final comparison must relate functions, footprints and management, in addition to equipment cost.
A broader equipment supply does not automatically represent a better room. The manager should be able to explain why each station is present and what need it satisfies, keeping initial priorities distinct from expansions requiring further data.
Investment must include services and activities needed to reach agreed configuration. Transport, installation and room preparation must be read together with products. Estimates must refer to the same perimeter, leaving differences and points still to be verified visible before a total is considered complete project expense.
Motivate every purchase through a function
Purchase motivation can be summarized in need, chosen alternative and conditions making it appropriate. This helps even when a proposal changes during negotiation. If a model is replaced, comparison must verify effects on layout and planned activities, rather than automatically confirming the already drawn position.
Observe use after opening
After opening, observations on wait times, tidying up and interference help evaluate actual room functioning. Modifications must respect pertinent equipment and property conditions. Layout thus becomes a configuration managed over time, updated through concrete data and problems rather than through occasional addition of new products.
Comments (0)