
Trolley
You have no items in your shopping cart

 Budgets
 Dumbers
 Discs
 Benches
 Racks and Rigs
 Weights Holders
 Isotonic machines
 Calisthenics
 Cardio
 Kettlebells
 Flooring
 Gym Set
 Accessories
 Combat
 ARTI MARZIALI
 CONTAINER GYM
 Tug-Of-War
 Used Gym Equipment
 PILATES MACCHINARI
 GINNASTICA ARTISTICA
 CAMPI DA PADEL
 Prodotti in Pronta Consegna
 Informazioni
 IRONMAN
 Gift Card
- Donatif
- General information
- 0 I like it
- 128 Views
- 0 comments
- gym flooring, safety flooring, gym safety, shock-absorbing materials
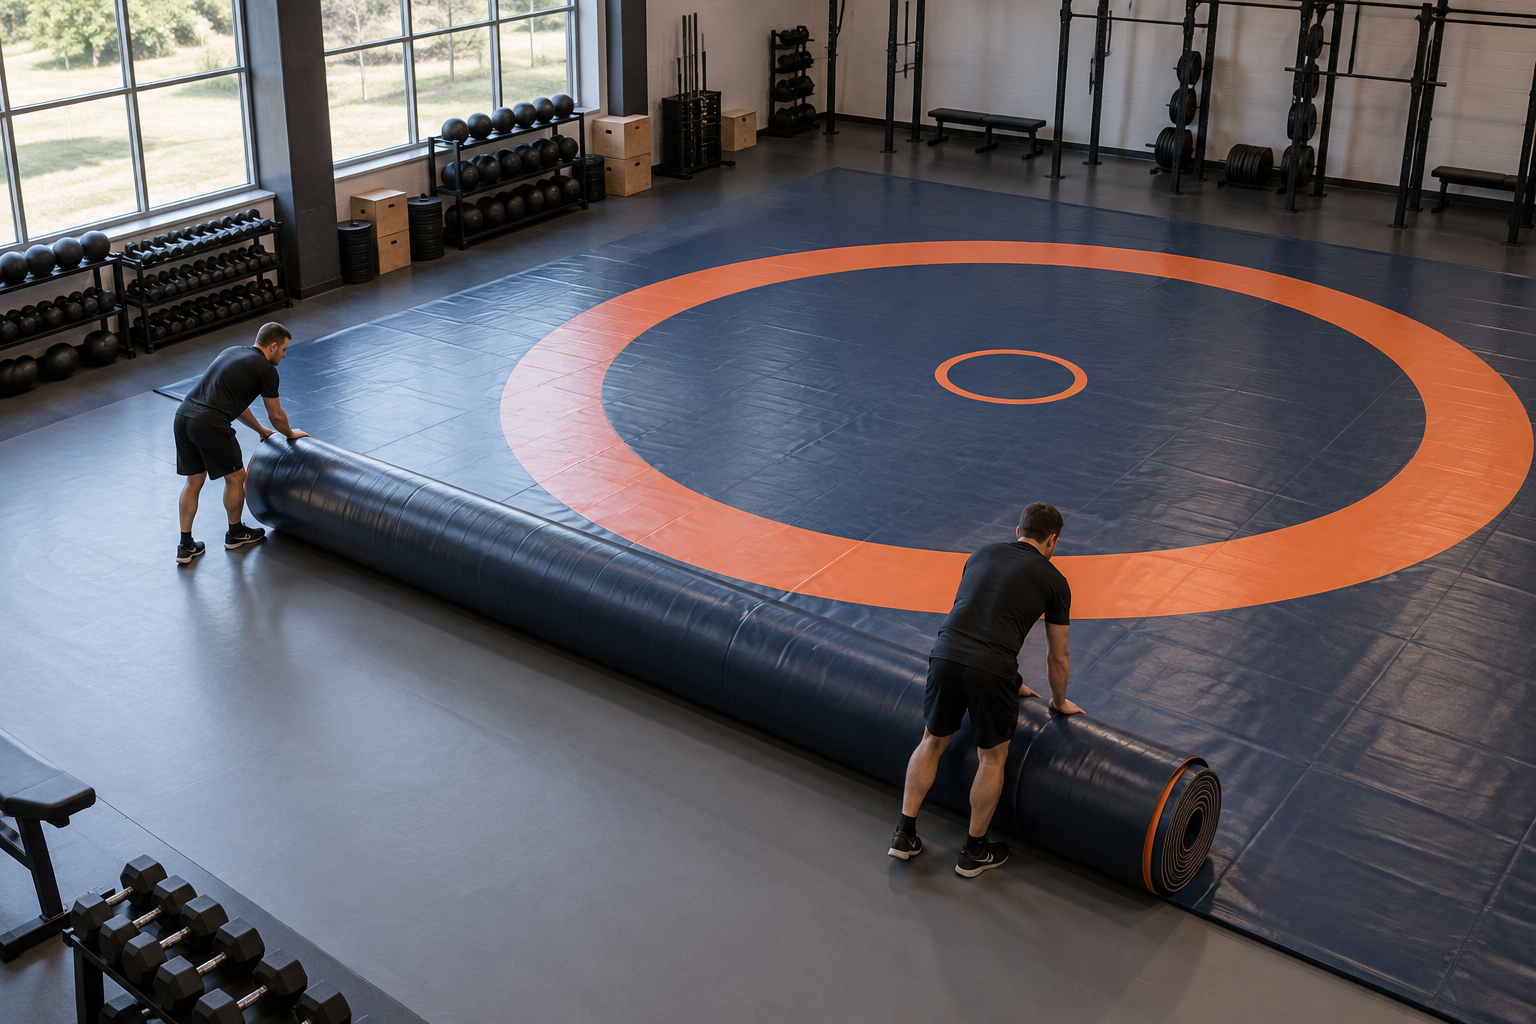
How to choose and install roll-up wrestling mats
In a shared gym, the wrestling area can be set up before class and cleared away afterward. The ability to roll up the surface is only useful if opening, connecting the sections, and storing them can be managed with a clear procedure. The project must therefore consider the complete cycle: receipt, installation, use, cleaning, and repositioning, in addition to the characteristics of the mat when it is laid out.
To understand how to choose and install roll-up wrestling mats, it is best to start with the planned activity and the system actually proposed. Materials, section sizes, and joining methods may differ. The instructions must refer to the purchased product, avoiding transferring a procedure seen on a similar surface or choosing a connection simply because it seems practical.
The guide helps prepare the selection and organization of the installation, without introducing universal thicknesses or performance attributed indiscriminately to all products. Compatibility with the activity must be documented, and the room conditions must be examined through the relevant references. The manager can thus compare homogeneous offers and verify whether the setup will be manageable in the actual room and schedule.
- Describe the use before comparing products
- Read dimensions, materials, and connection system
- Prepare the room and the support surface
- Organize delivery and unrolling of the rolls
- Check joints, edges, and setup before the activity
- Plan cleaning, rolling up, and storage
- Compare the investment through the complete usage cycle
Describe the use before comparing products
A surface left permanently in place presents different organizational needs than a system that is opened and put away frequently.
The choice must consider the frequency of setup changes, available personnel, and storage space. This initial description avoids judging the practicality of the product solely through the declared weight or a commercial opening demonstration.
The wrestling mats must be proposed for the intended activity and accompanied by relevant information. A surface intended for other uses does not automatically become suitable because it is roll-up. The request should make explicit the use, audience, and room organization, asking for documentation referring to the system rather than relying on generic sports flooring names.
Distinguish permanent area and recurring assembly
If assembly is recurring, preparation time must be evaluated in the class schedule. It is necessary to know who unrolls the mats, who checks the connection, and where unused elements are left. An apparently flexible system can prove poorly functional if the gym does not have the necessary conditions to manage these activities.
Clarify activity and expected configuration
The configuration must describe the usable area and its relationship with what surrounds it. Nearby equipment, pathways, and storage areas must be considered along with the surface. The project cannot be limited to filling an empty space: it must allow understanding how the area will be prepared and how activities will remain organized before and after wrestling.
Read dimensions, materials, and connection system
Dimensions must refer to individual sections and the final area, because both influence management and transport.
The number of rolls can change preparation steps and warehouse arrangement. The technical data sheet should allow connecting the proposed configuration to the room and operational activities that personnel must perform.
The roll-up surface must be examined as a whole comprising covering, support, and connections provided by the system. Thickness alone does not describe all relevant features. The buyer should ask under what conditions the declared performances refer and what instructions accompany the installation, avoiding comparisons based on a single seemingly simple data point.
Verify the composition of the sections
The composition of the sections must be recognizable in the proposal, along with included elements. If an offer provides accessories or connections that can be purchased separately, the difference must emerge before the economic comparison. A photograph of the complete system does not confirm that every part shown is included in the supply or necessary in the same quantity for one's project.
Compare joints and relevant accessories
Joints must follow the methods relevant to the product. Solutions based on tape and systems with integrated connections should not be considered interchangeable without confirmation. It is necessary to know the expected materials, any consumable components, and the restoration procedure, so that room preparation remains consistent with the configuration actually purchased and documented by the supplier.
Prepare the room and the support surface
Before delivery, it is advisable to check the room and gather the conditions relevant to the chosen system.
The support must be evaluated according to relevant indications, without assuming that any existing floor is suitable. Unevenness, joints, or other observed characteristics must be reported to whoever will evaluate the setup and any activities necessary before installation.
The preparation of the wrestling area also includes perimeter organization. Access points, neighboring rooms, and existing equipment can influence use and setup changes. The manager must know which conditions to prepare and which checks require appropriate expertise, avoiding turning the mere availability of space into confirmation of the compatibility of the entire environment.
Survey conditions and obstacles of the area
The survey can report the shape of the area, openings, fixed elements, and zones that must remain accessible. Photographs help communicate the context, while measurements allow comparing concrete configurations. Any unverified information must be recognizable, so as to focus the inspection or clarifications on points still open.
Clarify installation prerequisites
Prerequisites must be agreed upon before scheduling the installation. It is necessary to know who prepares the support, which conditions must be completed, and how the availability of the area will be verified. If an activity remains excluded from the supply, it must be assigned to a contact person and a phase, preventing it from emerging only when materials and operators arrive.
Organize delivery and unrolling of the rolls
Delivery must be described through package dimensions and the expected reception point.
The path to the room may require different steps than those observed when the material is already laid out. The manager should know included services and handling conditions, without attributing to the word roll-up the promise that every roll can be managed in the same way.
To learn more about the offer of combat equipment, you can request information on the systems relevant to the project. The actual configuration must still identify included products and accessories. Commercial category, availability of individual items, and installation service are distinct aspects to clarify in the proposal before organizing the arrival of the material.
Check the path to the room
The path must be compared with actual openings and maneuvering areas. If delivery is scheduled at a point other than the room, it is necessary to know who will perform the internal transfer and with what relevant methods. Organized reception prevents packages from occupying spaces needed for other activities or having to be repositioned multiple times before installation.
Follow the procedure of the purchased system
Opening must follow product instructions, including any preliminary conditions provided by the system. Personnel must know the sequence and know how to handle unexpected elements or behaviors. It is not advisable to accelerate preparation through improvised procedures just because class is near or because a similar surface was managed with different methods.
Check joints, edges, and setup before the activity
The setup must be observed as a complete area.
Connections, edges, and transitions must be managed according to the conditions relevant to the product and use. Organizational checks before class must make anomalies and points to investigate recognizable, without attributing to an informal check the value of a technical evaluation of the entire installed system.
Surface restoration must be planned even when the area changes setup multiple times. If sections are moved, personnel must know how to reconstruct the correct configuration. The procedure should not depend on the memory of whoever followed the initial installation, but on accessible instructions referring to the product present.
Check configuration continuity
Continuity must be read through actual installation and the expected connection system. An element that appears different from usual must be reported, avoiding improvised remedies with unconfirmed materials. The manager collects position and observation, while investigations follow the channels and skills relevant to the case.
Define who handles room restoration
Restoration must have a recognizable contact person and a sequence consistent with the schedule. Those who prepare the area and those who conduct the class must receive useful information on available conditions. If an area cannot be used as expected, the program must take this into account instead of leaving the solution of an already known difficulty to the individual class.
Plan cleaning, rolling up, and storage
Cleaning must follow instructions referring to the materials present.
A product used on another surface is not automatically compatible, and preparation before reuse must comply with what is provided by the system. The plan should clarify who performs the activity and how alterations observed during work are reported, without considering cleaning as a substitute for every other check.
Roll management also includes the storage phase. Position, available space, and arrangement methods must be evaluated together with relevant instructions. Area flexibility depends on this organization: if the material does not have a designated location, the setup change may transfer the problem to hallways or environments used by other groups.
Use compatible products and methods
Products and methods must be understandable to assigned personnel, with a reference available when operators change. Any coating anomalies must be described and investigated, without automatically proceeding with more aggressive treatments. The management system must allow connecting observations to the area and product concerned, preserving useful information for the supplier or assistance.
Protect warehouse organization
Rolling and handling follow the manufacturer's procedure, avoiding creases or other modifications deduced solely from the flexibility of the material. Storage must be organized to allow access and recognition of necessary elements. If the supply increases, space must be reassessed rather than using temporary locations that make subsequent room preparation more complex.
Compare the investment through the complete usage cycle
The economic comparison must refer to the same area and the same performance perimeter.
Sections, connections, transport, and installation can be included or excluded according to the proposal. Differences must be made legible, so that price is not compared on the basis of an incomplete configuration or quantities that do not correspond to the expected space.
The daily work required to prepare and put away the area must be considered in service organization. There is no need to assign an arbitrary cost to every movement, but rather to understand whether the system is manageable with available personnel, time, and storage. A consistent choice connects surface characteristics and gym operation, beyond just the initial purchase.
Include necessary accessories and services
Comparison can report actual equipment, consumable items when relevant, and services required to reach the agreed setup. Items to clarify must remain recognizable, without assuming they are included because they appear in a photograph. This allows discussing alternatives through homogeneous data and identifying what information is missing before ordering.
Prepare a supply consistent with the organization
Before confirmation, configuration and room conditions must be sufficiently defined, along with expected documents and references for clarification. Assigned personnel must be able to prepare the installation, use, and storage cycle based on the chosen product. The investment thus becomes a manageable system over time, connected to actual activities and room availability.
Comments (0)