
Trolley
You have no items in your shopping cart

 Budgets
 Dumbers
 Discs
Discs
 Benches
 Racks and Rigs
 Weights Holders
 Isotonic machines
 Calisthenics
 Cardio
 Kettlebells
 Flooring
 Gym Set
 Accessories
 Combat
 ARTI MARZIALI
 CONTAINER GYM
 Tug-Of-War
 Used Gym Equipment
 PILATES MACCHINARI
 GINNASTICA ARTISTICA
 CAMPI DA PADEL
 Prodotti in Pronta Consegna
 Informazioni
 IRONMAN
 Gift Card
- Donatif
- General information
- 0 I like it
- 9 Views
- 0 comments
- gym flooring, safety flooring, gym safety, shock-absorbing materials
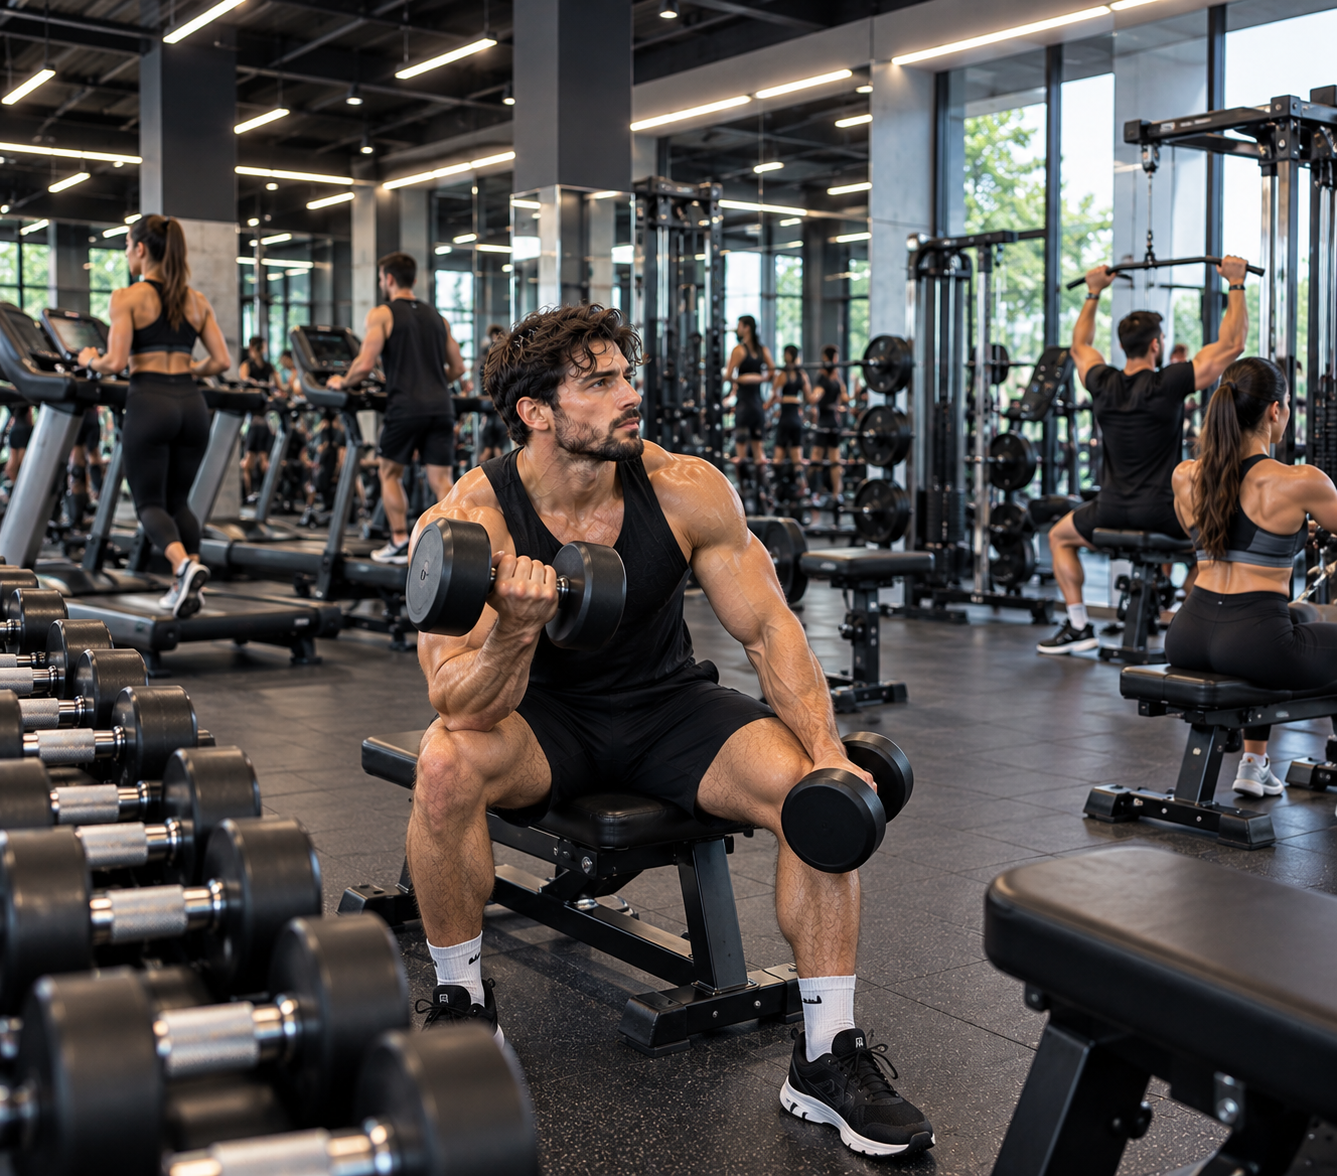
How to design a fitness center: criteria, spaces and configuration
Designing a fitness center means organizing environments, routes and equipment to ensure functionality, safety and a training experience consistent with the target audience. Design is not just about choosing machinery, but also involves space layout, operational area distribution, user flow management and the ability to adapt the structure to future needs.
An effective project stems from the analysis of the facility's goals, the expected number of users, the activities offered and the technical constraints of the property. Only after this phase is it possible to define the correct sizing of areas and select the most suitable equipment for the business model.
This guide illustrates the main criteria for designing a fitness center, proposing an operational approach based on layout, space organization, safety and maintenance, without detailing the characteristics of individual gym formats.
- Quick answer
- What requirements must a fitness center have?
- How to organize the space layout
- What areas to include
- How to configure equipment and routes
- Safety and maintenance
- Design errors to avoid
- FAQ
- Why good planning improves investment
How to design a fitness center?
To design a fitness center it is necessary to define the target audience, organize a functional layout, correctly subdivide operational spaces, provide smooth routes between different areas and select equipment compatible with the activities offered. The project must also comply with applicable regulations and manufacturers' technical instructions.
Each design choice should be supported by measurable and verifiable criteria.
Accurate planning facilitates the evolution of the structure over time.
What is the first step?
Define the activity model, the expected number of users and the services the center intends to offer.
What documents to use?
It is advisable to refer to applicable building and safety regulations, local provisions and the technical manuals of the planned equipment.
What requirements must a fitness center have?
Design should start with an analysis of the available space and its characteristics.
Each room must be able to perform a precise function without creating interference with other areas.
Layout flexibility facilitates future upgrades of the structure.
Analyze available space
Evaluating surface area, heights, accesses, existing systems, natural lighting, ventilation and expansion possibilities allows for a more coherent project.
Identify the target audience
A center focused primarily on general fitness has different needs compared to a facility dedicated to personal training or athletic preparation.
How to organize the layout?
A well-designed layout improves user circulation and facilitates daily management.
Routes should be intuitive and reduce crossings in the busiest areas.
Space organization also affects future maintenance activities.
Design the routes
Entrance, reception, locker rooms, training rooms and service areas should be connected by simple routes that avoid congestion during peak hours.
Subdivide the areas
Separating different functions improves comfort, organization and equipment usage throughout the day.
What areas to include in a fitness center?
The composition of spaces depends on the project and the type of activity proposed.
Each area should be sized according to the expected number of users.
Surface distribution must favor a balanced use of the facility.
Training area
The main room can include areas dedicated to cardio, free weights, isotonic machines, functional training and bodyweight exercises, depending on the project.
Support areas
Reception, locker rooms, storage rooms, technical rooms, relaxation areas and administrative spaces complete the center's organization and support daily operation.
How to configure equipment and routes?
Equipment placement must facilitate circulation and simultaneous use of different stations.
Each machine should be installed respecting the operational spaces indicated by the manufacturer.
An orderly configuration also improves routine maintenance.
Distribute equipment
Machines should be organized consistently with the planned training route, avoiding excessive concentration in the same areas. To complete a professional facility, you can also evaluate the range of gym equipment according to the overall project.
Choose the flooring
Each zone should use flooring compatible with the activities performed, considering wear resistance, ease of cleaning and required technical characteristics.
How to ensure safety and maintenance?
Safety must be integrated from the early stages of design.
A well-organized structure also facilitates periodic control activities.
Verifications should follow a documented schedule.
Equipment installation
Each machine must be installed respecting the manufacturer's instructions and maintaining the intended usage spaces.
Schedule maintenance
Arranging periodic checks on equipment, flooring, systems and common areas allows maintaining high facility efficiency.
What design errors to avoid?
Many critical issues stem from insufficient space planning.
Correcting a layout after opening is often more complex than careful initial planning.
Preventive evaluation reduces subsequent costs and interventions.
Underestimating routes
Excessively reducing passageways can compromise operational comfort, user management and equipment accessibility.
Not planning for future developments
A too rigid project can make it difficult to introduce new equipment or expand areas dedicated to training.
FAQ
Where to start designing a fitness center?
From the analysis of the target audience, the facility's goals, available space and the technical constraints of the property.
What are the essential areas?
Generally reception, training room, locker rooms, technical rooms and service areas represent the organizational basis of a fitness center, with variable sizing depending on the project.
When to choose equipment?
Selection should take place after defining the layout, so as to verify compatibility with operational spaces, routes and the overall organization of the facility.
Why good planning improves the value of the fitness center?
Designing a fitness center with objective criteria allows optimizing space usage, improving operational management and facilitating any future expansions without radical layout modifications.
Coherent organization of areas, equipment and routes helps make staff work more efficient, simplifies maintenance activities and improves user experience throughout their stay at the facility.
Investing time in the design phase allows creating a more flexible center, easily upgradable and able to adapt to the evolution of services offered over time.
Comments (0)