
Trolley
You have no items in your shopping cart

 Budgets
 Dumbers
 Discs
Discs
 Benches
 Racks and Rigs
 Weights Holders
 Isotonic machines
 Calisthenics
 Cardio
 Kettlebells
 Flooring
 Gym Set
 Accessories
 Combat
 ARTI MARZIALI
 CONTAINER GYM
 Tug-Of-War
 Used Gym Equipment
 PILATES MACCHINARI
 GINNASTICA ARTISTICA
 CAMPI DA PADEL
 Prodotti in Pronta Consegna
 Informazioni
 IRONMAN
 Gift Card
- Donatif
- General information
- 0 I like it
- 12 Views
- 0 comments
- gym flooring, safety flooring, gym safety, shock-absorbing materials
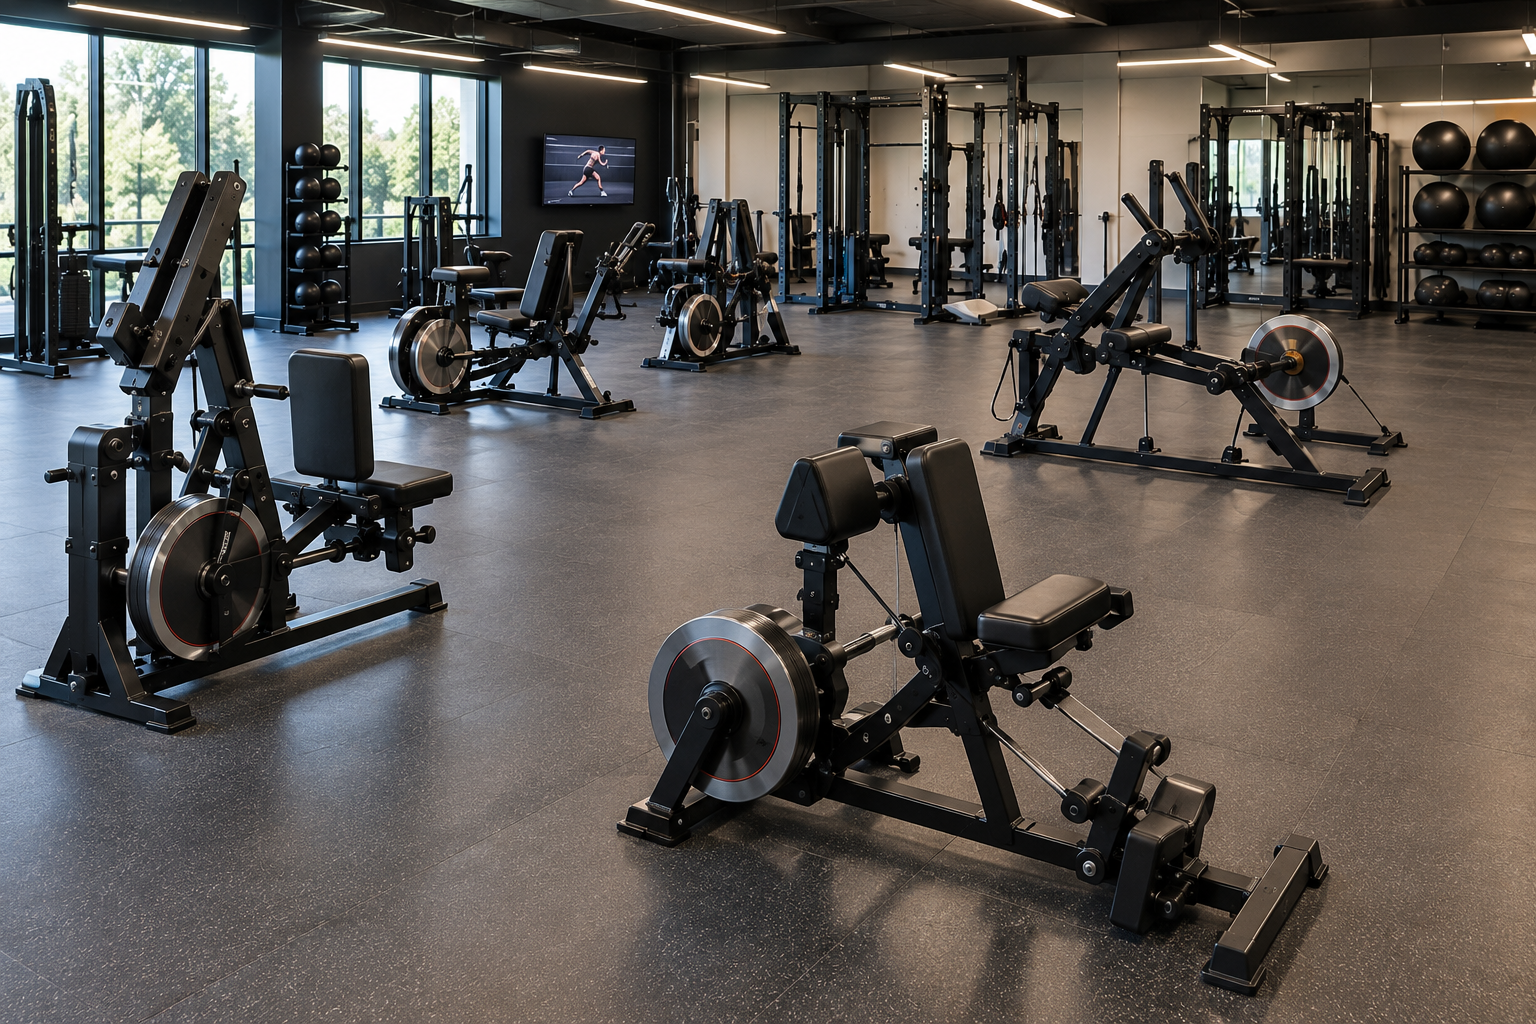
How to design an isoinertial room
An isoinertial room is a gym area dedicated to weight-stack and selectorized machines, designed to allow safe, repeatable workouts suitable for users with different levels of experience. Effective design requires proper space distribution, consistent selection of stations, and movement paths that promote operational comfort and safety.
Design does not simply consist of placing a series of machines inside an available room. It is necessary to define the number of stations, provide adequate usage and maintenance spaces, organize a logical circuit for muscle groups, and ensure smooth use even during peak hours.
This guide illustrates the practical criteria for designing an isoinertial room, analyzing the meaning of the isoinertial area, space requirements, machine configuration, operating distances, frequent design errors, and elements to evaluate before investing.
- What an isoinertial room is
- What requirements the space must have
- How to configure machines
- How to design layout and paths
- Safety and maintenance
- Errors to avoid
- Isoinertial room and weight room
- How to evaluate the investment
What an isoinertial room is
The isoinertial room identifies the gym area predominantly dedicated to guided movement machines. Each station is designed to train one or more muscle groups through predefined trajectories that facilitate exercise execution.
This configuration makes the area suitable for both beginners and experienced users who wish to integrate free weight work through controlled and easily reproducible exercises.
A well-designed room also allows instructors to organize progressive programs and orderly training paths, improving the overall user experience.
Why include an isoinertial area
Guided machines allow users to learn exercise technique more quickly, facilitate load adjustment, and reduce execution complexity during the initial phases of training.
Who it is intended for
The isoinertial area can be used by beginners, intermediate practitioners, senior users, motor reconditioning programs, and athletes who wish to isolate specific muscle districts.
What requirements the space must have
Before choosing equipment, it is necessary to analyze the available surface area, room shape, accesses, useful height, and position of technical systems. These elements directly influence the distribution of the machines.
Each station must be usable without interference from others, providing areas dedicated to getting on, getting off, machine adjustment, and user movement.
It is advisable to maintain easily recognizable passage paths, preventing users from crossing exercise areas during workouts.
How to evaluate the surface area
Space must be analyzed considering both the footprint of the machine and the operating area required during use, in addition to spaces intended for internal circulation.
Choosing the flooring
Adequate anti-shock flooring helps improve comfort, surface durability, and equipment protection, especially in areas subject to intensive use.
How to configure machines
Configuration should follow a functional logic, distributing stations according to the main muscle groups rather than purely aesthetic criteria.
A rational layout facilitates the organization of training programs and reduces unnecessary movement within the room.
For most facilities, it is useful to provide balanced coverage of exercises for lower limbs, upper limbs, and trunk, avoiding excessive concentrations of machines dedicated to the same district.
Organizing the circuit
Grouping machines according to muscle groups or a progressive training path simplifies the work of instructors and improves the usability of the room.
Planning for future expansions
Leaving margins for possible new installations allows updating the area without completely redesigning the layout.
How to design layout and paths
An effective layout must allow intuitive movements from one machine to another, avoiding congestion points during peak hours.
Operating distances must allow seat adjustment, machine loading where applicable, and operator access for cleaning and maintenance activities.
In design, it is also advisable to separate areas dedicated to recovery, accessories, and main circulation paths.
Distances between machines
Distances must be evaluated considering the dimensions declared by the manufacturer and the space required for the correct use of each station. Specific indications depend on the characteristics of the individual machines and the manufacturer's manuals.
Flow management
Organizing paths in a linear fashion helps reduce waiting times and makes supervision by staff easier.
Safety and maintenance
Effective design must also provide for routine equipment maintenance. Each machine must be inspectable without having to move surrounding stations.
It is advisable to keep technical systems accessible, set up a periodic inspection program, and follow the instructions in the manufacturer's manuals.
Cleaning procedures must be carried out quickly without interrupting the normal operation of the room.
Scheduled checks
Regular checks on cables, pulleys, adjustment systems, and wear-prone components help maintain high safety and reliability.
Manuals and documentation
For installation, use, and maintenance, it is advisable to refer to the manuals provided by manufacturers and the technical standards applicable to fitness equipment, avoiding configurations that do not comply with the manufacturer's instructions.
Errors to avoid
One of the most frequent errors is saturating available space by inserting an excessive number of machines. Higher density does not necessarily correspond to a better user experience.
Another critical issue concerns the random arrangement of stations, which makes it difficult to follow orderly training programs and increases unnecessary movement.
Neglecting spaces intended for maintenance can also generate operational difficulties in the medium term.
Layout errors
Unintuitive paths, overly narrow passages, and overlapping usage areas reduce room comfort and functionality.
Errors in machine selection
Purchasing equipment without an overall vision of the project can lead to functional duplications and gaps in covering the main muscle groups.
Isoinertial room and weight room
The isoinertial room is predominantly dedicated to guided machines, while the weight room mainly includes barbells, dumbbells, and other free-weight equipment. The two areas have complementary functions and often coexist within the same facility.
Guided machines facilitate movement learning and allow rapid load adjustments, while free weights require greater motor control and stabilizer muscle involvement.
To explore the different types of equipment available, you can consult the category dedicated to isoinertial machines.
When to favor the isoinertial area
It is particularly recommended in facilities that welcome a diverse audience and wish to offer training paths that are simple to learn and easily supervisable.
Integration with other areas
Effective design naturally connects the isoinertial room, cardio area, functional space, and weight zone, creating a coherent path for users.
How to evaluate the investment
The design of an isoinertial room should be approached by considering facility goals, client type, expected usage volume, and future expansion possibilities.
In addition to the initial cost of equipment, it is advisable to evaluate build quality, spare parts availability, maintenance simplicity, layout updateability, and technical support continuity.
A well-planned project allows the creation of an orderly environment that is easily manageable and capable of adapting to the gym's evolution without requiring frequent structural interventions.
Comments (0)