
Trolley
You have no items in your shopping cart

 Budgets
 Dumbers
 Discs
Discs
 Benches
 Racks and Rigs
 Weights Holders
 Isotonic machines
 Calisthenics
 Cardio
 Kettlebells
 Flooring
 Gym Set
 Accessories
 Combat
 ARTI MARZIALI
 CONTAINER GYM
 Tug-Of-War
 Used Gym Equipment
 PILATES MACCHINARI
 GINNASTICA ARTISTICA
 CAMPI DA PADEL
 Prodotti in Pronta Consegna
 Informazioni
 IRONMAN
 Gift Card
- Donatif
- General information
- 0 I like it
- 56 Views
- 0 comments
- gym flooring, safety flooring, gym safety, shock-absorbing materials
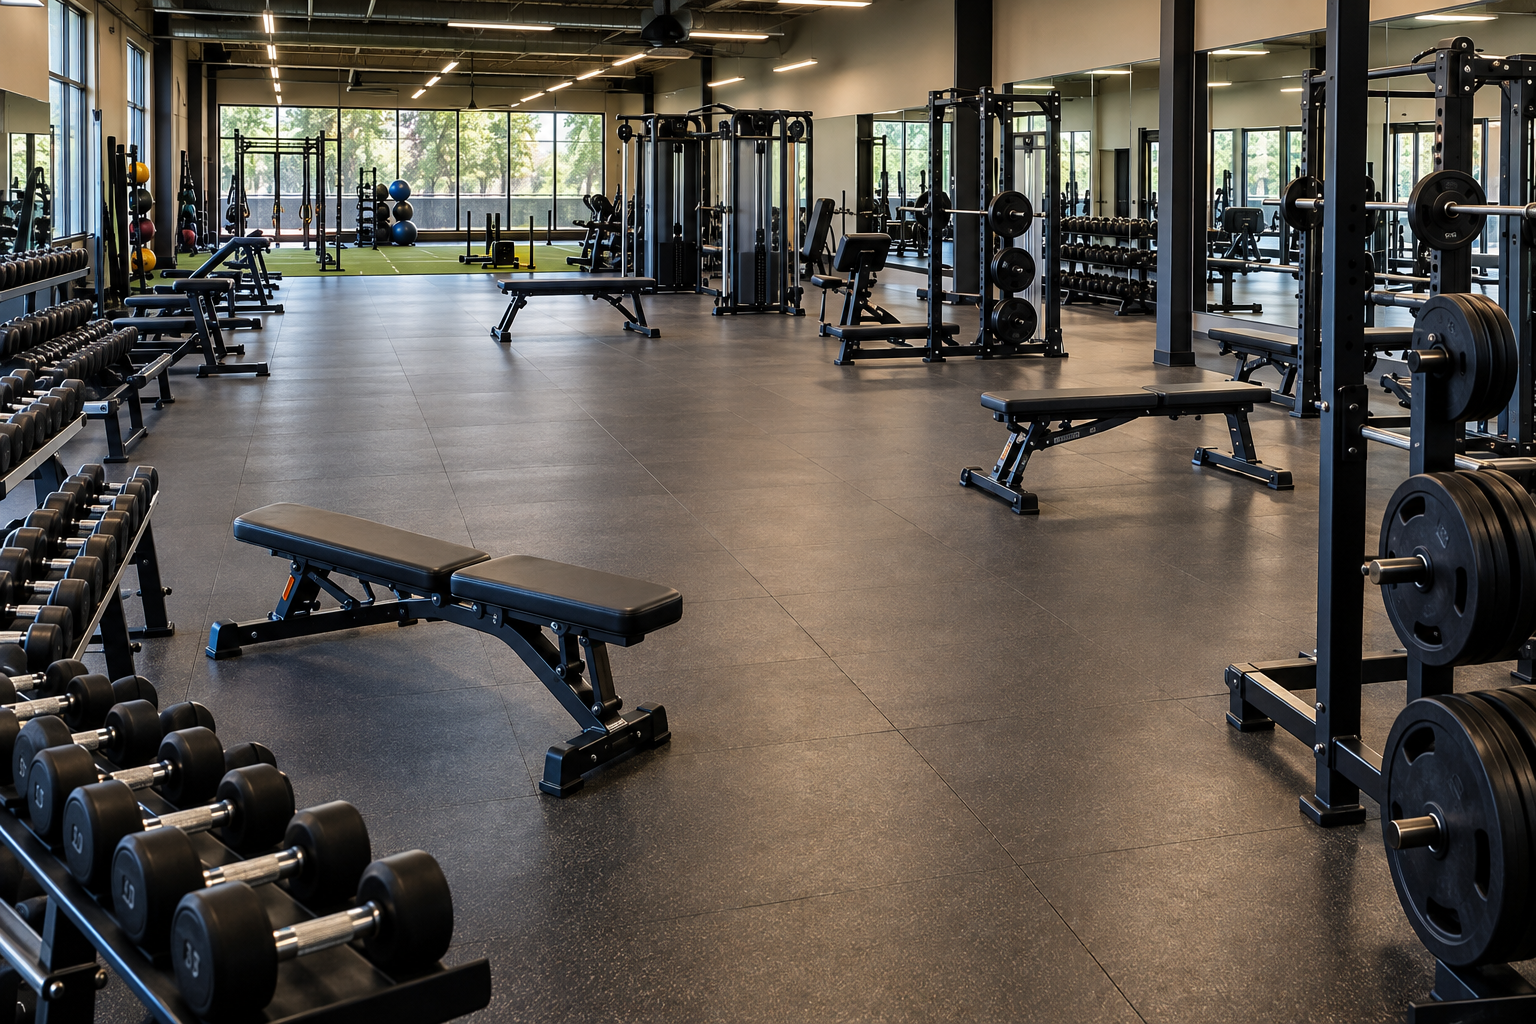
Safety distances in the weight room: practical criteria for safe design
Safety distances in the weight room represent one of the fundamental aspects in the design of a commercial gym. There is no single measurement valid for every situation, as operational spaces depend on the type of equipment, the movements provided during exercises, and the instructions given by manufacturers. A correct design always starts with the analysis of the actual use of the facility.
Ensuring adequate spaces means reducing the risk of interference between users, facilitating movement, improving staff supervision, and making daily cleaning and maintenance operations more efficient. The goal is not to fit in the highest possible number of equipment but to create a safe and functional environment.
For gym managers, safety also represents an element of perceived quality. An orderly layout, intuitive pathways, and well-spaced workstations actually improve the experience of members and allow them to use the weight room with greater peace of mind even during peak hours.
- What safety distances mean
- What risks they avoid
- How to define correct spaces
- Distances according to equipment
- Checks before opening
- Periodic inspections
- Frequent design errors
- How to evaluate the project in the long term
What do safety distances in the weight room mean?
Safety distances identify the space necessary for each piece of equipment to be used without creating interference with other workstations, with users, or with transit pathways. They include both the physical footprint of the machine and the area required for the complete execution of the exercise.
These spaces must be considered already during the design stage and not after the installation of the equipment. A gym that appears sufficiently spacious when empty can become difficult to use during peak traffic hours.
The most reliable indications are those reported in the technical manuals of the manufacturers, which define the minimum dimensions, installation methods, and spaces necessary for safe use.
Static and operational footprint
Each machine occupies a floor surface but also requires additional operational space to allow the movement of the user, levers, cables, or the barbell.
Circulation pathways
Corridors must always remain free of plates, dumbbells, and accessories to allow the passage of users and eventual evacuation in case of emergency.
What risks are reduced?
A design that does not adequately consider operational distances increases the risk of collisions between users, accidental bumps with barbells or plates, and difficulties in managing emergencies.
Critical issues become particularly evident in areas dedicated to free weights where exercises involve wide body and equipment ranges of motion. In these cases, spaces must allow complete movements without interference.
A correct layout also improves the visibility of instructors, facilitates daily cleaning, and reduces the risk of accessories left on the floor obstructing circulation.
Zones with free weights
Workstations dedicated to barbells and multi-joint exercises require special attention as they involve high loads and complex movements.
Order of accessories
Plate trees, racks, and dumbbell supports help keep operational spaces free and limit obstacles along pathways.
How are correct spaces defined?
To establish how to design a weight room from a safety perspective, it is necessary to simultaneously analyze available surface area, user flows, training type, and equipment characteristics.
It is not sufficient to maintain a uniform distance between all machines. Each workstation must be evaluated individually considering the intended use mode provided by the manufacturer.
Design verifications should also include accessibility to exits, the possibility of carrying out routine maintenance, and the ease of moving equipment.
Manufacturer manuals
Installation manuals constitute the primary reference for minimum required spaces and must be consulted during design.
Regulations and technical checks
When applicable, reference must be made to current regulations, structural checks, and workplace safety prescriptions, involving qualified professionals in the design phases.
How to organize racks, benches, and equipment?
A rational distribution improves safety and efficiency. Workstations involving high load movement should be separated from simple transit areas and guided-use machines.
Zones dedicated to free weights benefit from adequate flooring and sufficient spaces for loading the barbell, positioning the spotter, and moving plates. To explore dedicated solutions further, you can consult the category weight room flooring.
The arrangement of benches should also facilitate movement without forcing users to continually cross other workstations.
Rack area
Racks should be positioned to allow access from all sides necessary for use and assistance operations.
Bench and dumbbell area
An orderly arrangement reduces crossings between users and makes tidying up equipment after each workout simpler.
What checks should be carried out before opening?
Before opening the room, it is advisable to verify that each machine is installed according to the manufacturer's instructions and that there are no obstacles in the main pathways.
It is necessary to check the stability of the equipment, the correct fastening of the provided elements, and the presence of any required signage.
It is useful to carry out a simulation of user flows during peak hours to identify any critical points before daily use.
Operational check
A standardized checklist allows you to quickly verify the conditions of the room before opening.
Staff training
Instructors should know the gym layout and the procedures established for managing risk situations.
How to maintain safety standards?
Initially planned distances can decrease over time if new equipment is added without updating the overall project.
It is advisable to perform periodic layout checks, check the condition of the flooring, inspect supports and weight storage systems, and verify that circulation spaces remain free.
Preventive maintenance also helps maintain high operational safety by avoiding structural failures, mechanical play, and excessive wear.
Scheduled inspections
Recording checks facilitates intervention planning and allows maintenance activities to be documented.
Layout updates
Any significant modification of the room should be accompanied by a new verification of operational spaces.
Which design errors are most frequent?
The most common error consists in maximizing the number of available equipment while sacrificing the spaces necessary for their use.
Other critical issues concern the positioning of plate trees along corridors, excessive crowding between workstations requiring wide movements, and the failure to provide areas dedicated to accessory storage.
Even ignoring the instructions in installation manuals or subsequently modifying the layout without technical verification can compromise the overall safety of the room.
Excessive equipment density
A seemingly more complete room can turn out to be less functional if users do not have the space necessary to train correctly.
Absence of future planning
Providing margins for expansion allows integrating new equipment without compromising existing safety standards.
How to evaluate the project as an investment?
Safety distances do not represent merely a technical requirement but directly influence service quality, equipment lifespan, and user satisfaction. A layout designed with verifiable criteria allows reducing operational interference, simplifying maintenance, and making the daily management of the gym more efficient.
Before any purchase, it is advisable to develop a complete project that takes into account available surface area, structural load capacities, user flows, internal pathways, and future expansion possibilities. For dimensional data and operational spaces, it is appropriate to refer to the equipment manufacturers' manuals, applicable technical standards, and checks performed by qualified professionals, avoiding the use of standard measurements valid for every context.
Comments (0)