
Trolley
You have no items in your shopping cart

 Budgets
 Dumbers
 Discs
 Benches
 Racks and Rigs
 Weights Holders
 Isotonic machines
 Calisthenics
 Cardio
 Kettlebells
 Flooring
 Gym Set
 Accessories
 Combat
 ARTI MARZIALI
 CONTAINER GYM
 Tug-Of-War
 Used Gym Equipment
 PILATES MACCHINARI
 GINNASTICA ARTISTICA
 CAMPI DA PADEL
 Prodotti in Pronta Consegna
 Informazioni
 IRONMAN
 Gift Card
- Donatif
- General information
- 0 I like it
- 2 Views
- 0 comments
- gym flooring, safety flooring, gym safety, shock-absorbing materials
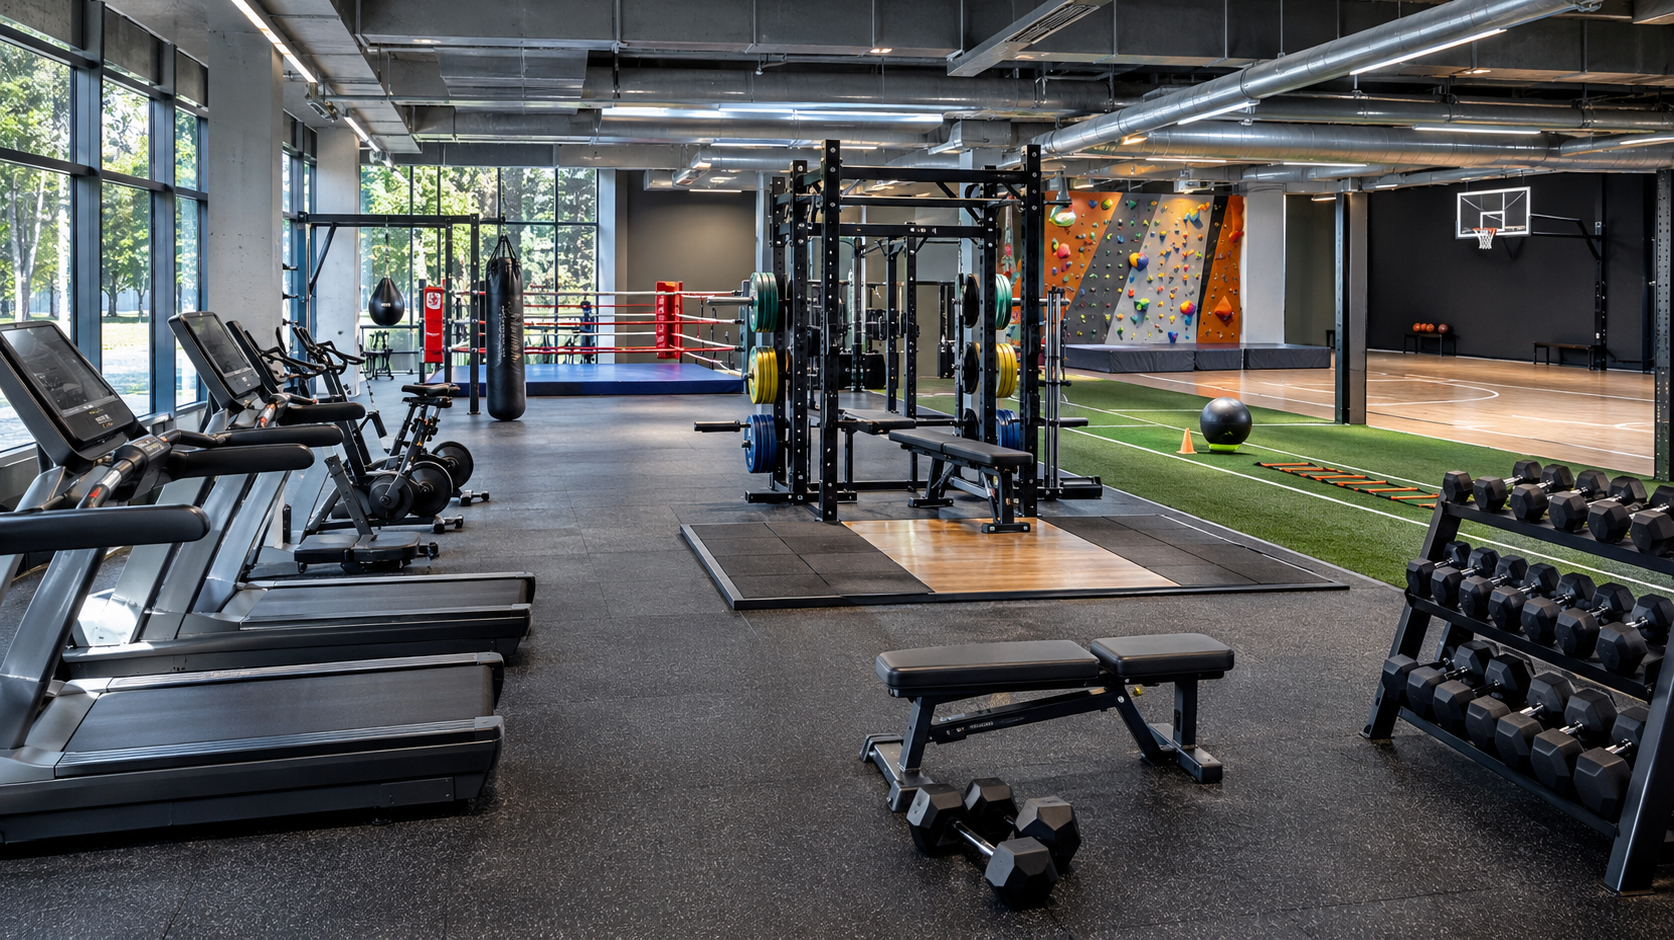
How to organize zones and stations when a gymnasium hosts multiple disciplines: a practical guide for schools and amateur sports associations
Organizing a gymnasium used by multiple sports disciplines requires careful planning of spaces, equipment, and management methods. When the same facility hosts school lessons, training sessions for amateur sports associations, and different motor activities, the mere availability of a sufficiently large surface does not guarantee effective use. It is necessary to define which activities can coexist, how to distribute the stations, and what spatial transformations are required throughout the day.
For school principals, amateur sports association managers, municipal facility managers, and equipment suppliers, understanding how to organize zones and stations when a gymnasium hosts multiple disciplines means identifying verifiable operational criteria. The choice of equipment must consider the building's characteristics, the number of users, educational and sporting needs, and the responsibilities of the various parties involved. A functional solution for a single discipline may prove ill-suited for a shared environment.
Proper organization helps reduce reconfiguration times, improve equipment availability, and make daily management more predictable. This guide proposes an analysis method based on inventory, floor plans, usage scenarios, and comparison between alternatives, distinguishing organizational verifications from technical evaluations that require competent professionals.
- The practical problem of multidisciplinary gymnasiums
- Analyzing spaces, users, and usage conditions
- Gathering inventory, floor plans, and documentation
- Defining functional zones and sports stations
- Comparing organizational alternatives and edge cases
- Coordinating schools, amateur sports associations, and facility managers
- Application example of a shared gymnasium
- Operational checklist and specialized verifications
- Evaluating investments and purchases for a flexible gymnasium
The practical problem of multidisciplinary gymnasiums
A shared gymnasium must meet needs that change depending on schedules, users' ages, and scheduled activities. During the morning, it can host school motor education, while in the afternoon, it can be used for volleyball, gymnastics, athletic preparation, or other association disciplines. Each activity requires different surfaces, equipment, and movement methods.
The main difficulty lies in reconciling these needs without compromising the facility's usability. A fixed station can be advantageous for a frequent activity, but it limits surface availability for other users. Conversely, a fully mobile configuration offers flexibility, but requires adequate storage spaces and sustainable handling procedures.
The project must therefore start from actual usage conditions. Before purchasing new equipment, it is appropriate to verify which disciplines are actually practiced, what equipment is already available, and what critical issues emerge during transitions between successive activities.
Different needs among sports disciplines
Team sports generally require free surfaces and recognizable play references. Gymnastics activities may require mats, carpets, and specific equipment, while athletic preparation may involve bodyweight exercises and stations with small equipment. Not all these configurations can be maintained simultaneously.
For each discipline, it is useful to compile a sheet describing the required surface, equipment, expected number of participants, supervision methods, and times required for preparation and tidying up. These information makes needs comparable that would otherwise remain expressed through generic requests.
Identifying conflicts between activities
Conflicts do not only concern the physical overlap of stations. They can stem from shared access routes, equipment temporarily left on the court, insufficient time for tidying up, or materials requiring different storage methods.
An effective verification also considers the phases preceding and following the training session. The transition from a school lesson to an association session must provide clear conditions for handing over spaces, checking equipment, and reporting any anomalies.
Analyzing spaces, users, and usage conditions
The design of functional zones begins with the analysis of the facility's characteristics. Available surface, room geometry, accesses, exits, structural obstacles, and accessory rooms directly influence practicable configurations. Knowing the total square footage is not enough, because part of the space might not be usable for certain activities.
It is also necessary to distinguish the facility's authorized capacity from the expected number of participants for each session. Crowding, supervision, and circulation conditions must be evaluated in relation to the intended use and the specific characteristics of the structure, without assuming that a single parameter exists that is valid for all school gymnasiums.
An updated survey allows for identifying actually available surfaces and highlighting constraints that may condition the arrangement of equipment. Measurements must be compared with the needs of the disciplines and with relevant technical indications.
Mapping surfaces and routes
An operational floor plan should distinguish areas destined for sports activity, access routes, storage zones, and structural elements present. Doors, pillars, equipped walls, and openings must be represented correctly to avoid theoretically interesting configurations that are difficult to implement.
It is also useful to observe movements during lessons. Student movements, group distribution, and material transport can reveal interferences not immediately evident on the floor plan.
Distinguishing user profiles
A school class, a youth group, and an adult team can use the same surface with different needs. Equipment dimensions, supervision methods, and users' ability to independently manage materials and stations change.
For this reason, configurations must be evaluated with respect to the groups actually provided for. The accessibility of spaces and equipment deserves specific analysis, considering the facility's characteristics and the needs of the people who frequent it.
Gathering inventory, floor plans, and documentation
Before modifying the setup, it is necessary to build a reliable information base. The equipment inventory should report type, quantity, location, observable conditions, available documentation, and the subject responsible for management. This step allows for distinguishing actual shortcomings from problems resulting from a poorly functional distribution of materials.
Product technical sheets allow for verifying dimensions, installation methods, conditions of use, and manufacturer's instructions. When floor- or wall-fixed equipment is planned, compatibility with the existing structure requires specific technical evaluations and cannot be deduced solely from the commercial description.
Usage agreements constitute another essential source. They must be examined to understand which subjects can use the equipment, who takes care of its custody, and how maintenance, reports, and room handovers are managed. Actual responsibilities depend on applicable acts and cannot be automatically attributed to a single subject.
Building an operational inventory
An inventory useful for design is not just an asset list. It must make it possible to understand which equipment is necessary for each discipline, which can be shared, and which require special handling or conservation conditions.
For example, a series of mats can be used in various activities, but its actual availability depends on the products' conditions, cleaning methods, and the place where they are stored. Similarly, a sports structure should not be considered universal without verifying the intended uses declared by the manufacturer.
Verifying available sheets and documents
Technical information must be associated with the models actually present in the facility. Dimensions, fastening systems, and maintenance indications can vary even among apparently similar products. It is therefore appropriate to keep identifying references and pertinent documentation.
For regulatory and authorization aspects, it is necessary to consult updated official sources and involve competent figures. A commercial document can describe product characteristics, but it does not replace an evaluation of the facility's overall compliance or specific conditions of use.
Defining functional zones and sports stations
The functional subdivision of sports spaces must respond to a precise criterion: allowing the performance of planned activities while reducing interferences, unnecessary movements, and management difficulties. It is not always necessary to create permanent separations. In many structures, it is more useful to define alternative configurations of the same surface.
A possible organization distinguishes the main activity area, complementary stations, storage, and service routes. The concrete layout depends on the available dimensions and hosted disciplines. Areas should not be designed as independent compartments if users' movements can interfere with each other.
For each configuration, it is appropriate to prepare a diagram indicating necessary equipment, expected position, preparation methods, and preliminary checks. This allows operators to reproduce the setup without relying exclusively on a single person's experience.
When to choose modular stations
Modular stations are interesting when the same space is reconfigured frequently. The possibility of moving or storing certain equipment can favor alternation between different activities, provided that operations are compatible with the products' weight, bulk, and instructions.
Modularity does not necessarily coincide with mobility. Some elements can be reconfigurable without being destined for daily movements. Before purchasing, it is therefore necessary to distinguish the characteristics declared by the manufacturer from the facility's operational needs.
Organizing equipment storage
Storage represents a fundamental component of the setup. Materials without a defined placement can occupy sports surfaces, obstruct routes, and increase preparation times for subsequent activities.
For tools compatible with dedicated storage systems, it is possible to evaluate gym dumbbell racks and organization solutions consistent with the dimensions and characteristics of the materials. The choice must consider declared capacity, stability, accessibility, and conditions of use, avoiding attributing undocumented compatibilities.
Comparing organizational alternatives and edge cases
A multidisciplinary gymnasium can be organized through predominantly permanent configurations, reconfigurable solutions, or a mixed system. No alternative is superior in absolute terms. The choice depends on the frequency of the disciplines, the characteristics of the equipment, and the resources available for daily management.
A permanent configuration can reduce preparation times for more frequent activities, but limits the possibility of dedicating the same surface to other uses. A mobile configuration offers greater adaptability, but introduces storage, handling, and control needs. The mixed system combines stable elements and repositionable equipment, requiring careful planning of interactions.
To compare alternatives, it is useful to build an equipment evaluation matrix that considers compatibility with disciplines, occupied surface, reconfiguration times, maintenance needs, and available technical documentation. Criteria must be defined before examining commercial offers.
Fixed configuration and prevailing activity
A stable layout can be appropriate when one discipline occupies the majority of the calendar and other activities do not require significant modifications. In this case, it is possible to prioritize setup continuity and simplicity of daily operations.
The limit emerges when users change or new activities are introduced. Permanently installed elements can reduce flexibility and require more complex interventions. For this reason, the decision should also consider reasonably foreseeable future scenarios.
Flexible configuration and activity rotation
A flexible organization is indicated when the calendar provides different disciplines with similar frequency. Equipment is prepared according to the session and subsequently stored according to defined procedures.
This alternative requires a realistic evaluation of times. If the transition between two activities requires numerous movements, theoretical flexibility could turn into an operational problem. It is therefore useful to simulate reconfigurations before definitively adopting the model.
Coordinating schools, amateur sports associations, and facility managers
The shared management of the school gymnasium requires understandable rules and clearly documented responsibilities. The presence of different users does not automatically imply that everyone has the same tasks. Owning entities, school institutions, associations, and suppliers can intervene with distinct roles, determined by agreements and applicable provisions.
Good organization provides methods for booking, equipment use, anomaly reporting, and room handover. These procedures help prevent operational problems from being discovered only at the beginning of the next session.
It is important to distinguish organizational decisions from technical verifications. Establishing who stores a material is a managerial issue, while evaluating the safety of a fastening or the suitability of a surface may require specialized skills. Confusing these levels exposes the structure to insufficiently documented decisions.
Scheduling activities and configuration changes
The calendar should indicate not only usage schedules, but also expected configurations. Two consecutive activities may require different intervals for preparation, control, and tidying up, depending on the equipment used.
Effective programming also considers any events, extraordinary activities, and periods of greater influx. Updating the calendar in a shared manner allows for anticipating conflicts and reducing makeshift modifications.
Defining responsibilities and reports
For each activity, it is useful to identify operational contacts and communication methods. The presence of an anomaly log allows for documenting damaged equipment, missing materials, or problems encountered during use.
Procedures must be consistent with actually subscribed agreements. It is incorrect to presume that the school, association, or Municipality are always responsible for the same operations. When doubts arise, relevant acts must be verified with competent subjects.
Application example of a shared gymnasium
Consider a school gymnasium used during morning lessons and granted in the afternoon to two sports associations. The first performs volleyball activities, while the second organizes general gymnastics and athletic preparation. The example is illustrative and does not represent an executive project or a configuration automatically suitable for any facility.
The first step consists of gathering an updated floor plan, equipment inventory, calendar, and usage agreements. Subsequently, necessary configurations are identified: free surface for school lessons, setup for volleyball, and temporary stations for athletic preparation.
The working group then compares two alternatives. The first maintains some equipment stably prepared, while the second provides for greater material rotation. The comparison considers available surface, interferences, preparation times, and storage capacity, deferring structural and safety verifications to competent technical figures.
School activity scenario
During lessons, it is important to be able to use the space for collective exercises, motor paths, and group activities. The configuration must be consistent with the educational program and students' characteristics.
A preparation procedure can provide for preliminary area control, availability of necessary materials, and verification that unused equipment is placed correctly. Any critical issues must be reported according to the facility's established procedures.
Sports association scenario
In the afternoon, the gymnasium is reconfigured according to associations' needs. Specific game elements may be necessary for volleyball, while athletic preparation requires a different distribution of stations and materials.
The operational sequence should indicate who prepares the setup, what verifications must precede the activity, and how handover takes place. When the two associations use different equipment, a clear distinction of materials can facilitate inventory and custody.
Operational checklist and specialized verifications
Before approving a configuration, it is appropriate to carry out a systematic check. The checklist for multidisciplinary gymnasiums should verify that all planned disciplines have been considered, that surfaces are represented correctly, and that equipment is associated with identifiable documentation.
Organizational verification also includes storage availability, sustainability of reconfiguration times, clarity of responsibilities, and existence of procedures to report anomalies. These elements can be examined through documents, inspections, and operational simulations.
Internal verifications do not replace professional evaluations relating to structures, systems, safety, and applicable requirements. Should doubts arise about equipment compatibility or space destination, the decision must remain subordinated to necessary insights.
Controls that the manager can document
The manager can gather information on practiced disciplines, update the inventory, verify the presence of technical sheets, and document agreed organizational methods. They can also record actual times necessary to modify the setup and identify recurring critical issues.
These activities produce useful data for comparing solutions. A reconfiguration log, for example, can show whether a given layout entails frequent delays or requires particularly demanding movements.
When to request a specialized evaluation
Interventions on fastenings, structural elements, systems, or configurations affecting safety conditions require appropriate evaluations. Even the interpretation of regulatory and authorization requirements must be carried out based on provisions actually applicable to the case.
It is appropriate to keep the outcomes of verifications and indicate any usage limitations. A configuration should not be considered approved just because it is practicable from a logistical point of view or because a product is commercialized as professional.
Evaluating investments and purchases for a flexible gymnasium
The choice of equipment must be linked to the facility's operational objectives. Purchasing new materials without having defined configurations and responsibilities can increase bulk without solving usage problems. An effective investment instead starts from identifying documented shortcomings and functions that need improvement.
Economic comparison should consider purchase price, any installation costs, maintenance, storage space, and resources necessary for management. An apparently convenient product can entail higher operational costs if it requires frequent movements or occupies surfaces that are difficult to recover.
For purchases destined for a shared facility, it is useful to prepare a technical request specifying planned disciplines, space characteristics, conditions of use, and requested documentation. In this way, the supplier can propose products consistent with explicit needs, while the client has clearer criteria to evaluate offers.
Establishing investment priorities
Priorities should derive from critical issues emerged in the analysis. If the main problem concerns materials left in the sports area, it may be more useful to intervene in storage organization than to purchase additional equipment. If instead a discipline lacks necessary equipment, specific products must be evaluated and their compatibility documented.
Phased planning allows for distinguishing immediate interventions, subsequent improvements, and purchases subordinated to technical verifications. This approach helps schools, associations, and management entities use available resources more consciously.
Comparing suppliers and technical documentation
Offers should be compared based on homogeneous requirements. Dimensions, constructive characteristics, installation methods, maintenance indications, and conditions of use must be verifiable through pertinent documentation. Commercial declarations do not constitute proof of suitability for any context by themselves.
A well-documented comparison allows for distinguishing technical value of solutions from less relevant characteristics for the facility. For a shared gymnasium, the possibility of correctly using equipment in planned configurations can be more important than an advanced characteristic that finds no application in scheduled activities.
Before formalizing the investment, it is appropriate to update the comparison matrix, record completed verifications, and indicate those still necessary. The final decision should be motivated through measurable needs, documented compatibility, and managerial sustainability, keeping organizational aspects separate from technical and authorization responsibilities.
Comments (0)