
Trolley
You have no items in your shopping cart

 Budgets
 Dumbers
 Discs
 Benches
 Racks and Rigs
 Weights Holders
 Isotonic machines
 Calisthenics
 Cardio
 Kettlebells
 Flooring
 Gym Set
 Accessories
 Combat
 ARTI MARZIALI
 CONTAINER GYM
 Tug-Of-War
 Used Gym Equipment
 PILATES MACCHINARI
 GINNASTICA ARTISTICA
 CAMPI DA PADEL
 Prodotti in Pronta Consegna
 Informazioni
 IRONMAN
 Gift Card
- Donatif
- General information
- 0 I like it
- 147 Views
- 0 comments
- gym flooring, safety flooring, gym safety, shock-absorbing materials
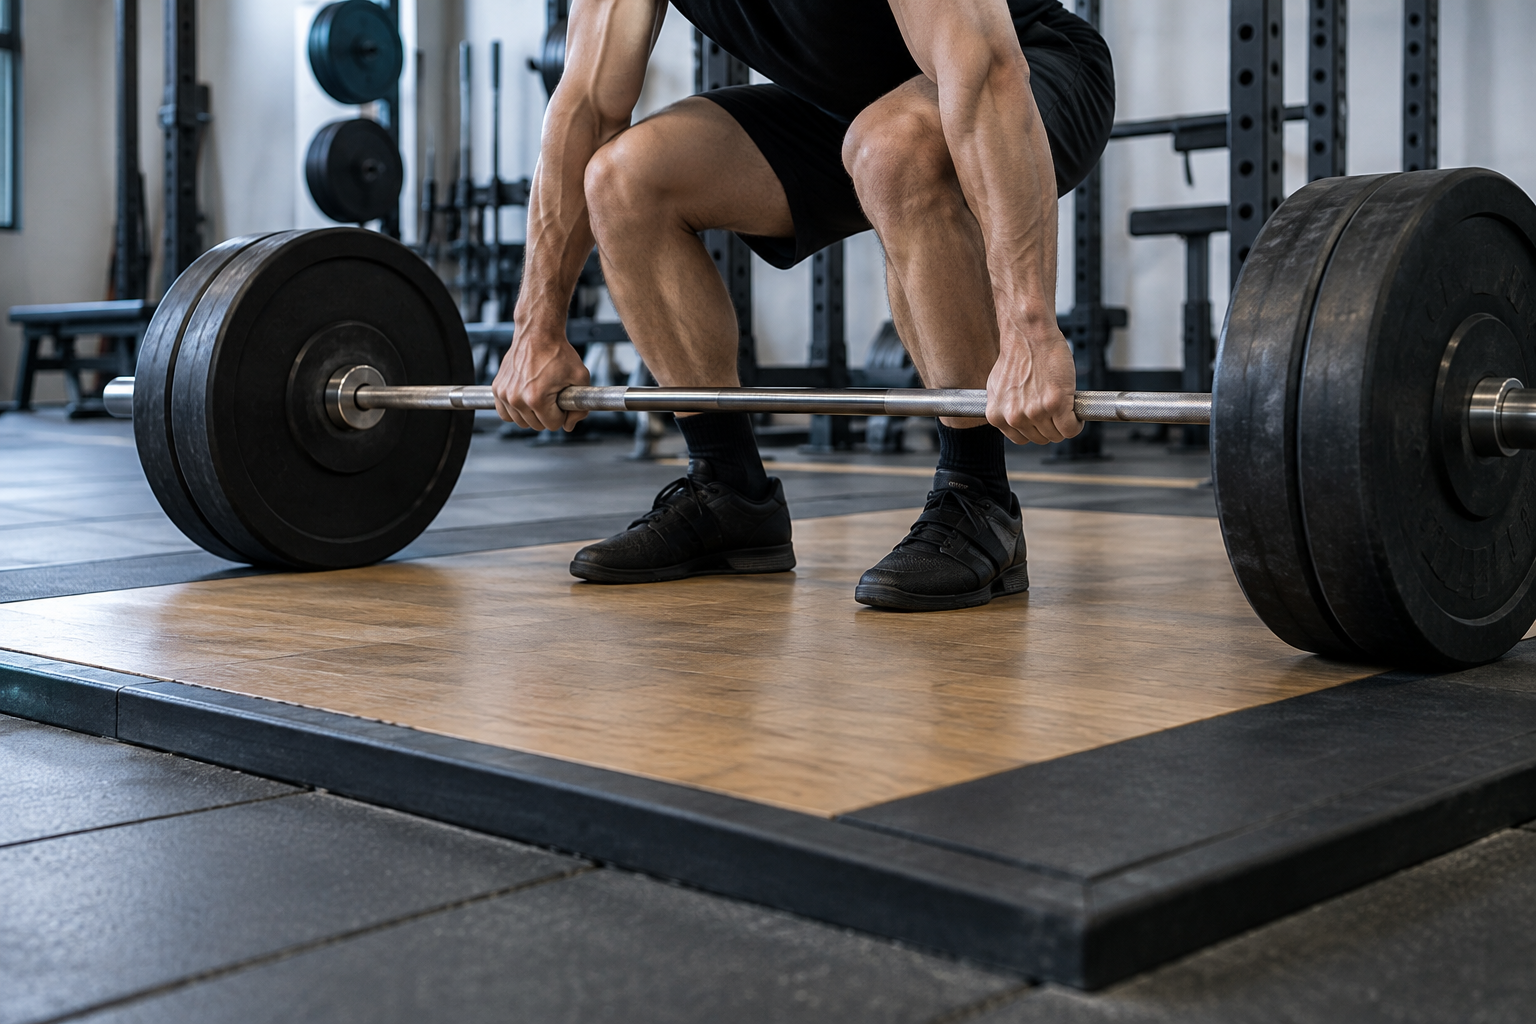
Ideal dimensions of a weightlifting platform: a choice guide
Defining the ideal dimensions of a weightlifting platform is a fundamental step when designing a professional gym, a center dedicated to athletic preparation, or a strength training area. Choosing the measurements is not just about the space occupied by the equipment, but influences the athlete's freedom of movement, load management, floor protection, and the overall organization of the environment.
A properly sized platform must allow the execution of planned exercises, offer adequate support surfaces, and integrate with other equipment present. However, there is no universally ideal measurement: a station intended for deadlifts may have different requirements compared to an area used for Olympic lifts, functional training, or athletic preparation with barbells and plates.
For gym managers, designers, and purchasing managers, the problem consists in distinguishing the actually necessary dimensions from optional features. A platform that is too small can limit use and require subsequent modifications, while an oversized structure can occupy precious surface area without providing proportional benefits. This guide analyzes indicative measurements, thicknesses, materials, installation requirements, and economic criteria to choose a solution consistent with the operational needs of the facility.
- What are the most common dimensions of weightlifting platforms
- How dimensions change according to the discipline
- Thickness and structure of the platform
- Materials and surface characteristics
- How much space to provide around the platform
- Safety and technical requirements to verify
- How to choose the configuration for a professional gym
- Costs, installation, and maintenance
- How to evaluate the investment and compare alternatives
What are the most common dimensions of weightlifting platforms
Weightlifting platforms are built in various dimensional configurations, generally defined according to the discipline practiced, the characteristics of the barbells used, and the available space. Among the most frequent commercial formats are surfaces of approximately 200 x 100 cm, 200 x 200 cm, and 300 x 200 cm. These measurements represent indicative examples of configurations available on the market and should not be interpreted as mandatory standards for any installation.
A surface of 200 x 100 cm can be considered for specific and controlled applications, but requires particularly careful verification of compatibility with the barbell and the plate support areas. A square platform of about 200 x 200 cm offers greater depth and may be interesting for certain strength training stations. Larger configurations, such as those of about 300 x 200 cm, generally allow a more articulated distribution of support surfaces and elements intended to absorb impacts.
However, nominal dimensions do not tell the whole story. It is necessary to distinguish the external surface of the platform from the area effectively usable by the athlete and the side zones intended for contact with the plates. A structure may have seemingly generous dimensions yet present a central zone that is too narrow relative to operational needs. For this reason, it is always advisable to consult the dimensional drawings and not limit oneself to the length and width reported in the commercial description.
When to choose a compact platform
Compact platforms can be useful when space is limited and planned activities are well defined. For example, a station intended primarily for controlled deadlifts may require a different configuration than that necessary for exercises involving the reception of the barbell or wider movements. Before choosing a reduced surface, it is essential to verify that the entire work zone, including the ends of the barbell and any plate contact areas, is compatible with the available dimensions.
When a wider platform offers concrete advantages
A wider platform can facilitate athlete positioning, movement management, and the separation between the central surface and side protection zones. This advantage becomes particularly relevant when the station is used by people with different physical characteristics or for exercises requiring greater freedom of movement. The increase in dimensions must nevertheless be evaluated together with external safety spaces, because a large platform installed in an environment that is too cramped does not automatically solve accessibility problems.
How dimensions change according to the discipline
The intended use represents the first criterion for identifying correct dimensions. The needs of a generalist gym do not necessarily coincide with those of a center specialized in weightlifting or powerlifting. The choice should therefore start from the exercises actually programmed and the frequency with which they will be performed.
In Olympic weightlifting, the athlete can perform dynamic movements that include receiving the barbell, variations in footing, and controlled release of the equipment according to permitted procedures. In the deadlift, on the other hand, the movement develops mainly along a vertical trajectory, while still requiring adequate side surfaces for plate contact and sufficient free area around the station.
For mixed workouts, a versatile configuration may be preferable to a solution designed exclusively for a single exercise. However, versatility should not be used as a justification to neglect specific requirements. When a facility hosts competitive activities, dimensions must also be compared with any regulations applicable to the discipline and the level of organized competitions.
Dimensions for Olympic weightlifting
In international competitive weightlifting, the competition platform required by the technical rules of the International Weightlifting Federation is square, with a 4-meter side. This reference concerns competitions subject to these rules and does not mean that every gym must install a 4 x 4 meter platform. Different configurations can be used for training, provided they are compatible with the planned movements, user safety, and environmental characteristics. Anyone designing an area for official competitions must verify the updated version of the applicable regulation.
For a station dedicated to the deadlift, sizing must consider the length of the barbell, the footprint of the plates, and the athlete's position. A platform of about 300 x 200 cm can constitute a design reference for certain professional configurations, but compatibility must be verified on the specific product. Furthermore, in competitive powerlifting, platform characteristics may be governed by federal regulations that differ from those used for normal training stations.
Thickness and structure of the platform
The thickness of the weightlifting platform is an important parameter, but cannot be interpreted separately from the structure and materials used. Two platforms with identical overall thickness can offer different behaviors in terms of deformation, stability, impact absorption, and vibration transmission.
Professional configurations can use structural wood panels, high-density rubber elements, metal frames, and modular systems. In some cases, the central surface is designed to offer stable support, while the side zones are made with more deformable materials to manage plate contact. The combination of components determines the actual behavior of the structure.
It is possible to encounter solutions with overall thicknesses on the order of a few centimeters, but there is no universally valid minimum value for any application. The choice depends on impact intensity, equipment weight, the type of underlying floor, and the performance declared by the manufacturer. Simply increasing thickness does not guarantee a proportional reduction in noise or vibration.
How a multi-layer structure works
A multi-layer structure combines materials with different functions. Structural elements contribute to load distribution, while elastic layers can modify impact response. Behavior depends on density, stiffness, thickness, assembly methods, and support characteristics. To properly evaluate a multi-layer structure, it is useful to request information on the actual composition, avoiding treating the number of layers as an automatic indicator of quality.
Relationship between thickness and existing flooring
The platform must be compatible with the floor on which it is installed. A rigid and stable surface presents different conditions compared to a deformable or uneven subfloor. Before installation, it is necessary to verify planarity, load-bearing capacity, and support characteristics, especially when high loads or repeated impacts are expected. In the presence of elevated floors, rooms below, or particular structural constraints, the evaluation must involve a competent technician.
Materials and surface characteristics
The choice of materials affects support stability, wear resistance, and impact management. A professional platform must maintain characteristics consistent with its intended use even after numerous training sessions. For this reason, it is important to distinguish the aesthetic quality of the finish from the functional properties of the surface.
Wood is often used in the central areas of some weightlifting platforms, while rubber is frequently present in the side zones intended for contact with the plates. This configuration allows different functions to be assigned to the surfaces, but is not the only possible solution. There are also platforms entirely covered in elastomeric materials and modular structures with specific characteristics.
Anti-shock gym flooring can contribute to surface protection and impact management, but performance must be verified in relation to the product and use conditions. Not all rubber coverings are designed to receive loaded barbells, and not all anti-shock surfaces guarantee equivalent performance in terms of mechanical resistance and acoustic behavior.
Advantages and limits of wooden surfaces
A central wooden surface can offer relatively rigid and stable support, appreciated in certain lifting applications. Quality depends on the material used, surface treatment, and panel construction. It is important to verify wear resistance, ease of cleaning, and environmental compatibility. In the presence of humidity or insufficient maintenance, some structures may undergo dimensional alterations or deterioration that require corrective interventions.
How to evaluate rubber elements
Rubber elements must be chosen considering thickness, density, compression behavior, and impact resistance. Very soft rubber is not necessarily preferable, because excessive deformation can compromise support stability. Similarly, a particularly rigid surface could transmit certain stresses more strongly. Evaluation should be based on relevant technical specifications and, when available, tests referring to actual conditions of use.
How much space to provide around the platform
The external dimensions of the platform represent only part of the necessary space. To properly design a station, one must also consider access areas, athlete movement, plate management, and distance from other equipment. A frequent mistake is to verify only that the platform physically fits into the room, without evaluating daily operations.
For example, a 300 x 200 cm platform occupies a nominal surface area of 6 square meters. However, the total operational area will be greater because adequate free space must be provided around the structure. The extent of these spaces depends on the exercises practiced, manufacturer instructions, circulation paths, and the specific conditions of the environment.
Design should also consider available height, especially when movements with the barbell overhead are performed. Lighting systems, drop ceilings, ductwork, and other suspended elements can interfere with execution. It is therefore necessary to evaluate the entire operational volume and not just the floor surface.
How to define side spaces
Side spaces must allow barbell loading, access to the ends, and any plate management without interference from nearby walls or machines. It is unwise to apply a universal numerical distance without knowing the configuration. A practical check consists of drawing the platform, barbell, and necessary operational zones on a floor plan, comparing the result with the manufacturer's indications and applicable safety requirements.
When the platform is intended for overhead exercises, the room height must be compatible with user stature, equipment, and expected range of motion. It is also important to consider any dynamic movements and conditions of losing control of the load. Verification must be carried out prior to purchase, because subsequently modifying ceilings, systems, or equipment positions can entail significant costs.
Safety and technical requirements to verify
The safety of a weightlifting platform depends on the interaction between structure, installation, equipment used, and operating procedures. Adequate dimensions constitute an important condition, but are not sufficient to guarantee safe use. Stability, material resistance, impact behavior, and compatibility with the underlying support must also be evaluated.
For professional installations, it is advisable to request technical documentation that identifies the product, expected use conditions, and any declared limitations. Characteristics to verify may include permitted loads, assembly methods, maintenance instructions, and floor requirements. Any declarations of conformity must refer to provisions actually applicable to the product, avoiding treating generic commercial indications as complete certifications.
Another aspect concerns noise and vibration management. A platform can reduce certain impact effects compared to unprotected flooring, but it is incorrect to assume it completely eliminates the transmission of stresses. In multi-story buildings or near sensitive environments, specific acoustic and structural evaluations may be necessary.
Stability, assembly, and fastening systems
The structure must remain stable during expected use conditions. Some platforms are designed to be laid without permanent fasteners, while others may require specific assembly or anchoring methods. The choice must not be improvised: manufacturer instructions must be followed and it must be verified that any frames, joints, or modular elements do not exhibit abnormal movement.
How to interpret impact absorption performance
Absorption performance depends on impact energy, plate type, platform structure, and underlying floor. A generic noise reduction claim does not allow predicting behavior in every building. When this parameter is decisive, it is preferable to request test data, measurement conditions, and declared limits, involving competent professionals for necessary environmental assessments.
How to choose the configuration for a professional gym
The ideal configuration depends on the facility's business model. A commercial gym with a generalist weight area may need versatile and easily accessible stations, while a center specialized in athletic preparation might require larger surfaces and greater separation between different activities.
Planning must consider the number of simultaneous users, average session duration, and the availability of complementary equipment. Installing multiple smaller platforms is not always preferable to a smaller number of larger stations. The decision must derive from an evaluation of flows and activities, not just the quantity of available surface area.
It is useful to distinguish areas dedicated to lifts from those intended for circulation and material storage. Plates, collars, barbells, and accessories must be movable without hindering other users. Orderly design can improve daily management and reduce the need for subsequent modifications.
Configuration for a generalist gym
In a gym with users of heterogeneous levels, it may be appropriate to prioritize a platform that allows main exercises without requiring complex procedures. Dimensions must be compatible with available equipment and the layout of other machines. The presence of clear instructions and adequate space for technical staff can facilitate supervision and session management.
Configuration for a strength or weightlifting center
A specialized center may require platforms designed for repeated high-intensity activities, with adequate contact surfaces and a space distribution that allows simultaneous work by multiple athletes. In this context, it is important to evaluate not just the single platform, but the entire station organization, including access paths, load storage, and technical supervision possibilities.
Costs, installation, and maintenance
The cost of a weightlifting platform does not depend exclusively on dimensions. Materials, thickness, supporting structure, finishes, modularity, and installation methods can determine significant differences between apparently similar products. For this reason, comparing two offers solely through the price per square meter risks hiding important technical characteristics.
A larger platform generally requires more material, but the final cost can also depend on frame complexity and surface configuration. Some products are supplied in modules to be assembled, while others may require more articulated installation work. Transport, room accessibility, and subfloor preparation must be considered in the economic evaluation.
Ordinary maintenance includes surface cleaning, checking joints, and verifying any signs of deterioration. Specific procedures depend on materials and manufacturer instructions. A damaged, deformed, or unstable surface must be evaluated before continued use, especially when the defect affects zones subject to repeated impacts.
What items to include in the quote
A comparable quote should distinguish the platform cost from any transport, assembly, floor preparation, and necessary accessory expenses. It is also useful to check warranty conditions, availability of replacement components, and any usage limitations. This way, the purchasing manager can evaluate the total installation cost rather than focusing exclusively on the initial price.
How to evaluate durability and maintenance over time
A platform's lifespan depends on manufacturing quality, intensity of use, and performed maintenance. It is not possible to assign a universal useful life to all structures. A modular solution with replaceable components can offer advantages when certain surfaces are subject to greater wear, but the actual availability of spare parts and replacement methods must be verified. Ease of intervention represents an important practical criterion for gyms with continuous use.
How to evaluate the investment and compare alternatives
Choosing the dimensions of a weightlifting platform should derive from an orderly evaluation process. The first step consists of defining the disciplines practiced, equipment used, and expected number of stations. Subsequently, it is necessary to verify available space, including access areas and any structural limitations of the building. Only after these verifications does it become useful to compare available products.
For example, a gym intending to install a single station dedicated to the deadlift could consider a platform of about 300 x 200 cm, verifying its compatibility with barbells, plates, and surrounding spaces. A center organizing official weightlifting competitions will instead need to consider dimensions and other characteristics required by the applicable regulation. These two scenarios demonstrate why a measurement suited for one use should not be automatically transferred to another.
An effective technical comparison should include external dimensions, usable surface, thickness, material composition, assembly methods, installation conditions, and available documentation. When a manufacturer declares particular absorption or resistance performance, it is appropriate to request information allowing understanding of its meaning and validity conditions. This method reduces the risk of choosing a solution based on non-pertinent characteristics.
Technical checklist before purchase
Before proceeding, it is useful to verify that planned activities have been defined, actually available space measured, barbell compatibility checked, and floor characteristics identified. Materials, installation methods, maintenance instructions, and any safety requirements must also be examined. If any of these elements remain uncertain, it is preferable to request technical clarifications before confirming the order, especially when any subsequent modifications would entail costly interventions.
Two platforms with the same nominal dimensions can differ in actually usable area, materials, thickness, and behavior under load. To compare them, it is useful to prepare a sheet with homogeneous parameters, distinguishing declared data from verified characteristics. Price must be interpreted together with intended use and assistance conditions, avoiding automatically attributing superior quality to the most expensive product.
Correct sizing and investment protection
A properly dimensioned platform can help better organize the training area and reduce the likelihood of subsequent interventions due to dimensional incompatibilities. Investment protection, however, also depends on installation quality, load management, and scheduled maintenance. For a professional manager, the most solid choice is one that combines verifiable technical requirements, sustainable total costs, and consistency with activities actually offered by the gym, without sacrificing safety to recover a few centimeters of surface area.
Comments (0)