Transforming a gym dedicated to martial arts into a center capable of also hosting functional training and strength preparation represents an interesting opportunity to expand services and enhance existing spaces. However, adding barbells, dumbbells, and new surfaces is not enough to achieve a truly versatile environment. Each discipline has different requirements in terms of flooring, dimensions, athlete movement, and activity organization.
The black friday multidisciplinary gym equipment period can become a strategic moment to schedule investments, especially when the owner wishes to complete an already operational structure without compromising the continuity of classes. The advantage does not simply consist in purchasing more products under promotional conditions, but in selecting equipment consistent with a functional distribution of environments.
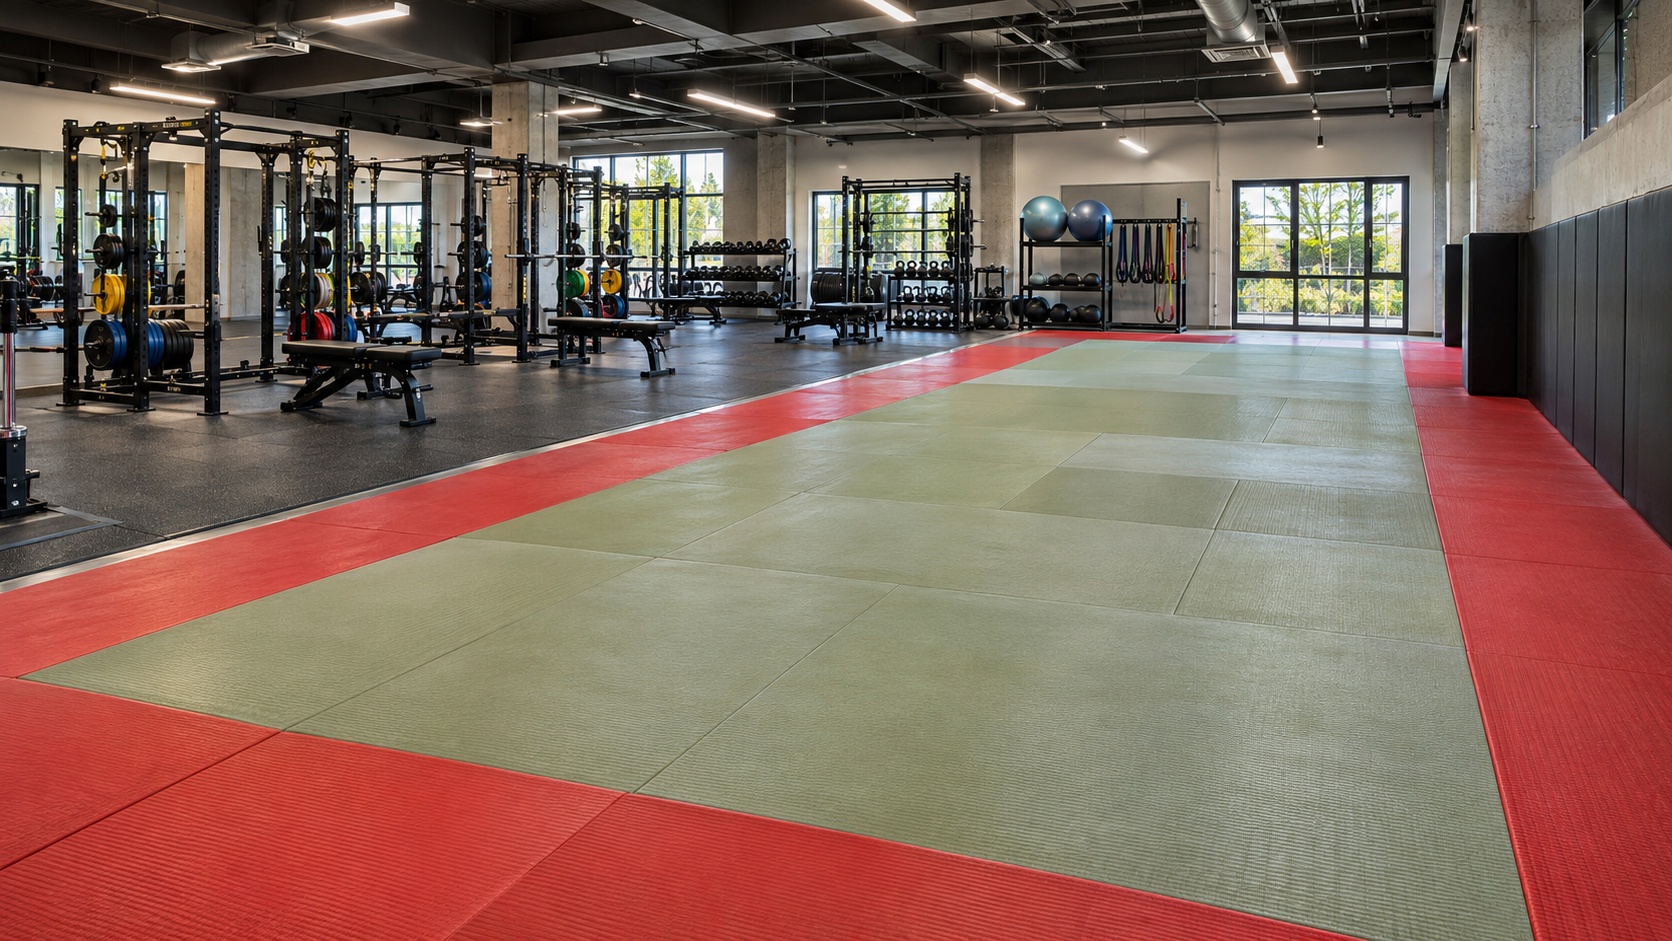
A gym that combines tatami, a weight room, and functional training must be organized by simultaneously considering the planned activities, surface characteristics, and user pathways. A seemingly practical solution, such as using the same floor for any exercise, could in fact create operational limitations or require subsequent corrective interventions.
This guide proposes a method to move from the idea of expansion to an initial layout of the areas, identifying zoning criteria, organizational scenarios, and purchase priorities. The schemes presented have illustrative value and do not replace the design, structural, plant engineering, and safety checks entrusted to competent professionals.
How to plan a multidisciplinary gym
The first step in organizing a multifunctional gym consists of analyzing the activities that the center actually intends to host. A facility dedicated mainly to judo and Brazilian Jiu Jitsu, with some athletic preparation sessions, requires a different distribution compared to a center that daily offers boxing, overload training, and functional classes.
Before identifying the products to purchase, it is useful to build a list of disciplines, lesson frequencies, expected participant numbers, and essential equipment. This reconnaissance allows distinguishing areas that require a permanent destination from spaces that could be shared through proper programming.
It is also necessary to consider the characteristics of the existing premises. Columns, accesses, exits, available heights, doors, and systems can condition the positioning of equipment. The declared total surface does not necessarily coincide with the area actually usable for training, especially when free pathways and operational spaces around workstations must be maintained.
Starting from disciplines and not products
A center offering martial arts with throws and ground work must identify a surface appropriate to the practiced discipline. The presence of an adjacent weight room instead introduces needs related to concentrated loads, workstation stability, and the possible movement of barbells and plates. The characteristics required for the two areas are not automatically interchangeable.
For each activity, it is advisable to indicate whether rapid movements, controlled falls, static exercises, the use of free weights, or bulky equipment are planned. This classification forms the basis for a more conscious distribution of spaces.
Surveying the actually available spaces
An updated floor plan, accompanied by reliable measurements, helps identify constraints before placing orders. It is advisable to record fixed elements, openings, dimensions of existing equipment, and areas that must remain accessible.
The first draft can also be created with a simple diagram, as long as it clearly distinguishes surfaces dedicated to sports activity from those necessary for circulation. The technical validation of the project will subsequently require appropriate checks.
Matrix of zones, activities and surfaces
A functional matrix allows comparing the needs of different disciplines before defining purchases. The aim is to prevent a decision regarding a single piece of equipment from unintentionally determining the organization of the entire gym.
For a structure that integrates combat, athletic preparation, and strength training, four initial categories can be identified: martial arts zone, strength zone, functional zone, and connecting pathways. The categories can be further subdivided according to the activities actually proposed.
The following matrix represents an indicative example. It does not define mandatory dimensions nor certify the suitability of surfaces. Technical characteristics must be confirmed by considering the discipline, intensity of use, subfloor conditions, and manufacturer instructions.
| Zone |
Main activities |
Surface to evaluate |
Indicative equipment |
| Combat |
Judo, grappling, BJJ and ground techniques |
Tatami with characteristics appropriate to the discipline |
Tatami modules and specific accessories |
| Forza |
Squats, presses, deadlifts and overload work |
Technical rubber and protections suitable for loads |
Barbells, plates, racks, benches and dumbbells |
| Functional |
Circuits, bodyweight exercises and athletic preparation |
Surface evaluated based on exercises and tools |
Kettlebells, dumbbells and small accessories |
| Circulation |
Access, connection and user movement |
Finish suitable for expected transit |
Signage and any organizational elements |
When to choose dedicated zones
Dedicated areas are particularly interesting when activities have incompatible technical requirements or are carried out simultaneously. Separating a throw zone from a barbell workstation avoids direct interference between different training modalities.
Separation can be achieved through distinct rooms or via an adequately verified internal distribution. The mere presence of a colored line on the floor does not, on its own, guarantee sufficient separation.
When a shared space can work
A shared zone can be evaluated when activities are not simultaneous and when the surface is technically appropriate for all intended uses. Reconfiguration methods must also be considered: moving heavy equipment between one lesson and the next may require time, personnel, and storage spaces.
Versatility must therefore be measured through the actual ease of daily use, not just through the theoretical number of disciplines that can be hosted.
Tatami and rubber: choosing the flooring
Choosing tatami and rubber flooring represents one of the most delicate aspects in designing a multidisciplinary gym. Surfaces constitute the interface between the athlete, equipment, and building structure. Seemingly similar materials can exhibit different behaviors in terms of deformation, stability, impact absorption, and load resistance.
The tatami used in martial arts must be selected in relation to the discipline and training methods. A surface destined for predominantly ground exercises may require different characteristics compared to an area where repeated throws are performed. Thickness, density, installation system, and support behavior must be evaluated as a whole.
In the weight room, instead, flooring must be considered in relation to static equipment, concentrated loads, and possible impacts. A generically defined anti-trauma rubber is not automatically suitable for any use with barbells or machinery.
Tatami in combat areas
The selection of tatami should start from the hosted disciplines, user characteristics, and applicable technical guidelines. The needs of a beginner course may differ from those of a competitive activity with frequent throws.
It is also important to verify module stability, edge treatment, cleaning methods, and compatibility with the subfloor. Any federal or regulatory requirements must be ascertained separately, without assuming a product is automatically suitable for all disciplines.
Rubber in strength areas
For the weight room, it is advisable to evaluate rubber thickness, stress resistance, support characteristics, and load usage methods. Workstations destined for exercises with possible impacts require specific analysis compared to areas occupied by machines or controlled exercises.
The transmission of vibrations and noise to adjacent environments constitutes an additional element to consider, especially in shared buildings. Flooring must be chosen as part of an overall assessment and not considered a universal guarantee of insulation.
Organizing training pathways and flows
A gym can feature quality equipment and still be poorly functional if users constantly have to cross operational zones. The design of pathways becomes particularly important when martial arts classes, free training, and functional circuits take place at the same times.
User flow must be observed by considering the entrance, locker rooms, access to rooms, equipment storage, and exit. It is useful to simulate both ordinary operations and peak influx moments, when one group finishes a lesson while the next one enters.
Passage areas should not be used for temporary storage of plates, dumbbells, or other materials. In addition to generating disorder, this habit can interfere with circulation and pathways that must remain available according to applicable safety checks.
Separating user movement from workstations
Workstations with barbells, racks, and equipment requiring broad movements must be placed by considering dimensions during exercise and loading operations. It is not sufficient to measure only the product's footprint on the floor.
A pathway crossing a lifting area can create interference even when equipment seems well-spaced. It is therefore preferable to first identify the main circulation arteries and subsequently distribute workstations.
Providing accessible and organized storage
A functional area often requires different accessories during the same session. If dumbbells, kettlebells, and small equipment are stored far from the usage area, instructors and users may be forced into frequent movements.
Providing appropriate storage solutions, without occupying pathways, facilitates transitions between exercises. Material accessibility and the stability of storage elements must also be included in the evaluation.
Equipment for combat, strength and functional
Once zones are defined and appropriate surfaces identified, selecting equipment with greater precision becomes possible. In this way, each purchase responds to a specific function and not just to the availability of a promotion.
For the combat zone, priority may concern completing the tatami, replacing outdated modules, or organizing accessories. For the weight room, attention shifts instead to work stations, overload equipment, and storage systems. In the functional area, it is important to prioritize tools consistent with course programming.
Selection should also consider product compatibility. Barbell dimensions, plate characteristics, declared structure capacities, and space needed for use must be verified before ordering.
Composing a truly usable strength zone
Initial equipment can include barbells, plates, dumbbells, benches, and any racks. The quantity depends on the number of workstations desired to be operational simultaneously and the type of training proposed.
To evaluate possible configurations, it is useful to consult the Donatif gym barbells category, comparing product characteristics with scheduled exercises. Barbell choice must be coordinated with plates, supports, and usage methods, avoiding combinations based solely on price.
Equipping the functional area without saturating it
A well-organized functional area and weight room can share certain types of equipment, provided use is compatible with programs and space distribution. Dumbbells and kettlebells, for example, can be employed in different exercises, but must be available in appropriate quantities and loads.
Before purchasing large assortments, it is advisable to define the maximum number of participants per circuit, planned exercises, and rotation times. An inventory built on this information allows limiting redundant purchases and maintaining greater freedom of movement.
Three layout scenarios for multidisciplinary centers
There is no single configuration valid for all structures. Distribution depends on premises characteristics, offered disciplines, and the simultaneity of activities. However, some illustrative scenarios can help the owner compare alternatives before requesting any specialized checks.
The following examples describe functional relationships between zones and do not represent executive floor plans. They do not indicate minimum dimensions, safety distances, or regulatory requirements. Any concrete solution must be verified against the property and planned activities.
To compare scenarios, it is useful to observe three parameters: independence of activities, ease of circulation, and quantity of equipment to move during the day. The preferable solution is the one that best responds to the center's operational model, not necessarily the one concentrating the highest number of functions in the available space.
Scenario A: separate rooms for combat and strength
When the structure features distinct rooms, a possible configuration provides tatami in one room and overload equipment in another. This organization facilitates surface distinction and can allow simultaneous activities, subject to checks regarding capacity, noise, access, and safety.
Investment can be distributed between completing flooring, specific equipment, and organizing storage. Connections between rooms and any congestion points must still be evaluated.
Scenario B: open space with functional zones
In a single environment, recognizable areas dedicated to combat, strength, and functional can be hypothesized. This solution requires particular attention to interferences between activities, dimensions, and compatibility of operational conditions.
Visual distinction of surfaces can help users understand zone destinations, but does not replace separations and measures that may be necessary. Simultaneous activities must be evaluated on a case-by-case basis.
Scenario C: stable tatami and reconfigurable athletic area
A center predominantly dedicated to martial arts could keep the tatami as a permanent area and designate an adjacent space for athletic preparation. The secondary area can be organized for bodyweight circuits and work with selected equipment, avoiding reconfigurations involving difficult or frequent movements.
This scenario is interesting when strength preparation represents a complementary service. However, the possible introduction of high loads or fixed equipment requires a reassessment of surfaces, dimensions, and structural conditions.
Coordinating classes, capacity and space utilization
The quality of a multidisciplinary gym also depends on activity programming. A seemingly adequate layout can become problematic when multiple groups simultaneously use the same pathways or require the same equipment.
For this reason, it is useful to build a schedule matrix reporting courses, duration, expected participant numbers, used zones, and necessary equipment. Analysis allows identifying overlaps before they become operational criticalities.
Capacity must not be determined solely by dividing available surface by a theoretical number of users. Instead, it must derive from activity characteristics, necessary operational spaces, and applicable checks. Commercial course programming should respect these constraints.
Managing peak influx time slots
Evening hours can concentrate martial arts classes, individual training, and functional sessions. Under these conditions, it is useful to observe how entrances and exits occur, where waiting users stop, and what materials are used simultaneously.
A possible organizational strategy consists of staggering lesson start times or distributing compatible activities across different zones. The effectiveness of the solution must be verified through the actual functioning of the center.
Programming workstation rotations
In functional circuits, the number of participants should be consistent with actually available workstations. Purchasing only one piece of equipment for an exercise requested simultaneously by many users can generate waiting times and alter session duration.
Rotation programming helps identify necessary quantities before placing orders. It also allows understanding which equipment should remain stably in a zone and which can be shared without interfering with other courses.
Technical checks before purchases
A zoning draft represents a useful decision-making tool, but does not constitute a design check. Before installing new equipment or modifying surfaces, it is necessary to identify the technical constraints of the property and involve competent professionals when required.
Aspects to examine include structural load-bearing capacity, subfloor conditions, flooring characteristics, equipment fastening methods, and any system interferences. Accessibility, evacuation, and safety conditions must also be verified according to applicable requirements.
Product technical sheets constitute an important source, but cannot demonstrate the suitability of the entire environment on their own. Compatibility must be evaluated considering concrete installation and usage conditions.
Questions to ask before ordering
For each flooring, it is advisable to ask what uses are expected, what characteristics the subfloor must possess, what installation methods are indicated, and what limitations are declared. For racks and other structures, dimensions, indicated capacities, any anchoring prescriptions, and installation requirements must be verified.
For barbells and plates, dimensional and functional compatibility must be checked. Commercial information must be integrated with available technical documentation, especially when products are destined for intensive professional use.
Checking the project before installation
Before installation, it is useful to compare the planned layout with real dimensions, openings, and pathways. Measurements must also consider maintenance, cleaning, and equipment movement operations.
Checks on loads, fastenings, surfaces, and safety requirements must be entrusted to competent figures according to the nature of the intervention. No illustrative scheme can replace these evaluations nor automatically guarantee plant compliance.
Black Friday and investment priorities
Black Friday can offer the opportunity to purchase equipment destined for an already planned expansion. To avoid impulsive decisions, however, it is important to establish priorities before comparing offers. The main criterion should be the capacity of each purchase to make a zone operational or concretely improve structure functioning.
A reasonable sequence starts from activity mapping, proceeds with area definition and technical checks, and then arrives at surface and equipment selection. Only after identifying appropriate products and specifications does evaluating the actual convenience of available commercial conditions become possible.
The budget should distinguish elements essential for opening a zone from integrative equipment. A technically adequate surface and a complete workstation can have greater operational value compared to numerous accessories purchased without a defined placement.
Establishing which purchases to make first
The first priority tier includes interventions necessary to make intended areas usable, subject to requested checks. Completing the tatami, strength zone flooring, and essential equipment for scheduled activities can fall into this category.
The second tier concerns improving operational capacity, for example through additional pairs of dumbbells, compatible plates, or storage solutions. The third includes any future expansions, to be evaluated after observing actual demand and workstation utilization.
Comparing offers on total cost
A promotional price does not necessarily represent the final investment cost. It is advisable to consider any transport, installation, essential accessories, laying, and maintenance expenses. Availability times must also be verified, especially when the intervention is linked to course programming.
Comparing alternatives should be based on equivalent specifications and compatibility with the project. Less expensive equipment unsuitable for available spaces can entail subsequent modifications and reduce initial economic advantage.
Building a progressive and sustainable investment
For a gym owner, the most effective choice may consist of completing one zone at a time, maintaining an overall vision of the facility. This approach allows distributing resources, verifying the actual use of new equipment, and limiting purchases that risk remaining unused.
Before confirming orders, it is useful to prepare a document with an indicative floor plan, activity list, planned surfaces, constraints still to be verified, selected equipment, and budget for each area. The document can become a concrete basis for discussing with suppliers and technical professionals, without assuming that mere product supply includes design or certification services.
Investing during Black Friday therefore means attributing a precise function to each product within the sports center. Economic convenience gains value when it contributes to creating usable environments, orderly pathways, and equipment consistent with offered disciplines. A project built by priorities allows evaluating purchases with greater control and keeping future development possibilities open without compromising daily gym organization.


 Budgets
 Dumbers
 Discs
 Benches
 Racks and Rigs
 Weights Holders
 Isotonic machines
 Calisthenics
 Cardio
 Kettlebells
 Flooring
 Gym Set
 Accessories
 Combat
 ARTI MARZIALI
 CONTAINER GYM
 Tug-Of-War
 Used Gym Equipment
 PILATES MACCHINARI
 GINNASTICA ARTISTICA
 CAMPI DA PADEL
 Prodotti in Pronta Consegna
 Informazioni
 IRONMAN
 Gift Card


Comments (0)