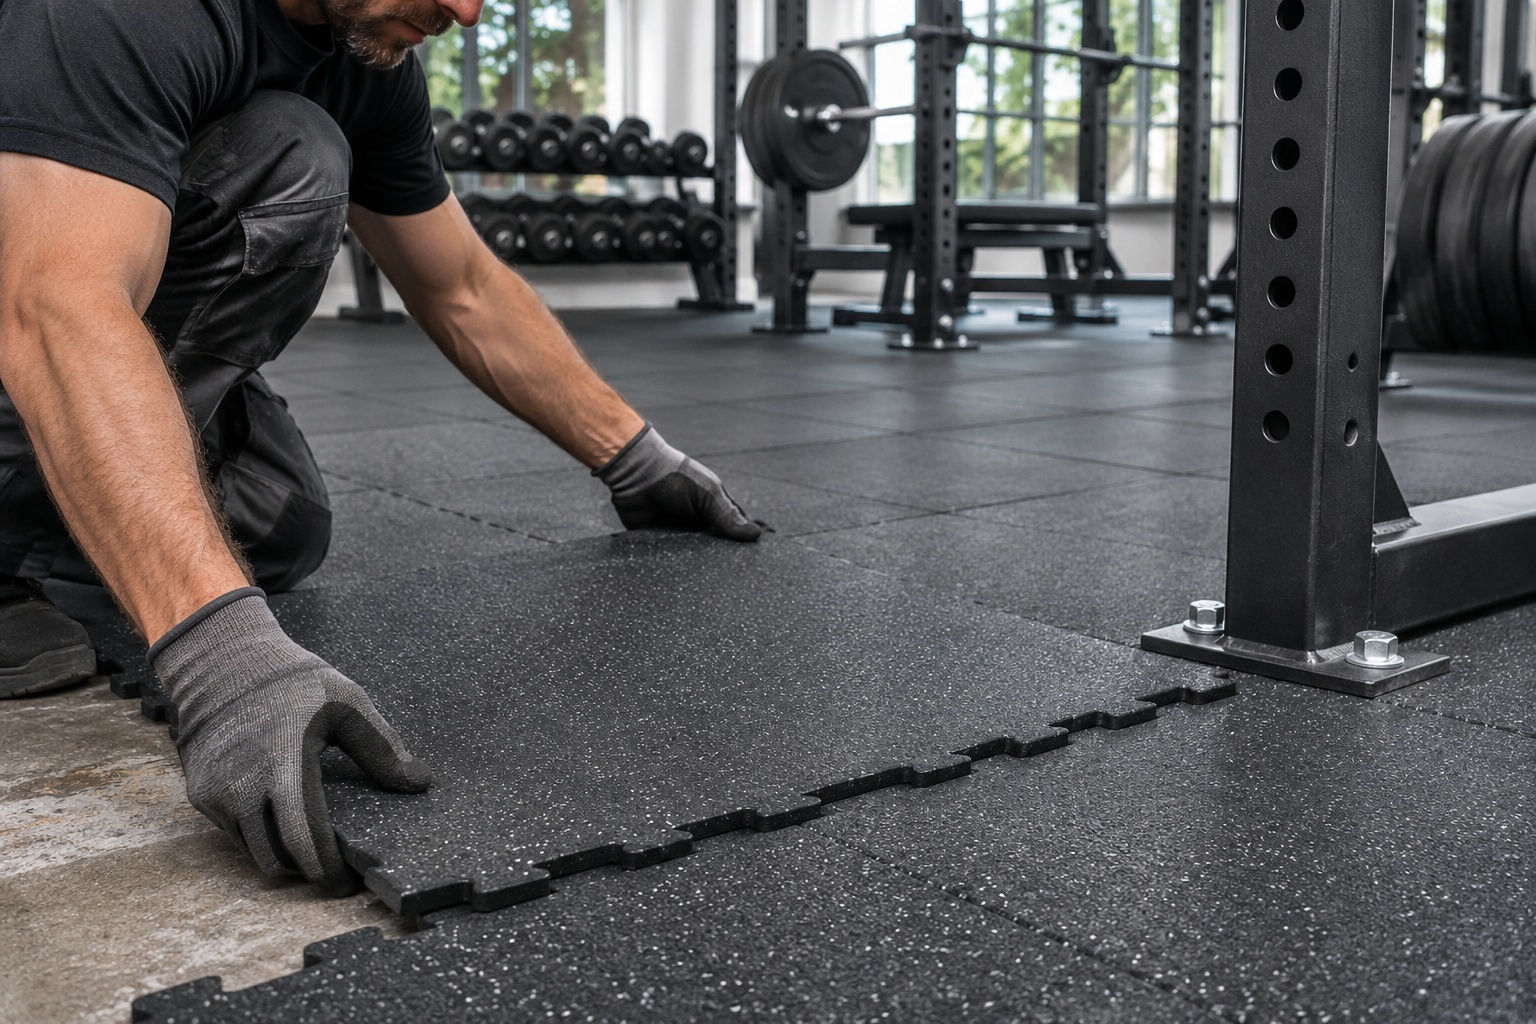
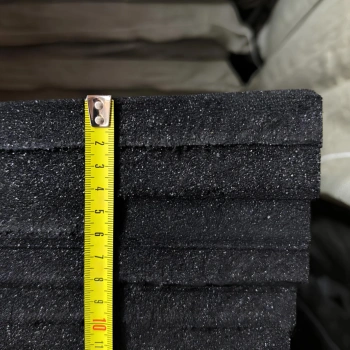
Gym flooring Black Friday represents an interesting opportunity to schedule the renewal of sports surfaces, especially when certain areas of the facility show signs of wear, damage, or characteristics that are no longer consistent with the activities performed. Before comparing available offers, however, it is essential to determine which areas truly require intervention, how many square meters need to be covered, and what technical conditions may influence the choice of the new flooring.
For a gym manager, weight room supervisor, or home gym owner, replacing the floor does not necessarily mean working on the entire surface. In many cases, it is possible to plan a renovation by zone, concentrating the budget on the most heavily stressed areas and evaluating the compatibility between existing flooring and new elements. This strategy requires accurate measurements, attention to joints, and preliminary verification of installation methods.
Taking advantage of seasonal promotions without a correct estimate of requirements can lead to insufficient purchases, unused material, or unexpected additional interventions. Technical planning instead allows you to transform a maintenance need into a measurable project, with defined priorities and verifiable quantities. Let's look at how to organize floor renovation through an operational checklist, from the initial inspection to the request for an offer.
When it is advisable to renew gym flooring
The need to renew gym floor often emerges when surfaces begin to show deformations, detachment, deteriorated edges, or localized signs of wear. Not all of these phenomena automatically require complete replacement, but each deserves specific evaluation. The decision should consider the condition of the material, the conditions of the underlying support, and the intensity of the activities practiced in the area concerned.
A floor that simply appears worn from an aesthetic standpoint may have different requirements compared to a surface with mobile elements, open joints, or uneven levels. For this reason, it is useful to distinguish routine maintenance interventions from situations requiring the replacement of individual tiles or entire portions. When anomalies are present that could compromise the use of the area, its use must be restricted until technical verification.
The Black Friday period can become a useful reference to schedule purchases, but the promotion date alone should not determine the timing of the intervention. Renovation must be compatible with the actual state of the flooring, the availability of materials, and the organization of sports activities.
Signs of wear to check during the inspection
During the inspection, it is advisable to observe raised edges, deformed elements, cuts, irregular surfaces, and areas where the flooring no longer maintains its intended position. It is also useful to check for any water stagnation, cleaning difficulties, and elevation differences between adjacent elements. Observations must be recorded indicating the position, extent, and frequency of the problem.
Photographing deteriorated areas and plotting them on a floor plan simplifies comparison with the supplier and helps distinguish isolated defects from widespread issues. If the damage depends on the underlying support, replacing only the surface layer may not resolve the cause.
When to evaluate partial or complete replacement
A partial replacement can be considered when deterioration affects a delimited area and the new material is compatible with the existing one. Thickness, dimensions, installation system, stability, and the possibility of creating adequate transitions must be verified. Finding apparently similar tiles is not sufficient to consider the integration technically correct.
When anomalies are instead distributed across the entire surface, the original material is no longer available, or the support requires extensive intervention, it may be appropriate to evaluate a complete renewal. The choice must derive from the inspection and technical indications, not exclusively from the price per square meter.
How to identify areas to replace
Before requesting a quote, it is necessary to divide the gym into functional areas. The weight room, functional training zone, machine stations, pathways, and spaces dedicated to mobility may have different requirements. Preliminary mapping avoids the mistake of considering the entire structure as a single homogeneous surface.
The most practical method consists of creating a floor plan of the environment, even a schematic one, reporting the main dimensions, the position of fixed equipment, and the boundaries of operational areas. An identifying code can be associated with each area, useful for connecting measurements, photographs, and flooring characteristics.
Once mapping is complete, areas can be classified according to three intervention levels: replacement to be evaluated with high priority due to significant anomalies, schedulable renewal for progressive wear, and maintenance with monitoring for surfaces that are still adequate. This classification helps distribute the budget without neglecting necessary verifications.
Priorities in weight areas and heavily stressed stations
Areas dedicated to barbells, dumbbells, and equipment with heavy loads require special attention. It is important to identify points where weights are dropped or moved, distinguishing ordinary use from stations designed for exercises involving controlled weight release. Flooring must be evaluated in relation to actual stresses and the manufacturer's declared specifications.
In the presence of platforms dedicated to deadlifts or weightlifting, it is advisable to consider the complete system, including any support elements and subfloor conditions. A simple replacement of interlocking tiles does not necessarily equate to installing a platform designed for that purpose.
Functional zones, pathways, and multi-functional areas
In spaces intended for functional training, it is necessary to evaluate the type of exercises, user movements, and the potential presence of mobile equipment. Transit zones require attention to surface continuity, especially at connection points between different environments or flooring types.
An area used for bodyweight exercises does not necessarily present the same requirements as an area with free weights. Similarly, tatami mats intended for specific disciplines represent a surface with their own characteristics and should not be considered automatically interchangeable with the rubberized flooring of the weight room.
How to correctly calculate square meters
Estimating gym rubber tile square meters is one of the most important steps to avoid incorrect purchases. Calculation must start from the surface actually involved in the renovation, distinguishing it from the total square footage of the environment. Measuring the entire room and ordering the same quantity of material can be incorrect when excluded areas, irregular geometries, or elements requiring special cuts are present.
For a rectangular surface, the basic calculation consists of multiplying length and width expressed in meters. An area 8 meters long and 5 meters wide corresponds, for example, to 40 square meters. If only a 3-meter by 4-meter portion requires replacement, the initial area to consider will instead be 12 square meters, before evaluating cuts, scrap, and product format.
Measurements should be gathered directly on-site using appropriate tools, checking multiple points when walls are not perfectly parallel. It is important to report real dimensions without premature rounding, because small differences can affect the final number of necessary elements.
How to measure irregular surfaces and recesses
When the area presents niches, columns, or non-rectangular shapes, it is best to subdivide it into simple geometric figures. Rectangles and other measurable portions can be calculated separately, subsequently summing the surfaces involved. Excluded areas must be subtracted only when they do not require coverage and when the installation system effectively permits such exclusion.
For example, a rectangular zone of 6 meters by 4 meters measures 24 square meters. If a 2-meter by 1-meter portion inside it must not be paved, the theoretical surface becomes 22 square meters. This value does not yet represent the definitive quantity to purchase, because tile format and layout can generate waste.
Number of tiles and scrap to verify
A square tile with a 50-centimeter side theoretically covers 0.25 square meters. For a 12-square-meter surface, purely geometric calculation yields 48 elements. If the product instead measures 100 by 100 centimeters, each element covers 1 square meter and the theoretical quantity becomes 12 units. These examples are illustrative and do not replace an installation layout.
Real requirements depend on the number of cuts, the possibility of reusing scrap, room geometry, and manufacturer instructions. There is no universally correct waste percentage for all installations. Before ordering, it is therefore preferable to develop a preliminary tile layout, verify available packaging, and agree upon any additional margin with the supplier.
Choosing flooring based on intended use
Choosing gym safety flooring must start from the activity performed in the area and not solely from aesthetic appearance or economic convenience. The same fitness center may require different solutions for the weight room, functional area, and spaces dedicated to bodyweight activities. Technical characteristics must be compared with expected operating conditions.
It is important to distinguish properties that are sometimes confused in commercial communication. The ability to attenuate certain impacts, slip-resistant behavior, and acoustic performance are not equivalent characteristics. Any declarations regarding vibration or noise attenuation must be supported by technical data pertinent to the product and, when necessary, to the installed system.
Before choosing material, it is advisable to prepare a matrix associating each zone with the prevailing activity, equipment used, subfloor condition, and any specific requirements. Only after this analysis does it make sense to compare thicknesses, formats, and installation systems.
Operational matrix by area and type of use
For the weight room, it is necessary to record equipment types, presence of free weights, and usage methods. In the functional zone, intended exercises, equipment movement, and frequency of use must be indicated. For connecting pathways, surface continuity and transitions with adjacent floors become particularly important.
The matrix should include at least this data for each area: surface in square meters, prevailing use, existing floor condition, support characteristics, available thickness, presence of thresholds, and necessity of any perimeter elements. This information allows the supplier to evaluate the compatibility of proposed solutions.
Rubberized flooring, tiles, EVA, and dedicated platforms
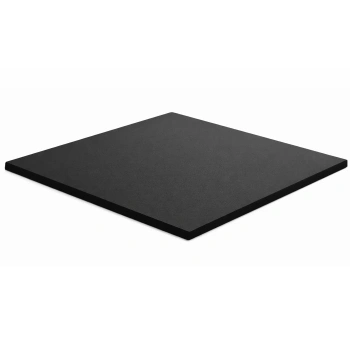
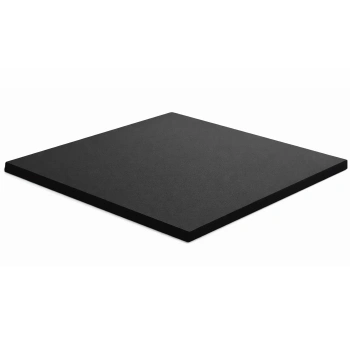
Among solutions to consider after defining use are rubberized flooring, safety tiles, and specific systems for weight training areas. You can consult the Donatif range dedicated to gym safety flooring to identify formats and characteristics to submit for verification against the project.
EVA surfaces may be relevant for certain activities, but should not be considered automatically suitable for stresses typical of free weight areas. Similarly, deadlift platforms require specific evaluation of the system and usage conditions. Selection must always be based on technical datasheets and installation instructions, avoiding the attribution of undocumented performance.
Joints, transitions, and installation compatibility
One of the most underestimated aspects when deciding to replace weight room floor concerns the connection between the new and existing surfaces. Localized replacement may appear convenient in terms of purchased quantity, but requires careful verification of joints, elevations, and support conditions.
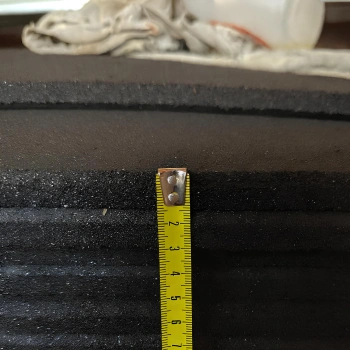
Thickness differences between two materials can create a step that must be managed through a technically appropriate solution. Even products of the same nominal thickness can present dimensional characteristics, tolerances, and assembly systems. For this reason, it is advisable to compare material specifications before scheduling a partial intervention.
Installation methods can involve different systems depending on the product, support, and intended use. One must not assume that flooring designed for loose-lay installation can be installed with unprescribed adhesives, nor that a glued solution can simply be laid down. Manufacturer instructions constitute the reference for evaluating the correct procedure.
Perimeter transitions, thresholds, and transition points
During surveying, linear development of edges requiring potential transitions must also be measured. Floor footage and profile length are different quantities: the former is expressed in square meters, the latter generally in linear meters. Confusing these units can produce an incomplete material request.
Particular attention must be reserved for door thresholds, passages to other environments, and transition zones between different floorings. It is also necessary to verify that final thickness does not interfere with door opening, equipment, or other elements present in the room.
Checking the subfloor before ordering
The subfloor must be evaluated to identify any irregularities, moisture, adhesive residues, or conditions incompatible with the planned system. Specific verifications depend on the selected material and manufacturer instructions. An apparently regular surface alone does not guarantee suitability for new installation.
If existing flooring is removed, subfloor inspection should be scheduled prior to installation. Any preparation work must be considered in economic and temporal planning, because it can impact total cost more than price differences between two products.
How to organize replacement without blocking the gym
For an active facility, floor renovation also involves managing spaces, equipment, and training schedules. Proper planning allows evaluating interventions by zone, but feasibility depends on the installation system, environmental conditions, and the possibility of adequately isolating affected areas.
Before establishing the schedule, it is necessary to identify which machinery must be moved, which pathways must remain accessible, and which activities can be temporarily relocated. Required time does not coincide solely with positioning tiles: removal of old material, support preparation, installation, and final checks may be required.
Black Friday can be used to advance purchase timing relative to installation, provided material storage conditions and storage space availability have been verified. Ordering early without defining the project can instead create logistical difficulties and make potential modifications more difficult.
Defining an intervention sequence by zone
A possible approach consists of intervening initially on areas presenting greatest urgency, keeping other parts of the gym operational when conditions allow. Subsequently, less critical zones can be scheduled, taking into account equipment availability and user flows.
The sequence must be agreed upon with whoever performs the installation, especially when adhesives, support treatments, or technical curing times before reuse are involved. Establishing a universal reopening time without knowing the product and installation system is incorrect.
Equipment movement and access management
Moving racks, benches, machines, and other elements may require personnel, tools, and appropriate procedures. Before intervention, clearances, fixing points, and equipment manufacturer instructions must be verified. Some elements might require disassembly operations or subsequent installation checks.
It is useful to communicate potential temporary limitations to users in advance, identifying alternative pathways and delimiting work areas. Orderly management of the intervention helps reduce interference with daily activity and allows final checks before area reopening.
Technical checklist before buying during Black Friday
A flooring promotion can be truly interesting only when the product meets project requirements. For this reason, requests for offers should contain sufficient information to compare quantities, characteristics, and supply conditions. Unit price represents an important datum, but does not alone describe the actual cost of intervention.
The checklist must be completed before ordering and preferably shared with the supplier. This step identifies any missing information and reduces the risk of purchasing a format unsuited to environment geometry or a thickness incompatible with adjacent surfaces.
For each area, it is advisable to keep a prospectus with measurements, photographs, required characteristics, and calculated quantities. If the project envisions multiple renewal phases, each zone should have a separate entry, allowing priority changes without losing control over total quantities.
Indispensable data for requesting an offer
The survey sheet should report area name, actual dimensions, theoretical surface, considered tile format, estimated quantity, and scrap still to be verified. Intended use, existing floor type, support state, and potential available height limits must also be recorded.
It is also important to indicate number and position of thresholds, linear meters of edges requiring transitions, and presence of elements requiring cuts. When possible, a dimensioned floor plan accompanied by photographs makes the request more precise and facilitates technical verification by the supplier.
How to correctly compare seasonal offers
Comparison should start from products technically compatible with the same intended use. Dimensions, thickness, quantity per package, covered surface, actual availability, necessary accessories, and delivery conditions must be verified. A price difference per square meter can lose relevance when formats or additional element requirements change.
It is also appropriate to clarify whether the offer exclusively includes material or includes potential services. Transport, handling, removal of existing flooring, support preparation, and installation can represent separate items. These services must not be automatically attributed to a promotion not explicitly indicating them.
Final checks before order confirmation
Before confirming purchase, one must check that ordered quantity corresponds to the actual product format rather than just theoretical surface. It is useful to verify sales units, applicable conditions for potential future integrations, and availability of compatible elements to complete the work.
Technical sheets and installation instructions must be examined before purchase, not just during installation. If doubts remain regarding joints, support, or intended use, requesting technical clarification is preferable to basing decisions solely on promotion urgency.
Evaluating investment and defining purchasing priorities
A well-organized renovation project allows distinguishing material cost from total intervention cost. Economic evaluation should include actually necessary quantity, potential transition accessories, transport, support preparation, installation, and operations tied to equipment movement. Only by considering these components is it possible to compare different alternatives coherently.
To build a preliminary budget, one can start from calculated surface for each zone and apply unit price of selected product, after verifying sales unit. Other pertinent costs must be added to this item, avoiding standard percentages unsupported by project conditions. The result constitutes an estimate to be perfected with an actual offer and necessary technical verifications.
When available budget does not allow working on all surfaces, priority should be assigned based on area state, operational needs, and technical feasibility of replacement. An area with deteriorated elements or problematic transitions requires different evaluation compared to a surface presenting only aesthetic usage signs. Subdividing the project into phases can help distribute expenses, provided subsequent integrations remain compatible with installed flooring.
Building a distinct budget for each area
Economic subdivision by zone makes understanding where to concentrate resources simpler. For example, a gym can schedule a first phase dedicated to a portion of the weight room, a second phase for the functional area, and subsequent intervention on connecting pathways. Each phase must have its own measured surface, verified material quantity, and necessary work list.
This approach also permits comparing localized replacement costs with more extensive intervention costs. If a partial solution requires numerous transitions, special processing, or difficult-to-integrate materials, theoretical savings on purchased surface could be reduced. Convenience must therefore be evaluated on the complete project.
Transforming Black Friday into a planned purchase
Seasonal promotions can offer an opportunity to purchase necessary flooring under interesting conditions, but advantage must be verified relative to actually applied price, product characteristics, and accessory costs. A convenient purchase is not simply the one with highest percentage discount, but the one allowing execution of planned intervention with correct quantities and coherent characteristics.
Before proceeding, the manager should possess a floor plan of affected zones, priority list, surface calculations, cut and joint estimates, and verification of installation conditions. These elements make requesting precise quantification, comparing proposals, and scheduling intervention based on gym activity simpler.
Considering floor renovation as a scheduled investment rather than an impulsive purchase tied to promotion helps maintain budget and technical decision control. Black Friday thus becomes the moment to evaluate economic opportunity already linked to concrete needs, with defined surfaces, materials to verify, and a work sequence compatible with facility organization.


 Budgets
 Dumbers
 Discs
 Benches
 Racks and Rigs
 Weights Holders
 Isotonic machines
 Calisthenics
 Cardio
 Kettlebells
 Flooring
 Gym Set
 Accessories
 Combat
 ARTI MARZIALI
 CONTAINER GYM
 Tug-Of-War
 Used Gym Equipment
 PILATES MACCHINARI
 GINNASTICA ARTISTICA
 CAMPI DA PADEL
 Prodotti in Pronta Consegna
 Informazioni
 IRONMAN
 Gift Card