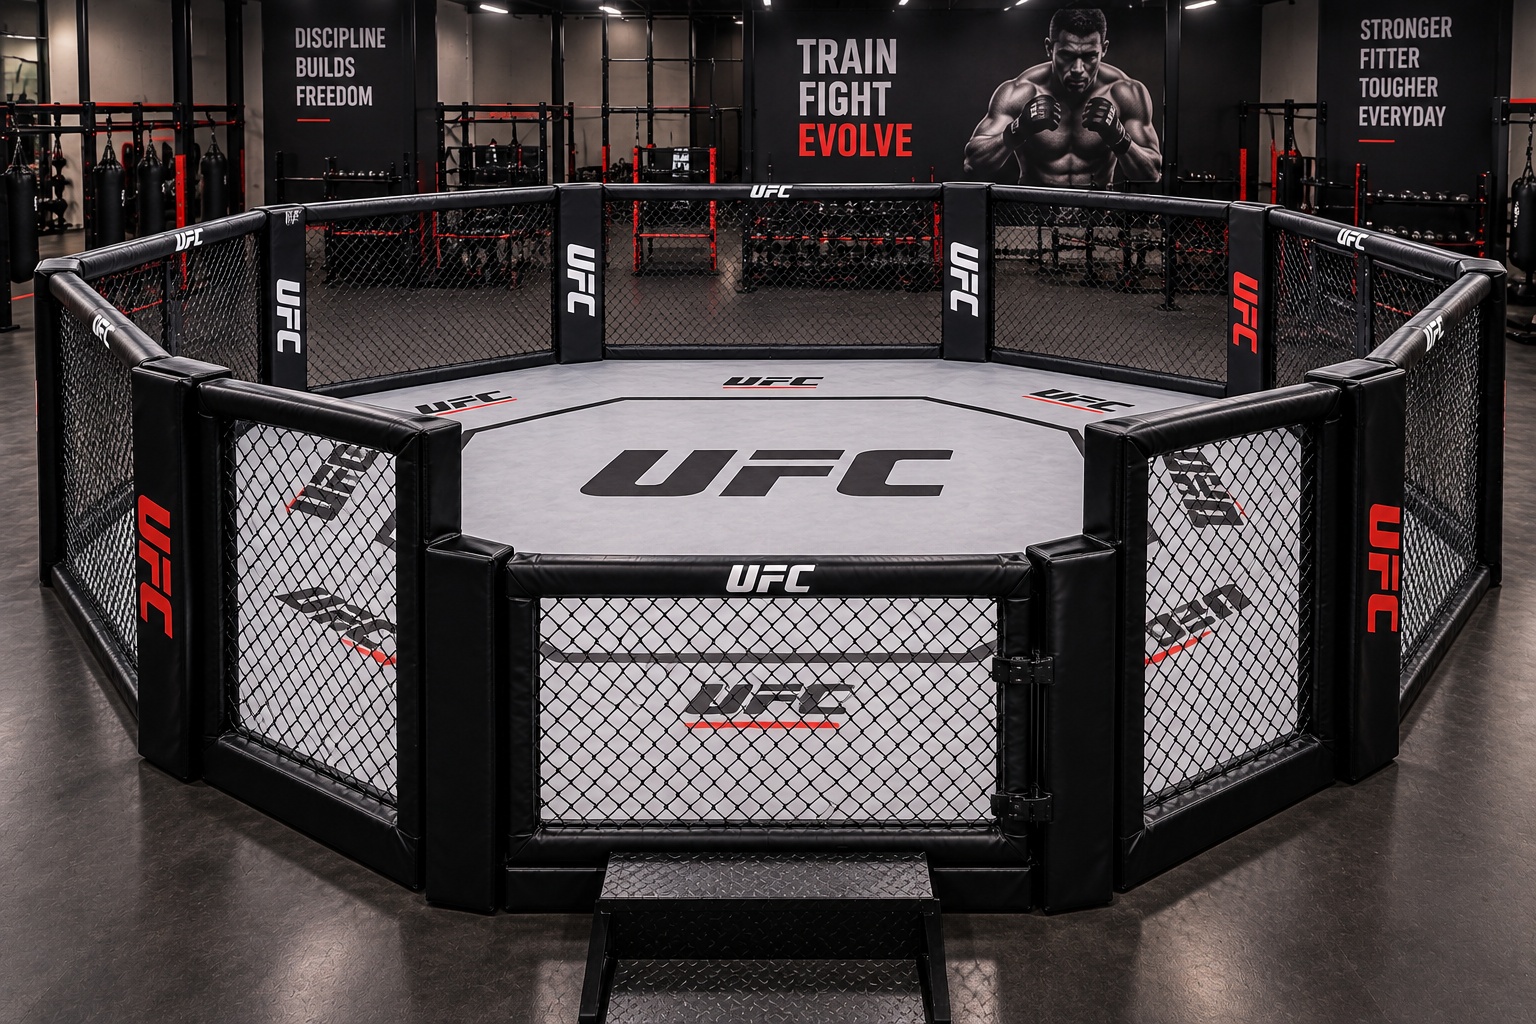
To install an MMA cage, it is not enough to consider exclusively the declared dimensions of the structure. It is also necessary to allow for free space around the cage to permit assembly, the movement of athletes, the work of instructors, maintenance operations, and compliance with the manufacturer's instructions. Proper planning always starts with the actually available surface area rather than just the measurement of the cage.
Each model has different characteristics in terms of footprint, number of panels, assembly system, and configuration. For this reason, there is no universal distance valid for every installation. The most reliable criterion is to compare the overall dimensions of the structure with the gym layout and the requirements specified in the technical documentation.
Whether it is a professional gym, a sports center, or a facility dedicated exclusively to combat sports, the planning phase should precede any purchase. Analyzing accesses, flooring, internal pathways, and intended use makes it possible to avoid costly modifications after installation.
How much space should be allowed?
The necessary space includes the surface area occupied by the MMA cage and a surrounding free area intended for assembly, movement, and maintenance. Before installation, it is essential to compare the actual dimensions of the structure with the room layout and follow the instructions provided in the manufacturer's manual.
Planning must also consider the intended use of the gym and the maximum number of users present at the same time.
A preliminary assessment of the available space reduces the risk of having to subsequently modify the arrangement of the equipment.
Define the intended use
Technical training sessions, sparring, group classes, and demonstrations may require different configurations and a different organization of space.
Analyze the room
Before purchasing, it is useful to measure precisely all dimensions of the area intended for installation, including any columns, protruding walls, or other architectural constraints.
What requirements must the space have?
The available surface must allow not only the positioning of the structure but also the safe movement of athletes, trainers, and maintenance personnel.
It is necessary to verify that doors, corridors, and access points allow the transport of components during assembly.
Those wishing to set up a complete area dedicated to combat sports can consult the range of combat sports equipment.
Operating area
The surrounding space must allow safe passage without creating interference with other areas of the gym.
Accessibility
It is advisable to verify that access to the installation area is compatible with the dimensions and assembly methods of the structure.
How to organize the gym layout?
The position of the cage should facilitate the supervision of training sessions and guarantee orderly passageways.
A well-designed layout allows the MMA area to be integrated with spaces dedicated to warm-up, athletic preparation, and complementary exercises.
It is advisable to prevent other equipment from limiting accessibility to the structure.
Internal pathways
User flows should remain separate from areas intended for training to reduce interference during activities.
Support areas
Lockers, accessory storage, and technical stations should be easily reachable without crossing the combat zone.
How to choose the most suitable configuration?
The configuration depends on the type of activity performed, the number of users, and the frequency of use of the structure.
Before choosing, it is useful to compare construction features, assembly methods, and maintenance requirements indicated by the manufacturer.
The quality of the flooring is also an important element in the design of the entire area.
Fixed or modular cage
The most suitable solution depends on the operational needs of the gym and the possibility of reconfiguring spaces over time.
Panels and accessories
The configuration must provide for the correct positioning of panels, accessories, and protection systems provided for the chosen model.
How to manage safety and maintenance?
Space planning must facilitate periodic checks and allow access to points that require maintenance controls.
Padding, fasteners, and structural elements should be inspected following the plan provided by the manufacturer.
Good space organization also simplifies cleaning operations and reduces structure downtime.
Periodic checks
Scheduled checks help keep the structure efficient over time and promptly identify any anomalies.
Area cleaning
Keeping the surrounding area clear facilitates routine maintenance and improves the daily management of the gym.
What design errors to avoid?
One of the most frequent errors consists of calculating only the footprint of the cage without considering the space needed for its use.
Another critical issue concerns the failure to verify the transport routes of components up to the assembly area.
It is also advisable to avoid modifications to the planned configuration without the support of the manufacturer.
Limiting oneself to the cage measurements
The overall operating area is always larger than just the surface area occupied by the structure.
Neglecting accesses
Doors, corridors, and stairs must be checked before the structure arrives at the gym.
Which documentation to consult?
The manufacturer's manual represents the main reference for installation, assembly, maintenance, and space requirements.
It is advisable to keep the documentation relating to components, assembly instructions, and the maintenance plan as well.
When applicable, the manufacturer's instructions and current regulations relating to sports equipment must be respected.
Installation manual
It contains specific indications regarding the necessary spaces and the correct assembly methods.
Intervention log
Documenting checks and maintenance facilitates the long-term management of the structure.
FAQ
Do the gym columns influence the layout?
Yes. Every structural element must be considered during the design of the area to avoid interference with the assembly and use of the cage.
Must space also be allowed for accessories?
Yes. Equipment storage, passageways, and support areas should be included in the overall design.
Is it enough to know the dimensions of the cage?
No. It is also necessary to check the manufacturer's instructions, installation methods, and requirements regarding the surrounding area.
Why properly design the available space
Accurately assessing the necessary space before purchase makes it possible to integrate the MMA cage into the gym without compromising safety, functionality, and daily management. By analyzing the layout, accessibility, structure characteristics, and the manufacturer's technical documentation, it is possible to achieve a more efficient installation consistent with the operational needs of the sports facility, reducing the likelihood of subsequent corrective interventions.


 Budgets
 Dumbers
 Discs
 Benches
 Racks and Rigs
 Weights Holders
 Isotonic machines
 Calisthenics
 Cardio
 Kettlebells
 Flooring
 Gym Set
 Accessories
 Combat
 ARTI MARZIALI
 CONTAINER GYM
 Tug-Of-War
 Used Gym Equipment
 PILATES MACCHINARI
 GINNASTICA ARTISTICA
 CAMPI DA PADEL
 Prodotti in Pronta Consegna
 Informazioni
 IRONMAN
 Gift Card