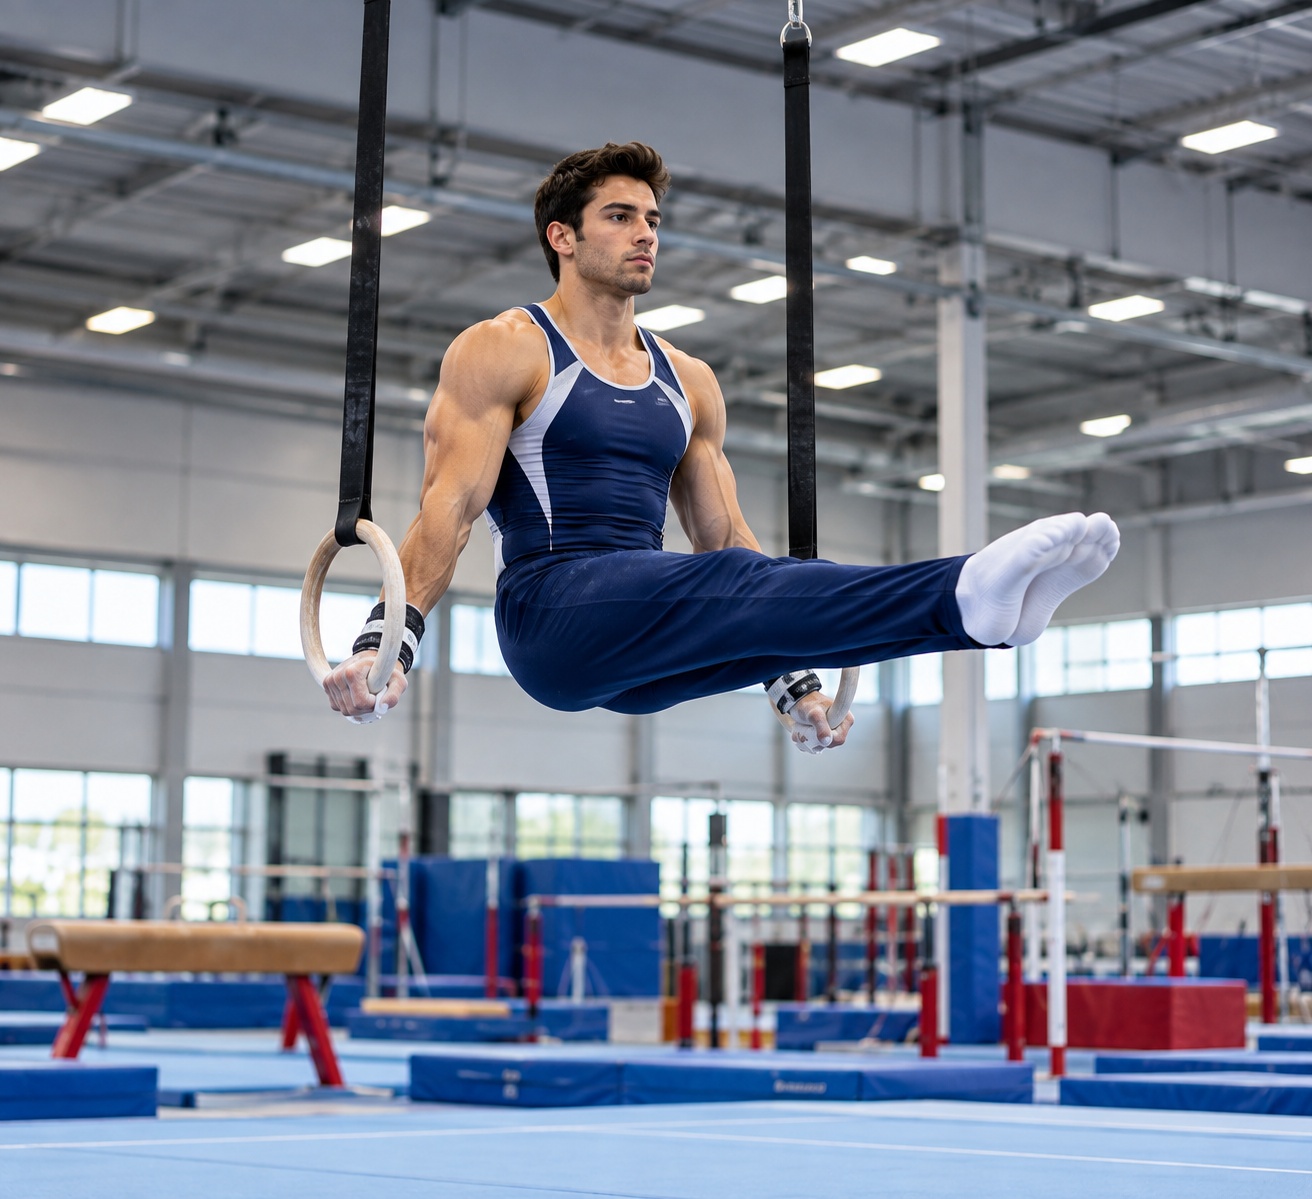
Artistic gymnastics equipment requires safety spaces designed to allow the use of the equipment without interference between the different training areas. Clear pathways, correct positioning of mats, installation compliant with the manufacturer's instructions, and scheduled maintenance are the fundamental elements of a professional gym.
Safety in artistic gymnastics does not depend exclusively on the quality of the equipment. Space distribution, distance between workstations, work surfaces, and the management of athlete flows also influence the correct execution of training sessions. A well-organized project helps reduce operational interference and simplifies supervision by instructors.
For sports associations, public bodies, and facility managers, it is therefore essential to design the gym considering each area as part of a coordinated system. Layout, flooring, mats, anchors, and control procedures must be developed together to ensure operational continuity and efficient management over time.
How to design safety spaces for gymnastic equipment?
Each piece of equipment should be installed providing adequate operating areas, safety mats, clear pathways, and surfaces consistent with the intended use. Distances, anchors, and configurations must be verified following the manufacturer's technical documentation and the standards applicable to the facility.
Design should be carried out before installing the equipment, considering both daily activity and any future expansions.
A rational distribution of spaces contributes to improving safety, functionality, and gym management.
Design objective
The objective is to ensure the use of equipment without interference between the various operating areas.
Design approach
Space, equipment, flooring, and maintenance procedures should be developed as a single system.
What are the main risks?
One of the most frequent risks involves positioning equipment without adequate safety areas. Insufficient distance between workstations can limit the correct execution of exercises.
An uncoordinated arrangement of protective mats can also reduce the effectiveness of landing surfaces and make training management more complex.
Additional critical issues may stem from subsequent layout modifications carried out without technical verification or from a lack of maintenance on equipment and anchors.
Interference between equipment
Each area should maintain adequate clear spaces to avoid overlaps between activities.
Unsuitable surfaces
Work and landing surfaces must be maintained in the conditions foreseen by the project.
What safety requirements to verify?
Equipment should be installed respecting the manufacturer's instructions and verifying compatibility with flooring, anchoring systems, and the building structure.
Work areas should remain constantly free of obstacles and allow safe movements during all phases of training.
When applicable, it is appropriate to verify the project against current building regulations, technical standards applicable to sports equipment, the guidelines of the competent federation, and the manufacturers' manuals.
Anchors
Fastening systems must be installed and checked following the technical documentation.
Flooring
The sports flooring should be continuous, intact, and consistent with the planned activities.
What checks to perform before use?
A periodic checklist facilitates the verification of the main operating conditions.
| Element |
Check |
| Equipment |
Stability and correct positioning |
| Anchors |
Verification of fastening systems |
| Mats |
Positioning and integrity |
| Pathways |
Absence of obstacles |
| Flooring |
Continuity and surface condition |
| Documentation |
Manuals and maintenance log available |
Checks should be repeated with a frequency defined by the facility's maintenance plan and according to the manufacturer's instructions.
Daily checks
Before training, it is useful to quickly check the general conditions of the equipment and work areas.
Scheduled checks
In-depth verifications allow for the timely identification of any anomalies.
How to organize safety spaces?
Areas dedicated to different equipment should be clearly separated while maintaining continuous pathways between the various zones of the gym.
Surfaces destined for warm-up, technical preparation, and main exercises should be easily recognizable and organized according to a functional logic.
To explore dedicated solutions, you can consult artistic gymnastics equipment.
Subdivision of areas
An orderly distribution facilitates supervision and reduces operational interference.
Pathway management
Connections between the various workstations must always remain clear.
What design errors to avoid?
Installing equipment without preemptively evaluating available spaces represents one of the most frequent errors.
Reducing safety surfaces to increase the number of equipment can also compromise the functionality and organization of the facility.
It is also advisable to avoid modifications to anchors or layout without technical verification and without consulting the manufacturer's documentation.
Improvised layout
Each configuration should be defined before equipment installation.
Insufficient checks
Scheduled maintenance helps maintain constant conditions for gym use.
FAQ
Are safety spaces the same for all equipment?
No. Characteristics depend on the equipment, the manufacturer's instructions, and the gym's configuration.
How often should anchors be checked?
Verifications should follow the facility's maintenance plan and the indications reported in the technical documentation.
Is it possible to modify the layout over time?
Yes, as long as each modification is evaluated by checking safety spaces, anchors, and compatibility with the installed equipment.
How to plan a safe project?
Design should start with the analysis of available space, planned sports activities, and the number of users. Subsequently, it is possible to define layout, equipment positioning, safety areas, pathways, and the maintenance schedule.
When applicable, the main references include current building regulations, technical standards applicable to sports equipment, guidelines of the competent federation, and manufacturers' manuals regarding installation, use, and maintenance. Each project should be verified against the intended use of the facility and applicable regulatory requirements.
Modular planning allows for the progressive updating of the gym while maintaining high standards of safety, quality, and operational continuity throughout the equipment's lifecycle.


 Budgets
 Dumbers
 Discs
 Benches
 Racks and Rigs
 Weights Holders
 Isotonic machines
 Calisthenics
 Cardio
 Kettlebells
 Flooring
 Gym Set
 Accessories
 Combat
 ARTI MARZIALI
 CONTAINER GYM
 Tug-Of-War
 Used Gym Equipment
 PILATES MACCHINARI
 GINNASTICA ARTISTICA
 CAMPI DA PADEL
 Prodotti in Pronta Consegna
 Informazioni
 IRONMAN
 Gift Card