A professional strongman area requires a space designed to handle bulky equipment, heavy loads and dynamic movements under safe conditions. The space configuration must consider dedicated lanes for carrying events, easily accessible storage zones and flooring suitable for the stresses typical of strongman training.
Unlike a traditional weight room, a strongman area must promote the continuity of training paths, limit interference between users and allow rapid movement of equipment without compromising the facility's organization.
This guide provides verifiable design criteria for organizing a professional strongman area focusing on layout, operating lanes, storage systems and flooring, without overlapping with in-depth guides dedicated to individual equipment.
How to design a professional strongman area?
An area dedicated to strongman should provide clear lanes for carrying tests, separate storage areas, obstacle-free paths and flooring compatible with the intended use. The configuration must be developed starting from the facility's floor plan, the number of users and the equipment used.
Before setup, it is advisable to prepare an operational floor plan with paths, functional areas and storage points.
For dimensional data and specific requirements of individual equipment, it is appropriate to consult manuals and technical documentation from manufacturers.
Design objective
Organize a functional space that allows continuous workouts, reduces operational interference and facilitates equipment handling.
Preliminary analysis
Number of athletes, type of events, space availability and usage methods constitute the starting point of the project.
What requirements must the space have?
The space should allow dynamic events to be carried out while maintaining clear and easily controllable paths.
Areas dedicated to storage should not interfere with operating lanes.
farmer walk and other carrying events require planned and easily accessible paths.
Operating paths
Flows must be clear and separated from areas dedicated to equipment storage.
Support areas
Warehouse and accessory zones should be integrated into the overall design.
How to organize lanes and layout?
Lanes must be designed based on the planned exercises, avoiding intersections with other gym activities.
A modular configuration makes it easier to modify the area over time.
Equipment used most frequently should be placed near the work areas.
Dedicated lanes
Each lane should allow the exercise to be performed without interference with users or other stations.
Modular layout
A flexible distribution facilitates future expansions and updates.
How to organize storage?
Storage should allow rapid retrieval of equipment while maintaining order and safety.
Storage areas must be clearly identified and easily reachable.
To complete a dedicated facility, the project can be integrated with strongman equipment compatible with the planned layout.
Tidy storage
Each piece of equipment should have a defined position to facilitate management and maintenance.
Accessibility
Storage should not obstruct main paths.
Which flooring to choose?
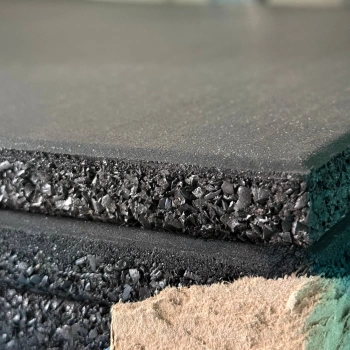
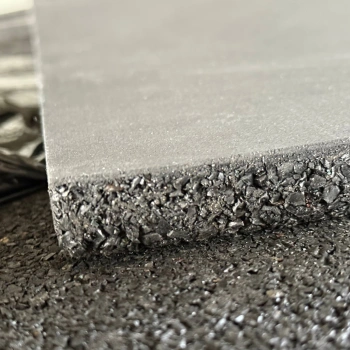
Flooring must be chosen based on the activities performed and the equipment manufacturer's instructions.
It is advisable to verify compatibility with expected loads and ease of maintenance.
flooring and subfloor support must be evaluated together during design.
Materials
Surface characteristics must be consistent with the intended use.
Periodic checks
Regular inspections allow any signs of wear to be identified.
How to ensure safety and maintenance?
Operating procedures, periodic equipment checks and path controls help keep the area efficient.
Each piece of equipment should be used according to the manufacturer's instructions.
A maintenance log facilitates facility management.
Checklist
Verify equipment stability, flooring condition and order of storage areas.
Intervention log
Documenting checks and maintenance simplifies future planning.
Which design errors to avoid?
Common errors include lanes that are too narrow, disordered storage, absence of a floor plan and choice of flooring without evaluating the intended use.
It is also advisable to avoid overlaps between dynamic areas and static stations.
Unplanned layout
Preventive design reduces subsequent modifications and improves operational efficiency.
Random storage
Unorganized storage slows down activities and increases interference.
Frequently asked questions
Must lanes be permanent?
It depends on the facility configuration and the type of training planned.
Is specific flooring needed?
The choice should be made considering the characteristics of the activities and manufacturers' instructions.
Is it useful to provide a dedicated storage area?
Yes, it facilitates organization, maintenance and operational continuity.
How to plan the investment?
Designing a strongman area should include layout, paths, storage, maintenance and future expansion possibilities. Preparing a technical specification with a floor plan, equipment list, flooring requirements and installation methods allows different solutions to be compared through objective and verifiable criteria, creating an efficient and easily manageable facility over time.


 Budgets
 Dumbers
 Discs
 Benches
 Racks and Rigs
 Weights Holders
 Isotonic machines
 Calisthenics
 Cardio
 Kettlebells
 Flooring
 Gym Set
 Accessories
 Combat
 ARTI MARZIALI
 CONTAINER GYM
 Tug-Of-War
 Used Gym Equipment
 PILATES MACCHINARI
 GINNASTICA ARTISTICA
 CAMPI DA PADEL
 Prodotti in Pronta Consegna
 Informazioni
 IRONMAN
 Gift Card