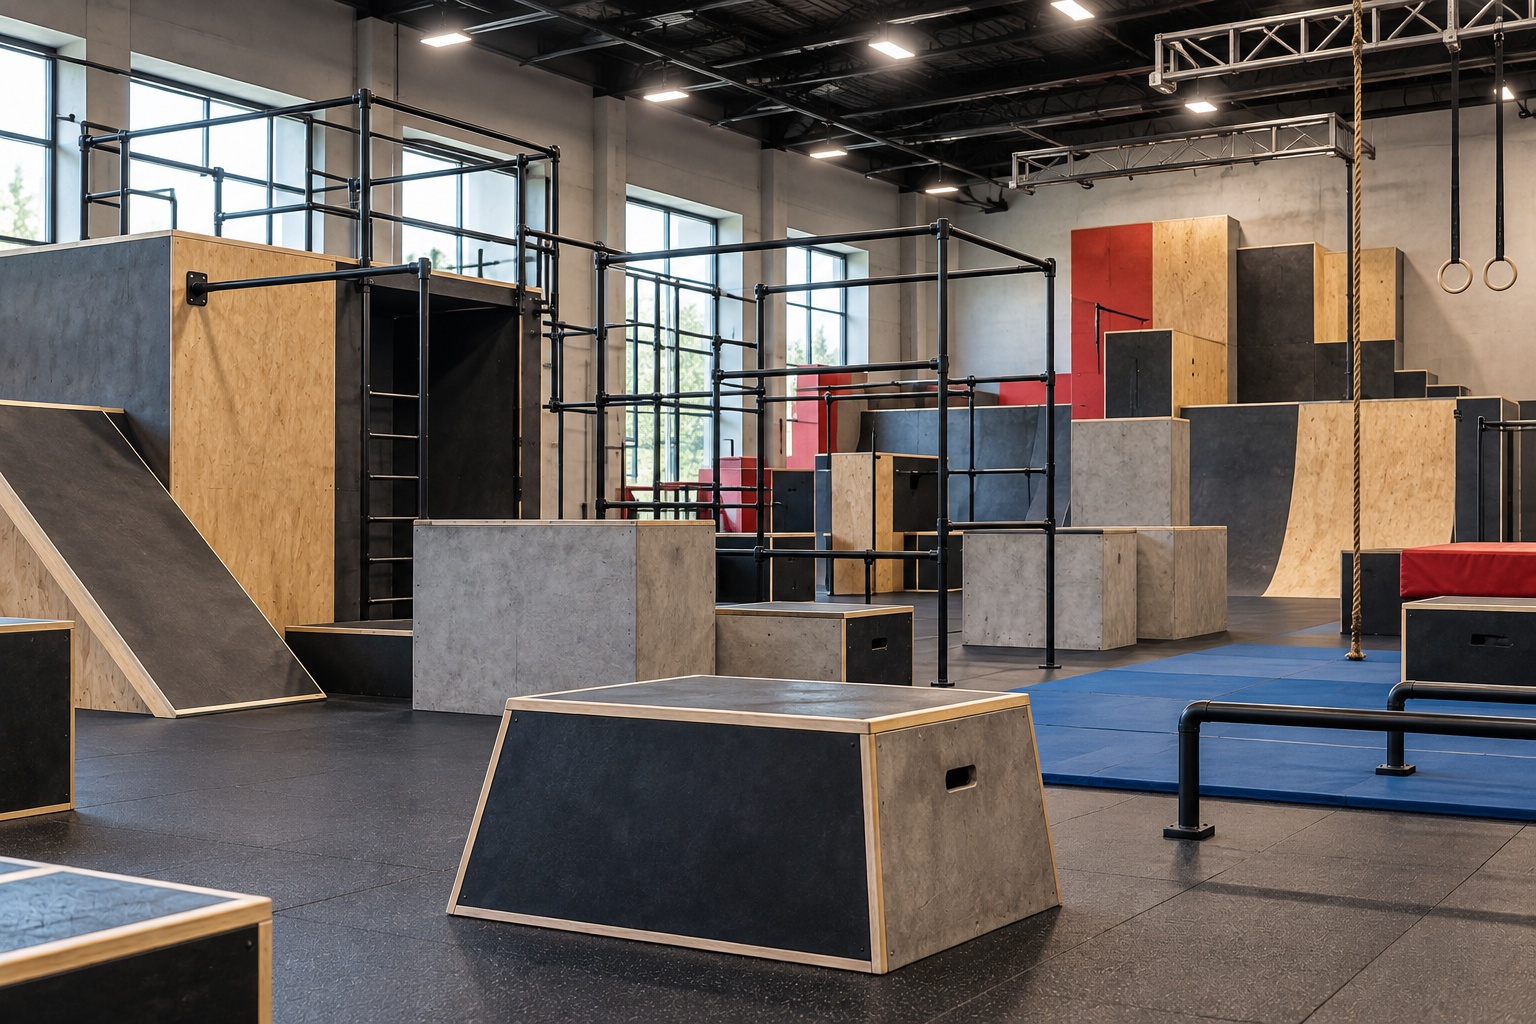
Parkour gym means designing a space that allows for dynamic training routes to be carried out safely through the correct combination of modules, fall areas, suitable flooring, and movement paths. The project must integrate functionality, flexibility, maintenance, and operational organization based on the planned activities.
An indoor parkour gym is not simply a collection of obstacles. The effectiveness of the facility depends on the ability to create progressive routes that allow for technical training, educational activities, and athletic preparation while maintaining high safety standards and the possibility of space reconfiguration.
For sports associations, public bodies, and facility managers, the design phase represents the most important moment of the investment. Correctly defining the layout, type of modules, fall surfaces, and maintenance procedures allows for a structure that is easily manageable and adaptable to the evolution of activities.
How to design a parkour gym?
A parkour gym should feature progressive routes, areas dedicated to different training levels, impact-absorbing flooring, adequate fall spaces, modules installed according to the manufacturer's instructions, and a documented maintenance plan. Each configuration must be verified against the intended use of the facility and the planned activities.
Design should begin with the analysis of the available surface area, the number of users, and the types of training that will be carried out.
A modular approach facilitates future updates and allows for the progressive modification of the configuration without intervening on the entire facility.
Design objective
The objective is to create a dynamic, safe, and easily reconfigurable space.
Operational approach
Layout, modules, surfaces, and maintenance should be developed as parts of a single project.
What requirements must the space have?
The available space should allow for the creation of continuous routes, areas dedicated to technical learning, landing surfaces, and obstacle-free connections between the different zones of the gym.
Areas designated for warm-ups, technical exercises, and main routes should be clearly separated to facilitate group management.
When applicable, requirements must be verified against current building regulations, guidelines from competent sports federations or organizations, and manufacturers' manuals.
Space organization
Each route should maintain continuity and allow movements without interference.
Route management
Connections between the different areas should always be easily navigable.
How to organize layout and routes?
The layout should provide a progression of difficulty, allowing users to perform technical exercises, combinations, and complete routes in an orderly manner.
A rational distribution facilitates instructor supervision and improves the simultaneous management of groups with different levels of experience.
Areas dedicated to complementary physical work can be integrated without interfering with the main routes.
Functional subdivision
Each area should have a specific function within the project.
Technical progression
Organizing routes with increasing difficulty facilitates training programming.
How to choose fixed or mobile modules?
The choice depends on the facility's goals, the need to frequently reconfigure spaces, and the type of activities organized.
Fixed modules can be suitable when the layout remains stable over time, while mobile ones allow greater flexibility in creating routes. Both solutions require installation and use according to the manufacturer's technical documentation.
To explore dedicated solutions, you can consult gym equipment.
Fixed modules
They can favor a stable configuration that is easily recognizable by users.
Mobile modules
They allow greater flexibility in modifying training routes.
How to manage safety and maintenance?
Checks should include modules, fasteners, support surfaces, fall spaces, and the condition of the flooring.
Equipment should be checked following the maintenance schedule provided by the manufacturer and the facility.
Manuals, instructions for use, and intervention logs should be kept and updated over time.
Periodic checks
Checks help maintain constant usage conditions for the gym.
Technical documentation
Documentation represents the main reference for installation and maintenance.
What design errors should be avoided?
One of the most frequent errors consists of concentrating numerous modules in a reduced space without considering fall areas and connecting paths.
It is also advisable to avoid rigid configurations when the structure provides activities aimed at users with different technical levels.
Neglecting scheduled maintenance and checks of fastening systems can compromise the operational continuity of the facility.
Unplanned layout
The arrangement of modules should be defined before installation.
Insufficient maintenance
Regular programming facilitates the technical management of the structure.
FAQ
Is it preferable to choose fixed or mobile modules?
The choice depends on the gym's project, the type of activities planned, and the need to frequently reconfigure routes.
How important is the flooring?
Flooring represents one of the fundamental elements of the project and must be consistent with the intended use of the facility.
What documents is it advisable to keep?
Manufacturer manuals, installation instructions, maintenance schedules, and logs of interventions carried out.
How to plan the parkour gym project?
Design should begin with the analysis of sporting objectives, available surface area, and the expected number of users. Subsequently, it is possible to define the layout, routes, modules, safety surfaces, and maintenance plan.
When applicable, references include current building regulations, technical standards relating to sports equipment, guidelines from competent sports organizations, and manufacturer manuals regarding installation, use, and maintenance. Each configuration should be verified against the intended use of the facility and applicable regulatory requirements.
Modular design allows for the progressive development of the gym, adapting routes to the evolution of activities while maintaining high standards of safety, functionality, and operational continuity in the long term.


 Budgets
 Dumbers
 Discs
 Benches
 Racks and Rigs
 Weights Holders
 Isotonic machines
 Calisthenics
 Cardio
 Kettlebells
 Flooring
 Gym Set
 Accessories
 Combat
 ARTI MARZIALI
 CONTAINER GYM
 Tug-Of-War
 Used Gym Equipment
 PILATES MACCHINARI
 GINNASTICA ARTISTICA
 CAMPI DA PADEL
 Prodotti in Pronta Consegna
 Informazioni
 IRONMAN
 Gift Card


Comments (0)