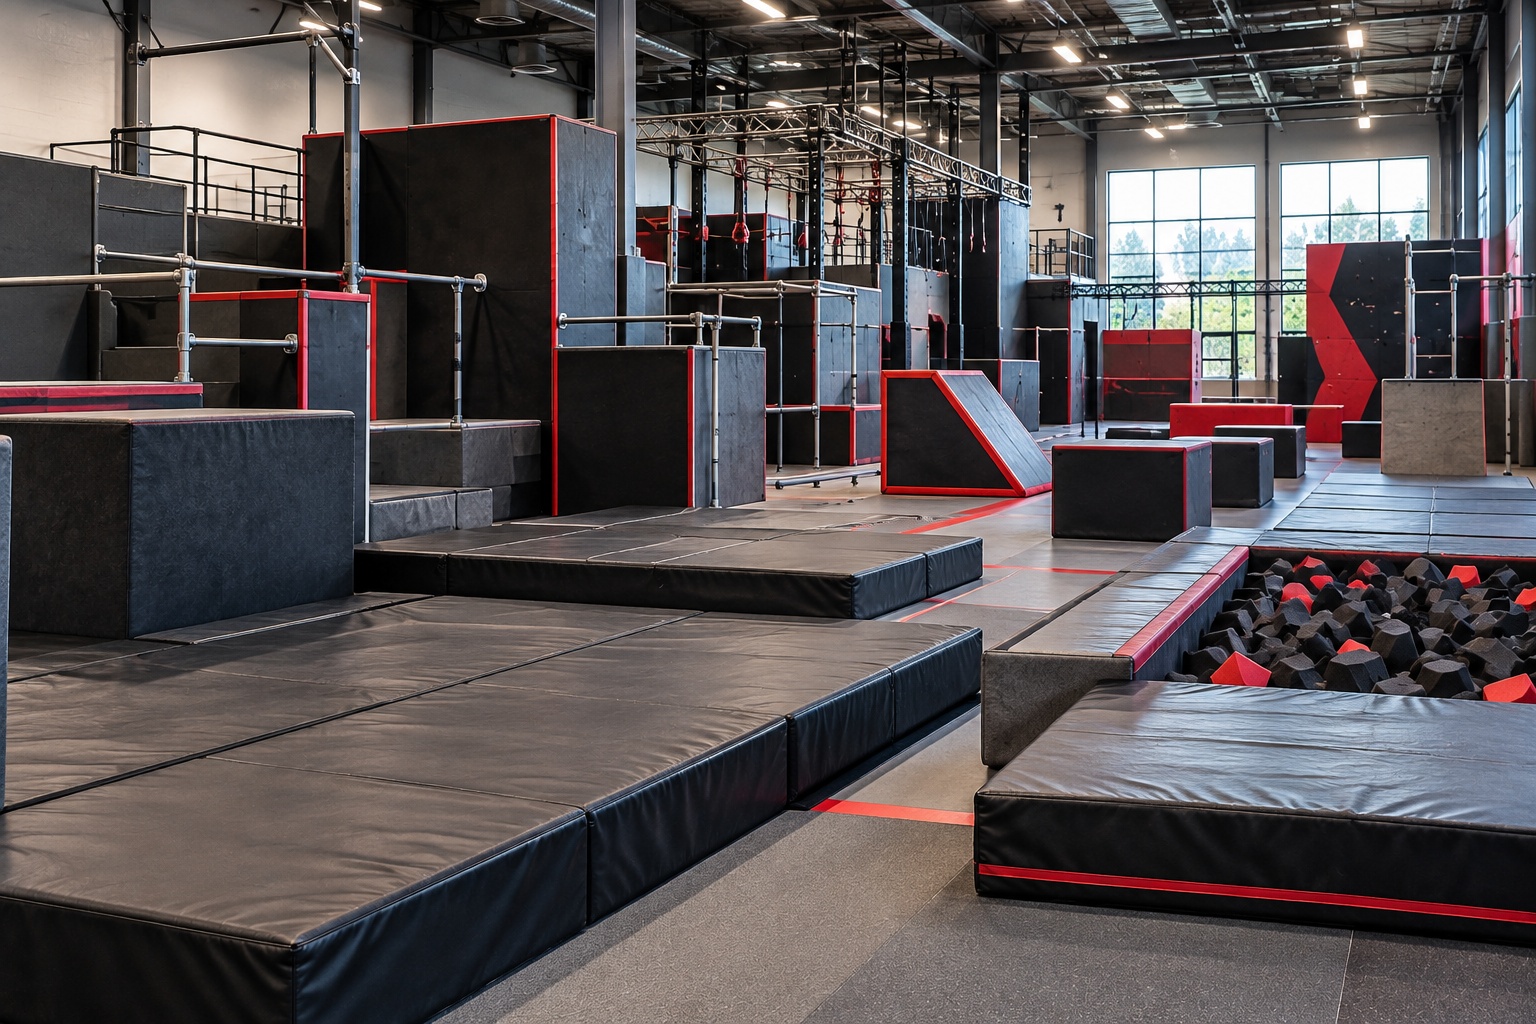
Parkour gym means designing routes that allow dynamic training while providing adequate fall spaces, suitable surfaces, correctly installed modules, and periodic inspection procedures. Safety depends on the integration of layout, flooring, maintenance, and activity organization, rather than a single element of the structure.
In indoor parkour, every jump, hold, and landing requires an adequate free space and a configuration consistent with the users' technical level. Effective design reduces interference between routes, facilitates instructor supervision, and allows the gym to be used in an orderly manner even during activities with multiple groups simultaneously.
For sports associations, public bodies, and facility managers, it is therefore essential to define work areas, fall surfaces, connection routes, and a maintenance schedule right from the start. A well-organized project improves operational continuity and the management of the entire facility.
How to design safe fall spaces in a parkour gym?
A parkour gym should provide clearly defined routes, fall areas free of obstacles, impact-absorbing flooring, modules installed according to the manufacturer's instructions, and a documented maintenance program. Each configuration must be verified based on the planned activities and the intended use of the facility.
The design should be developed by simultaneously considering user flows, technical progression, and supervision possibilities.
A rational distribution of spaces facilitates the organization of activities and reduces interference between the different routes.
Design objective
To create an environment that allows progressive training while maintaining adequately organized movement and landing areas.
Operational approach
Layout, modules, surfaces, and maintenance should be developed as parts of a single project.
What are the main risks?
One of the most frequent risks consists of creating routes with insufficient fall areas or interference between different training zones.
Even a random arrangement of modules can make activity management difficult and limit the ability to correctly supervise exercises.
Further critical issues may arise from worn surfaces, unscheduled maintenance, or layout modifications carried out without technical verification.
Interference between routes
Routes should be organized avoiding overlaps between users engaged in different exercises.
Unsuitable surfaces
Support and fall surfaces must be maintained in the conditions required by the design and technical documentation.
Which safety requirements to check?
The gym should guarantee easily identifiable routes, adequate fall spaces, continuous surfaces, and modules installed according to the manufacturer's instructions.
Training areas should allow fluid movements and maintain obstacle-free connections between the different zones.
When applicable, requirements must be verified against current building regulations, technical standards relating to sports equipment, guidelines from competent sports organizations, and manufacturer manuals.
Module installation
Each element should be installed and checked following the technical documentation.
Flooring
The flooring must be kept intact and consistent with the intended use of the gym.
What checks to perform before use?
A programmed checklist facilitates the control of the main operating conditions.
| Element |
Check |
| Modules |
Stability and correct positioning |
| Surfaces |
Integrity and continuity |
| Fall spaces |
Absence of obstacles |
| Routes |
Freedom of movement |
| Flooring |
Surface conditions |
| Documentation |
Updated manuals and maintenance log |
Checks should be performed with a frequency defined by the maintenance plan and following the manufacturers' instructions.
Daily checks
Before activities, it is useful to quickly check modules, routes, and surfaces.
Scheduled checks
In-depth checks allow any anomalies to be identified before continuous use of the structure.
How to organize fall spaces?
Fall areas should be distributed along the routes while maintaining sufficient continuity between the elements of the gym.
Routes intended for beginners should be separated from those dedicated to more advanced activities, favoring an orderly technical progression.
To explore dedicated solutions, you can consult gym equipment.
Route progression
A gradual progression facilitates the management of activities and instructor supervision.
Space organization
The distribution of modules should allow continuous movement without interference between users.
What design errors to avoid?
One of the most frequent errors consists of increasing the number of modules while reducing the surfaces destined for landings.
It is also advisable to avoid improvised layout modifications without verifying the correct functioning of the routes and compatibility with available spaces.
Neglecting the maintenance of surfaces, modules, and fastening systems can compromise the efficiency of the structure over time.
Unplanned layout
Each configuration should be defined before installing the equipment.
Insufficient checks
Scheduled maintenance helps maintain the constant quality of the gym.
FAQ
Must fall spaces be the same throughout the gym?
No. The configuration depends on the type of route, the planned activities, and the equipment manufacturer's instructions.
How often should checks be performed?
The frequency depends on the level of use of the structure and the indications given in the equipment's technical documentation.
What documents is it useful to keep?
Manufacturer manuals, installation instructions, maintenance logs, and technical documentation relating to the installed equipment.
How to plan a safe project?
The design should start from the analysis of sports activities, available surface area, and the expected number of users. Subsequently, it is possible to define layout, routes, modules, fall areas, and a maintenance program, maintaining the ability to progressively update the structure.
When applicable, the main references include current building regulations, technical standards relating to sports equipment, guidelines from competent sports organizations, and manufacturer manuals regarding installation, use, and maintenance. Each configuration should be verified against the intended use of the facility and applicable regulatory requirements.
Modular planning allows the gym to be adapted to the evolution of activities while maintaining high standards of safety, functionality, and operational continuity throughout the entire life cycle of the equipment.


 Budgets
 Dumbers
 Discs
 Benches
 Racks and Rigs
 Weights Holders
 Isotonic machines
 Calisthenics
 Cardio
 Kettlebells
 Flooring
 Gym Set
 Accessories
 Combat
 ARTI MARZIALI
 CONTAINER GYM
 Tug-Of-War
 Used Gym Equipment
 PILATES MACCHINARI
 GINNASTICA ARTISTICA
 CAMPI DA PADEL
 Prodotti in Pronta Consegna
 Informazioni
 IRONMAN
 Gift Card


Comments (0)