
Trolley
You have no items in your shopping cart

 Budgets
 Dumbers
 Discs
 Benches
 Racks and Rigs
 Weights Holders
 Isotonic machines
 Calisthenics
 Cardio
 Kettlebells
 Flooring
 Gym Set
 Accessories
 Combat
 ARTI MARZIALI
 CONTAINER GYM
 Tug-Of-War
 Used Gym Equipment
 PILATES MACCHINARI
 GINNASTICA ARTISTICA
 CAMPI DA PADEL
 Prodotti in Pronta Consegna
 Informazioni
 IRONMAN
 Gift Card
- Donatif
- General information
- 0 I like it
- 17 Views
- 0 comments
- gym flooring, safety flooring, gym safety, shock-absorbing materials
Low ceiling and calisthenics rig: how to survey beams, lights, and systems to design a functional space
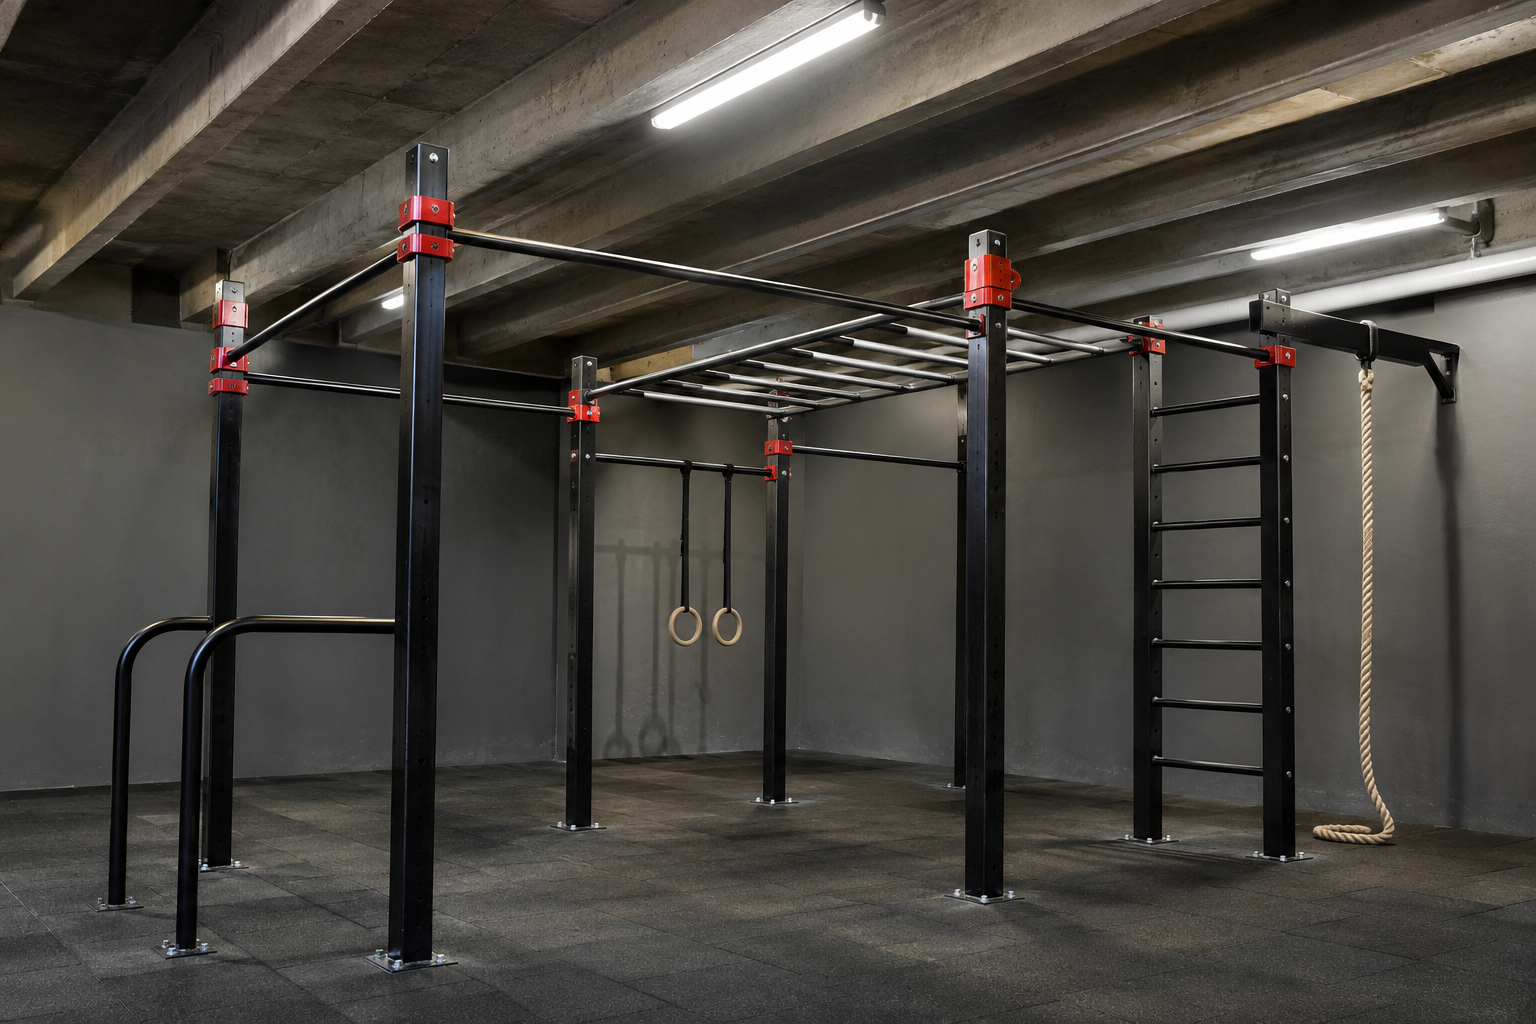
Designing a calisthenics area inside a gym with a low ceiling requires a careful analysis of the available spaces. The declared height of the room, in fact, does not necessarily coincide with the usable height during exercises. Structural beams, lighting fixtures, ductwork, and technical systems can reduce the operating space and condition the choice of equipment. For gym managers, functional boxes, and personal training studios, identifying these constraints before purchase makes it possible to evaluate solutions consistent with the actual characteristics of the environment.
The issue of the low ceiling and calisthenics rig does not exclusively concern the vertical footprint of the equipment. A structure can physically fit into the room without allowing the execution of the planned exercises. Pull-ups, muscle-ups, ring exercises, and dynamic movements require different spaces, which must be evaluated considering the dimensions of the users, body trajectories, and the characteristics of the stations. The design must therefore start from the activities intended to be offered and only subsequently identify compatible configurations.
An organized technical survey makes it possible to distinguish certain measurements from design assumptions, document obstacles, and compare alternatives without relying on visual evaluations. This guide explains how to record the heights actually available, identify interferences with beams and systems, verify movement clearances, and prepare the information necessary to discuss with suppliers and qualified technicians. The objective is to transform the room's limitations into concrete criteria for a sustainable choice.
- Useful height and nominal height: which measurements to survey
- How to map beams, lights, and technical systems
- Calisthenics movements and actual clearances
- How to organize the technical survey of the room
- Comparing structures, walls, and freestanding stations
- Structural verification and installation compatibility
- Decision matrix and checklist before purchase
- Investment and equipment selection for a sustainable space
Useful height and nominal height: which measurements to survey
The first distinction to make concerns the nominal height of the room and the height actually usable. The former generally represents the distance between the floor and an upper reference point of the environment, while the latter considers all elements that can limit the installation or execution of movements. In a gym converted from an existing building, these values can change significantly even within the same room.
A seemingly uniform ceiling may feature lowered beams, partial drop ceilings, piping, and suspended lighting fixtures. Measuring only the highest point therefore risks producing an incomplete representation. It is necessary to identify dimensions at the points where uprights, bars, training stations, and user movement areas might be placed.
The calisthenics gym useful height must be interpreted in relation to the intended activity. Sufficient space for a controlled pull-up does not automatically guarantee the practicability of a movement that brings the torso above the bar. For this reason, geometric measurement constitutes the starting point and not the definitive verification of compatibility.
Measuring height at different points
The survey should include a series of measurements distributed along the perimeter and in possible installation zones. A laser distance meter can facilitate the collection of dimensions, provided it is used correctly and the results are verified when necessary. It is useful to note the exact point of each measurement, the lower reference and the upper one, distinguishing the ceiling surface from any protruding elements.
If the floor has uneven levels or additional technical flooring is planned, these elements must also be considered. A variation in the elevation of the training surface modifies in fact the available vertical distance relative to the structure and overhead obstacles.
Identifying the truly limiting dimension
The most important dimension does not always coincide with the lowest point of the entire room. A beam distant from the exercise zone might not interfere with a particular station, while a lamp placed directly above a bar could represent a significant constraint. It is therefore necessary to associate each obstacle with its position and the activities planned in the immediate vicinity.
An effective method consists of dividing the environment into functional areas and recording the relevant minimum free height for each. This organization makes it possible to avoid excessively prudent exclusions of potentially usable surfaces, without underestimating localized interferences.
How to map beams, lights, and technical systems
Once the main dimensions are defined, the next step consists of identifying all elements occupying the upper and lateral space. Interferences can be structural, such as beams and pillars, or mechanical/electrical, such as ductwork, lighting fixtures, and safety devices. Their presence must be documented independently of the apparent possibility of moving them.
The mapping of ceiling obstacles allows for the construction of a verifiable representation of the environment. Each element should be identified through position, indicative dimensions, lower elevation, and known function. When a characteristic is not ascertained, it is preferable to record it as information to be verified rather than attributing an arbitrary classification to it.
This approach is particularly important in existing buildings, where modifications and expansions may have altered the original configuration of the systems. The available documentation represents a useful reference, but must be compared with the actual state of the premises.
Structural beams and protrusions
Lowered beams can divide a room into zones with different vertical characteristics. During the survey, it is necessary to record their orientation, width, lower elevation, and position relative to the walls. The presence of a beam does not automatically imply the impossibility of installing a structure, but it can condition the placement of the bars and the trajectories of the exercises.
It is important to distinguish the function of a structural element from its simple geometric presence. A beam must not be automatically considered suitable to support anchorages or dynamic loads. Any fastening hypothesis requires a specific evaluation by a qualified technician, considering the actual support and the manufacturer's instructions.
Lighting, ventilation, and safety devices
Suspended lighting fixtures, air diffusers, ductwork, and piping can interfere with the movement area even when they occupy a relatively small space. Their position must be reported in the floor plan, indicating visible encumbrances and any elements requiring access for maintenance.
Particular attention must be dedicated to fire prevention devices, sensors, and other installations subject to technical requirements. The possibility of modifying or moving these components cannot be presumed. Before hypothesizing interventions, it is necessary to involve competent professionals and verify the prescriptions applicable to the room.
Calisthenics movements and actual clearances
The choice of a structure must be guided by the exercises that the gym actually intends to offer. Two stations with similar external footprints can require different operating spaces, depending on the height of the bars, the accessories used, and the programmed movements. For this reason, it is useful to define a list of activities before comparing available equipment.
A gym oriented towards controlled pull-ups and general physical preparation may have different needs compared to a center specialized in advanced calisthenics. The distinction makes it possible to avoid both structures insufficient for the training program and oversized configurations relative to the room's actual capabilities.
The verification of dynamic clearances must consider the user's body throughout the entire exercise and not just the starting position. Trajectories can affect the space above, below, and to the sides of the bar. Furthermore, user dimensions and technical variants influence the necessary surface area.
Static pull-ups and controlled movements
Pull-ups on the bar represent a frequently planned activity in calisthenics areas. To evaluate their compatibility, it is necessary to consider the bar's elevation, the body's position in suspension, and the space occupied by the head in the upper phase of the movement. The presence of beams or lamps directly above the station requires specific control.
Assisted pull-ups, isometric exercises, and certain technical progressions may also present different requirements. A program based on controlled movements might be compatible with a space that does not allow more dynamic activities, but this possibility must be verified in relation to users and the actual configuration.
Muscle-ups, rings, and dynamic movements
The muscle-up involves the transition of the body from a suspended position to a position above the bar. This significantly modifies the vertical footprint compared to a traditional pull-up. Similarly, ring exercises and swings can require broader movement volumes, which must also be analyzed laterally.
When the ceiling limits these activities, it is not correct to presume that a lower bar solves every problem. Modifying the elevation can create other interferences with the floor or alter the execution conditions. The most effective decision may consist of excluding certain exercises from that station and assigning them to another adequately verified area.
How to organize the technical survey of the room
A survey useful for design must be repeatable and understandable even by those who did not participate in the measurements. A disordered collection of photographs and isolated dimensions can generate different interpretations, especially when the material is shared with a supplier or an external designer. It is therefore advisable to adopt a uniform procedure.
The initial document should include a dimensioned floor plan, the indication of walls, access positions, and the location of obstacles. Each vertical measurement must be associated with a recognizable point. Photographs, preferably numbered and linked to the floor plan, help clarify the nature of interferences.
For an effective indoor calisthenics area design, it is also necessary to record surface usage destinations. Passageways, instructor spaces, exercise areas, and system accesses must be considered alongside equipment footprints. A geometrically compatible structure could still compromise the overall functionality of the room.
Preparing a survey sheet
An operational sheet can use dedicated fields for point code, position, floor elevation, ceiling height, lower obstacle elevation, element type, and notes. For example, a point identified as A1 could correspond to the central zone of the room, while A2 could indicate the position of a beam near the wall intended for stations.
Measurements must report consistent units and a level of precision compatible with the tools employed. When a dimension is inaccessible or cannot be surveyed with sufficient reliability, the sheet should clearly signal it. In this way, the technician will be able to immediately identify missing information.
Linking photographs and floor plan
Panoramic photographs help understand the general distribution of obstacles, while close-up images make it possible to document details such as brackets, piping, and suspended fixtures. It is useful to indicate the position and direction of each shot on the floor plan.
When possible, a sectional representation can better clarify the vertical relationships between the floor, hypothesized bar, ceiling, and obstacles. The section does not replace a technical project, but allows for the rapid identification of configurations that deserve deeper study and those presenting evident interferences.
Comparing structures, walls, and freestanding stations
After gathering measurements and defining planned exercises, it becomes possible to compare different types of equipment. The main criterion should not be the quantity of declared functions, but the compatibility between footprints, usage modes, and room characteristics. A compact configuration can prove more effective than an extended structure when obstacles are irregularly distributed.
Available solutions can include freestanding structures, wall-mounted systems, and independent stations. Each alternative presents specific installation, stability, and operating space requirements. The presence of a low ceiling does not automatically make one category preferable over the others.
To compare possibilities, it is useful to examine calisthenics equipment considering the declared dimensions of individual models and requesting relative installation instructions. Selection must be carried out only after verifying that product characteristics are consistent with the survey and planned activities.
Freestanding structures and modular configurations
A freestanding structure can offer multiple stations within a single configuration, but requires a complete evaluation of external footprints and usage spaces. The overall height of the frame is not sufficient to establish compatibility. It is necessary to consider any upper elements, accessories, connections, and manufacturer prescriptions.
Modular configurations can allow a differentiated distribution of stations, but the possibility of modifying heights and components depends on the model. Not all structures allow customized adaptations, and no modification should be executed without verifying technical compatibility and manufacturer indications.
Wall-mounted stations and separate solutions
Wall-mounted stations can represent an interesting alternative when room geometry makes placing a central structure difficult. However, compatibility depends on wall characteristics, the anticipated fastening system, and loads generated during use. The availability of a free surface does not demonstrate its structural suitability.
Separate stations instead allow activities to be distributed across different areas, eventually exploiting zones with greater available height for more demanding exercises. This solution can improve layout flexibility, but still requires verifying circulation, operating distances, and simultaneous usage possibilities.
Structural verification and installation compatibility
Geometric survey makes it possible to identify possible configurations, but does not certify installation safety. Structural verification constitutes a distinct phase and must be entrusted to qualified professionals, based on building characteristics and selected equipment. This step is essential when wall, floor, or other load-bearing element fastenings are planned.
Evaluation must consider loads provided by the manufacturer, support conditions, and usage modes. Dynamic exercises can generate different stresses compared to those associated with static loads. It is therefore incorrect to deduce fastening suitability merely by observing beam dimensions or the apparent thickness of a wall.
Even a structure designed for professional use requires compliance with specific model instructions. Indications relating to assembly, support surfaces, any anchorages, and maintenance must be acquired and evaluated prior to installation.
Verifying supports and anchorages
The appointed technician must be able to identify the material and conditions of elements involved in installation. In some buildings, structural documentation may be incomplete or fail to represent all subsequent modifications. In these cases, further assessments may be necessary, to be defined based on the actual situation.
Universal indications do not exist regarding the number of fastenings, anchorage depth, or edge distances applicable indiscriminately to every gym. These parameters depend on the support, the system used, and planned actions. Executive choices must therefore derive from specific technical evaluation.
Coordinating installation and existing systems
Before authorizing installation, it is necessary to verify that the structure does not interfere with electrical systems, ventilation, fire prevention devices, and accesses necessary for maintenance. The presence of ductwork above a station concerns not only physical footprint, but can condition future control and repair operations.
It is appropriate to share the preliminary layout with competent professionals for the systems involved. Any modifications must be designed and authorized according to applicable requirements. Moving a technical element to recover space should not be considered a simple intervention without first verifying feasibility and consequences.
Decision matrix and checklist before purchase
Once data is collected, the manager must transform it into comparison criteria. A decision matrix makes it possible to evaluate each configuration against the same requirements, reducing the risk of favoring commercial characteristics of little relevance to the room. Criteria should include geometric compatibility, permitted exercises, structural requirements, system interferences, and internal distribution functionality.
For each criterion, it is useful to assign a documentary status: verified, to be verified, or incompatible. This classification does not represent technical certification, but makes available information and still-suspended decisions visible. A solution with numerous unverified aspects should not be considered equivalent to a configuration already evaluated based on reliable data.
The matrix must also distinguish indispensable requirements from preferences. If a center intends to offer muscle-ups as a fundamental activity, relative compatibility represents a priority requirement. If instead such exercises are not part of the program, it may be reasonable to favor a configuration dedicated to other activities, without purchasing unusable functionalities.
Practical example of alternative comparison
Consider, purely for illustrative purposes, a room with a nominal height of 3 meters and a lowered beam bringing local free height to 2.65 meters. In the same area, a suspended lighting fixture is present. These values are hypothetical and do not represent minimum measurements, safety distances, or suitability indications for particular equipment.
A first alternative could provide a central structure with multiple stations. The matrix should verify whether upper footprints and exercise trajectories interfere with the beam or lamp. A second alternative could place independent stations in obstacle-free areas. A third could utilize a wall, subject to verifying support and fastenings.
Comparison cannot be resolved based on nominal height alone. For each solution, the considered model, actual dimensions, planned exercises, and still-necessary verifications must be reported. If a configuration does not allow essential activities or presents ascertained incompatibilities, it should be excluded or redesigned before proceeding with purchase.
Checklist of data to collect
Before requesting a commercial proposal, the manager should have room dimensions, vertical dimensions at significant points, beam and system positions, obstacle photographs, and the list of desired exercises. They should also indicate the expected number of simultaneous users and any accessibility, passageway, and supervision requirements.
The supplier should be asked for complete model dimensions, installation instructions, load information, and indications regarding intended use. The qualified technician should instead be provided with necessary data to verify supports, anchorages, and other structural aspects within their competence.
The checklist should end with precise operational questions: which exercises are compatible with surveyed dimensions? Which interferences require deeper study? Which documents are missing? Which verifications must be completed before installation? Which usage limitations must be communicated to instructors? Documented answers to these questions make decisions more controllable.
Investment and equipment selection for a sustainable space
Designing a calisthenics area with a low ceiling must also be considered from economic and managerial viewpoints. Purchase cost represents only one component of the investment. Any room adjustments, system interventions, technical verifications, installation, and maintenance can influence the overall cost of the solution. To compare different alternatives, it is therefore necessary to evaluate the entire project and not just equipment prices.
A structure with numerous stations can appear convenient relative to the number of theoretically available exercises, but its actual value depends on truly practicable activities. If obstacles limit part of the functions, the manager risks investing in features not contributing to the center's offering. Conversely, a more essential configuration consistent with the training program can allow more rational space utilization.
The economic criterion should also include future flexibility. A gym can modify user numbers, class organization, and proposed exercise types over time. Before choosing a modular structure, it is useful to verify which expansions are actually provided by the manufacturer, which components are compatible, and whether the room can accommodate them without compromising usage conditions.
Another element concerns daily station management. Equipment distribution should facilitate instructor supervision, avoid user interferences, and keep areas destined for circulation and maintenance accessible. These aspects impact service functionality and must be evaluated alongside the structure's nominal capacity.
To prepare a documentable investment, the manager can organize a file comprising geometric survey, photographs, exercise list, alternative matrix, product documentation, and required technical verifications. Such material facilitates offer comparison and allows the identification of differences in installation requirements, without presuming that apparently similar products are interchangeable.
Final selection should favor the solution satisfying essential requirements with the lowest number of unresolved criticalities, taking professional verifications and overall costs into account. In rooms with limited height, designing starting from truly practicable exercises makes it possible to orient investment towards usable equipment, avoiding the subsequent need to adapt training programs to structures purchased without adequate survey.
Comments (0)