
Trolley
You have no items in your shopping cart

 Budgets
 Dumbers
 Discs
 Benches
 Racks and Rigs
 Weights Holders
 Isotonic machines
 Calisthenics
 Cardio
 Kettlebells
 Flooring
 Gym Set
 Accessories
 Combat
 ARTI MARZIALI
 CONTAINER GYM
 Tug-Of-War
 Used Gym Equipment
 PILATES MACCHINARI
 GINNASTICA ARTISTICA
 CAMPI DA PADEL
 Prodotti in Pronta Consegna
 Informazioni
 IRONMAN
 Gift Card
- Donatif
- General information
- 0 I like it
- 113 Views
- 0 comments
- gym flooring, safety flooring, gym safety, shock-absorbing materials
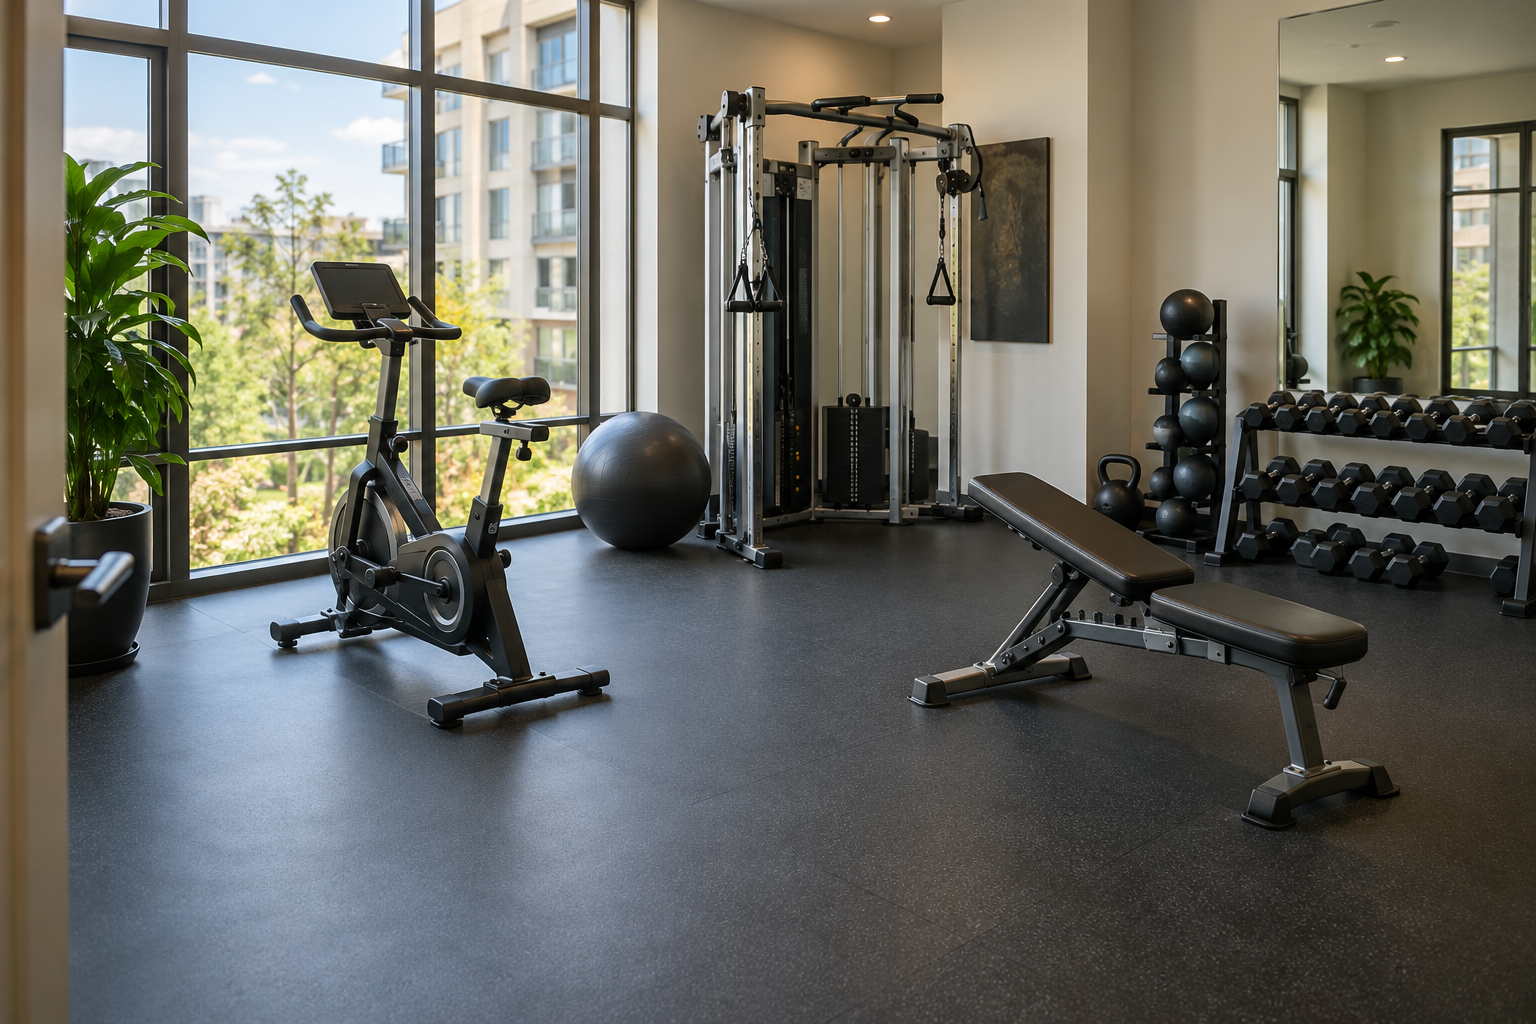
Condominium Gym Case Study: Designing a Useful and Manageable Space
Designing a shared fitness room in a residential building requires decisions different from those for a gym open to the public. Users have diverse needs and schedules, spaces are often bordered by inhabited rooms, and daily management falls on an administrator or property manager. This is why project quality depends primarily on the consistency between the promised service, the property conditions, and the available resources.
This condominium gym case study is a hypothetical application scenario, not a description of a truly executed Donatif installation. Let's imagine a condominium with a common room to be designated for individual activities, a budget to be approved, and the need not to interfere with the lives of other residents. The objective is to illustrate a verifiable evaluation method, without attributing results or savings that have not been measured.
The journey starts from the users' needs and reaches the comparison of estimates, passing through dimensions, noise, maintenance, and technical documentation. Each step produces a concrete decision that can be brought to the assembly or discussed with designers and suppliers. In this way, the investment is not reduced to a list of machines, but becomes a service manageable over time.
- Define the service before choosing the machines
- Read the space as a design constraint
- Reduce acoustic disturbance and vibrations
- Select equipment consistent with users
- Verify technical documentation and safety conditions
- Organize management after opening
- Compare initial investment and operating costs
- Turn the project into an investment decision
Define the service before choosing the machines
In our scenario, the first mistake to avoid would be purchasing equipment before establishing who will use the room and with what frequency. An environment designed for light activities does not require the same combination of products as one intended for structured strength sessions. Before purchasing, the condominium should gather realistic needs, without assuming that all residents will use the service in the same way.
A brief project document can indicate expected public, time slot, access methods, permitted activities, and usage limits. This information helps distinguish an essential service from an oversized investment.
For an administrator, the priority is not just demonstrating that the room will be appreciated. It is necessary to be able to explain how decisions will be made, who will be responsible for checks, and what recurring costs will have to be sustained.
Gather needs without confusing desires and real use
A questionnaire to residents can distinguish generic interest, intention of use, and particular needs. It is useful to ask what activities would be performed, at what times, and with what previous experience, while keeping personal information confidential.
Define rules and operational responsibilities
Before proceeding, it is necessary to establish who authorizes access, how faults are reported, and who suspends the use of a machine that presents anomalies. The rules must be understandable and compatible with the condominium regulations, any technical constraints of the property, and the evaluations of competent professionals.
Read the space as a design constraint
The available room does not coincide with the actually usable surface. It is necessary to consider doors, pillars, walls, systems, passageways, and space needed to perform movements without interference.
For the condominium gym of the scenario, a dimensioned floor plan should become the basis of every proposal. It is useful to indicate the flows between entrance, equipment, storage, and exit, also evaluating the visibility of instructions and the positioning of any outlets.
A simple layout favors control and cleaning. Separating, where possible, static activities from areas where load movements are expected reduces interference and facilitates supervision.
Measure dimensions and movement areas
For each product, the supplier should provide dimensional sheets and installation instructions. The designer will then be able to verify the area required during operation, adjustment, and access for maintenance.
Check access, delivery, and plant engineering
The delivery path can represent a more significant limit than the square footage of the room. Stairs, elevators, doorways, and corridors must be measured before ordering, along with power supply points and possible constraints for anchoring.
Reduce acoustic disturbance and vibrations
In a residential context, noise is not a detail to be addressed after opening. Footsteps, loads placed on the ground, mechanical components, and vibrations transmitted to structures can generate disturbance even when the room seems silent to those using it.
In the hypothetical scenario, it would be appropriate to verify the planned activities and distinguish airborne noise sources from those transmitted through the floor and structure. A surface covering can improve the user experience, but it does not guarantee adequate acoustic insulation on its own.
To compare solutions for anti-shock gym flooring, it is useful to ask for thickness, declared intended use, substrate requirements, and installation methods. The choice must take into account the type of equipment and expected cleaning, avoiding considering any rubber floor as equivalent for shock absorption, stability, or acoustic behavior.
Separate floor protection and acoustic insulation
Protection of the existing finish and vibration control are connected problems, but not identical. A resistant layer can limit surface damage without eliminating the structural transmission of noise.
Adapt usage rules to the room's location
In the presence of adjacent apartments, it may be necessary to limit certain activities, provide specific times, or choose equipment that reduces repeated impacts. These measures do not replace any technical interventions, but are part of service management.
Select equipment consistent with users
The available catalog should not determine the project by itself. A balanced selection can include some stations for guided exercises, versatile tools for muscular work, and compact cardio solutions, provided they are consistent with usage profiles and space.
Compact equipment can be useful in shared spaces, but compactness is not synonymous with quality or professional suitability. It is necessary to verify declared capacities, adjustments, stability, fixing requirements, usage limits, and component accessibility.
An effective criterion consists of linking each purchase to a planned activity. If the questionnaire highlights a prevalent interest in general exercise and mobility, the project must respond to that need and not replicate a competitive gym.
Evaluate ease of adjustment and usability
A shared environment is used by people with different experiences and body types. Legible adjustments, simple accesses, and available instructions can have more impact than advanced functions rarely used.
Plan for replacements and growth possibilities
The initial selection should leave open the possibility of changing a station without redoing the entire system. For this reason, it is useful to know dimensions, electrical interfaces, fixing needs, and spare parts availability.
Verify technical documentation and safety conditions
Before ordering, it is necessary to collect manuals, identifiers, use limits, and relevant documentation for each product. The mere presence of a commercial claim does not prove that the equipment is suitable for the expected shared use.
The condominium should clarify who performs assembly, positioning, and any fixings, and who documents the delivery. It is useful to prepare a report with a list of assets, observed conditions, received manuals, and still open points.
User information is also part of the project: accessible instructions, clearly displayed usage limits, and a simple channel to report problems. These tools do not replace any applicable obligations or the advice of professionals, but they help make management traceable.
Keep spec sheets and manuals in a shared archive
A digital archive can link the serial number, position, supplier, and manual of each piece of equipment. In case of maintenance or administrator turnover, this information avoids searches and decisions based on memory.
Define the procedure for an out-of-service machine
A simple sign does not solve every problem, but makes the suspension of use visible. The procedure should include reporting, possible banning of the station, verification by competent personnel, and registration of restoration.
Organize management after opening
The project does not end with delivery. Cleaning, checks, user communications, and access management absorb time and require recognizable responsibilities.
A maintenance plan starts from individual manufacturers' instructions and usage intensity. It is not appropriate to set a universal frequency for all machines, nor to treat a visual check as a specialized technical verification.
It is also useful to define how residents' feedback is collected without turning it into a continuous and unmanageable survey. Reports on equipment status, room tidiness, or schedules can be organized by priority.
Establish a realistic check schedule
The schedule must include activities allowed for assignees and interventions foreseen by the manufacturer, indicating the responsible person, date, and outcome for each item. If a check is not performed, the log must make it visible instead of hiding the gap.
Manage accesses and communications without complications
A booking system can be useful only if the number of users and crowding justify it. In other cases, clear rules on access, station cleaning, and reporting are sufficient.
Compare initial investment and operating costs
A seemingly economical room can become expensive if it requires frequent interventions, unconsidered building modifications, or early replacements. The estimate should distinguish equipment, transport, assembly, room preparation, and subsequent services.
The total management cost includes items that do not appear in the machine price, such as energy, cleaning, assistance, spare parts, and possible usage downtimes. There is no need to invent a precise forecast when data is missing: it is more correct to formulate scenarios and indicate the usage assumptions on which they depend.
To compare two offers, the project manager can build a common grid with minimum requirements, inclusions, exclusions, guarantees, and assistance conditions. A proposal that costs less but excludes installation or does not clarify post-sales interventions might not be the most convenient.
Separate one-off costs and recurring expenses
Transport, installation, and environmental preparation are expenses different from maintenance, consumption, and periodic replacements. Keeping the two families separate allows the administrator to explain to residents what they are financing immediately and what they will continue to sustain.
Keep a margin for verifiable unforeseen events
The project may encounter constraints discovered during the inspection, adaptation needs, or differences between the planned configuration and available product. Instead of inserting an arbitrary percentage in the text, it is more useful to identify the main sources of uncertainty and associate a verification with each one.
Turn the project into an investment decision
The result of the scenario is not an ideal room valid for everyone, but a replicable choice path. The administrator should present a dossier connecting gathered needs, verified layout, motivated equipment, noise evaluation, management responsibilities, and economic framework.
A robust decision also includes what remains to be verified. If data on vibrations, floor conditions, or the feasibility of a delivery is missing, the project must highlight it before ordering.
Only after completing this work does it make sense to turn the specifications into a commercial request. A specialized supplier will be able to propose solutions, documents, and alternatives consistent with the identified constraints; the condominium will be able to compare them with shared criteria.
Prepare concise but complete specifications
The specifications should include available surface, planned activities, room limitations, list of requested services, and installation responsibilities. There is no need to anticipate every brand or model, but it is useful to indicate which technical data must accompany the offer.
Establish project acceptance criteria
Before authorizing the purchase, it is appropriate to clarify which documents, inspections, and checks make the proposal acceptable. After delivery, the same criteria help check what has actually been realized.
Comments (0)