
Trolley
You have no items in your shopping cart

 Budgets
 Dumbers
 Discs
 Benches
 Racks and Rigs
 Weights Holders
 Isotonic machines
 Calisthenics
 Cardio
 Kettlebells
 Flooring
 Gym Set
 Accessories
 Combat
 ARTI MARZIALI
 CONTAINER GYM
 Tug-Of-War
 Used Gym Equipment
 PILATES MACCHINARI
 GINNASTICA ARTISTICA
 CAMPI DA PADEL
 Prodotti in Pronta Consegna
 Informazioni
 IRONMAN
 Gift Card
- Donatif
- General information
- 0 I like it
- 171 Views
- 0 comments
- gym flooring, safety flooring, gym safety, shock-absorbing materials
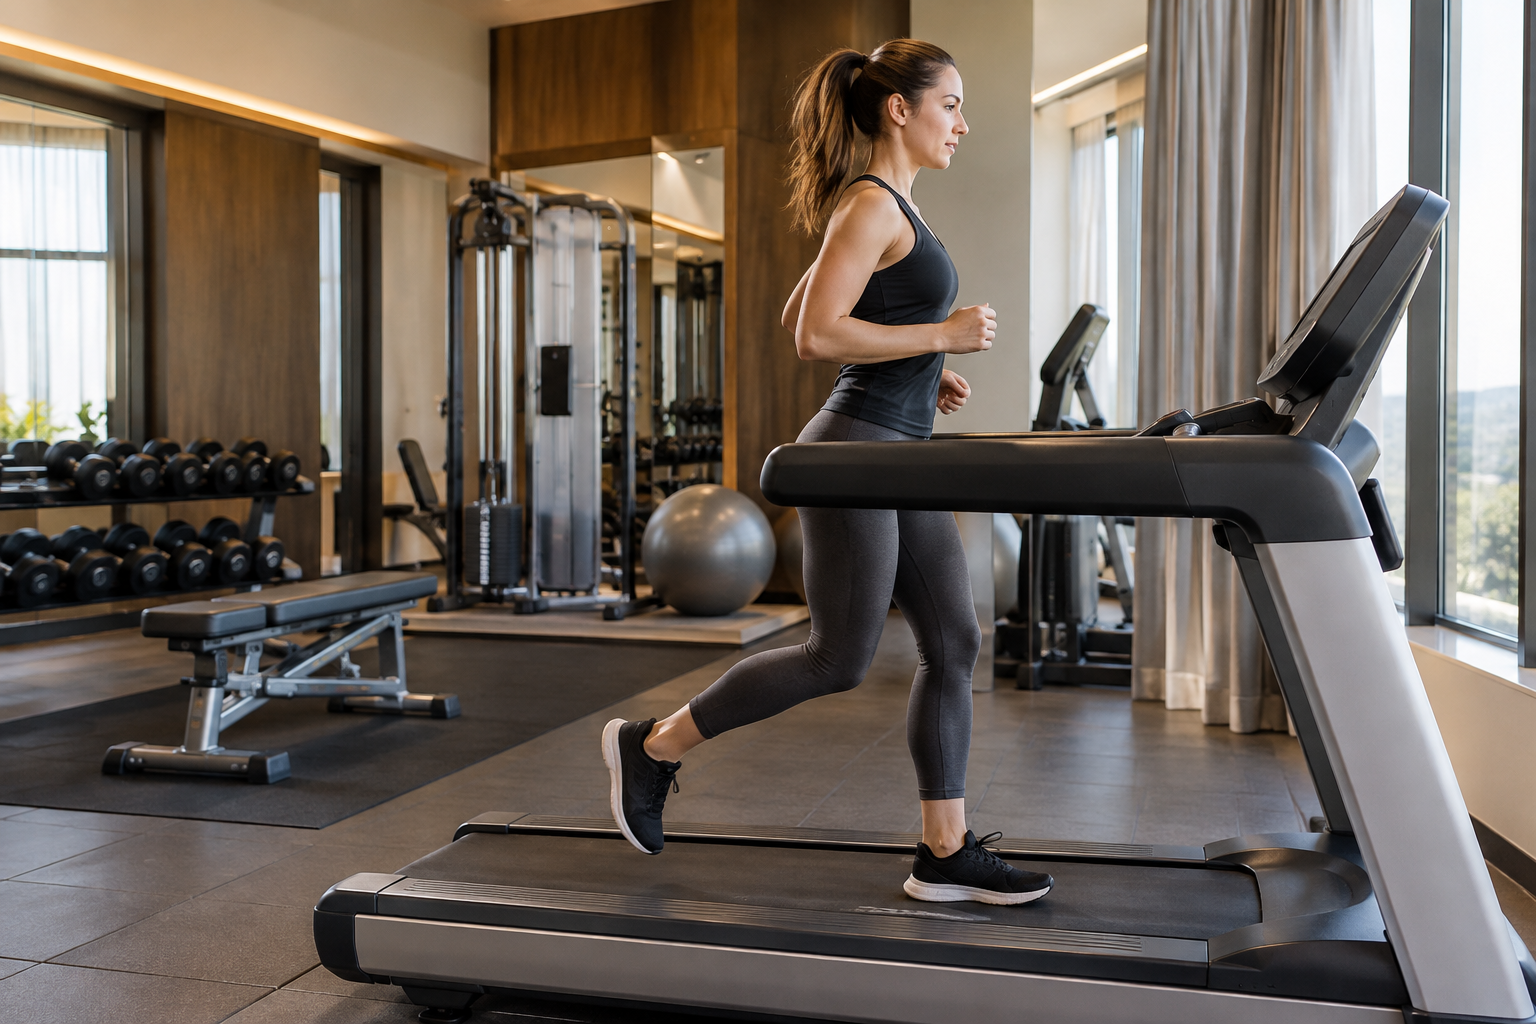
4-star hotel gym case study: designing a functional fitness room
A 4-star hotel gym case study helps understand how to transform available space into a fitness service consistent with guest expectations and the operational needs of the hotel. Design is not just about choosing machines, but involves room dimensions, user characteristics, safety, maintenance, accessibility, and investment sustainability.
For a hotel manager or facility manager, the main challenge is finding a balance between perceived quality, functionality, and costs. A gym with numerous pieces of equipment is not necessarily better than a correctly designed compact room. The availability of appropriate stations, ease of use, and space organization can have a greater impact on the guest experience than the quantity of installed machines.
This article presents a hypothetical application scenario, built to illustrate design and decision-making criteria. It does not describe an actually implemented intervention or verified commercial results. Through the example of a four-star hotel with limited surface area, the main technical choices, available alternatives, and economic aspects to be evaluated before purchase are analyzed.
- Initial scenario: needs of a four-star hotel
- Space analysis and design constraints
- Selection of cardio and strength equipment
- Layout and pathway organization
- Safety, comfort, and accessibility
- Daily management and maintenance
- Budget and comparison of solutions
- Project evaluation and operational indicators
- Investment decisions for a hotel fitness room
Initial scenario: needs of a four-star hotel
Let us consider a medium-sized four-star hotel, with about 90 rooms, frequented mainly by business guests during the week and leisure guests on weekends. Management wishes to create an indoor gym using a room previously intended for ancillary activities. The goal is to offer an essential but complete fitness service without turning the property into a sports center open to the public.
In the hypothesized scenario, the room has about 55 gross square meters. This surface area constitutes a starting point for reasoning, not a measure automatically sufficient for any configuration. The effective capacity will depend on equipment dimensions, exercise spaces, pathways, building characteristics, and applicable requirements.
Management identifies three priorities: enabling cardio workouts of variable duration, offering fundamental exercises for the main muscle groups, and maintaining simple management for hotel staff. The project must also consider the fact that many guests will use the equipment without continuous assistance from an instructor.
Identifying the guest profile
Hotel guests have different levels of experience. Some want a short cardio session before a meeting, others try to maintain their workout routine during their stay. The room must therefore allow intuitive activities without necessarily requiring advanced technical knowledge.
To define the service, management can analyze received requests, customer characteristics, and services offered by comparable properties. These elements provide useful indications, but do not guarantee a specific percentage of gym usage.
Defining measurable objectives
The project can include objectives related to station availability, guest satisfaction, and management cost sustainability. It is preferable to avoid forecasts of booking increases lacking specific data.
A well-organized fitness room can contribute to the overall quality of the hotel offering, but its commercial impact depends on the hotel's positioning, actual demand, and available alternatives in the area.
Space analysis and design constraints
The first design phase consists of verifying the characteristics of the room. Surface area, height, access points, ventilation, electrical systems, and floor capacity must be evaluated before selecting equipment. A seemingly large room can present significant limitations when the operational dimensions of the machines are considered.
In our example, the available 55 square meters require a selective configuration. It would not be prudent to choose a high number of stations based solely on the dimensions reported in catalogs. Each piece of equipment requires access and usage spaces that must be verified through the manufacturer's documentation.
The designer must also evaluate the relationship between the gym and adjacent areas. Noise, vibrations, and impact transmission can represent critical issues when the room is located near guest rooms or above rest areas. The choice of location and any insulation interventions must precede installation.
Flooring and structural checks
The weight of the equipment and loads during use must be compatible with the characteristics of the floor slab. This check requires reliable technical data and, when necessary, the involvement of a competent professional.
Flooring must be chosen considering machine stability, wear resistance, cleaning, and the characteristics required by planned activities. It is incorrect to assume that any rubber flooring automatically guarantees acoustic protection or sufficient shock protection.
Ventilation, lighting, and systems
A hotel gym requires environmental conditions compatible with physical activity. Ventilation and air conditioning must be evaluated in relation to expected crowding, the thermal load of the equipment, and building characteristics.
Lighting and electrical power must also be correctly designed. Cardio machines may require dedicated outlets or specific installation conditions indicated by the manufacturer. Makeshift extension cords and inappropriate connections must be avoided.
Selection of cardio and strength equipment
The choice of equipment represents one of the central steps of the project. In a hotel fitness room, it is generally preferable to favor versatility and ease of use over extreme specialization. The goal is to allow complete sessions with a limited number of stations.
For the considered scenario, a preliminary configuration could include two different cardio stations, a multi-gym for strength exercises, an adjustable bench, and a limited selection of dumbbells. This combination is merely a hypothesis to be verified through the actual layout, installation instructions, and property needs.
It is important to distinguish between equipment intended for home use and models designed for professional or collective environments. The choice must consider the declared intended use, expected intensity, technical assistance, spare parts availability, and warranty conditions.
Cardio equipment for business and leisure guests
A combination of treadmills and exercise bikes can satisfy different needs. The treadmill allows walking and running, while the exercise bike offers seated cardiovascular activity. Alternatively, an elliptical machine may be interesting when the guest profile and available space justify the choice.
The selection of professional cardio machines should take place by comparing operational dimensions, safety characteristics, ease of adjustment, and maintenance requirements. Advanced screens can enhance certain user experiences, but do not replace the evaluation of core functionality.
For muscle training, a multi-gym machine can allow various exercises while occupying a relatively small surface area. Its usefulness, however, depends on the actual configuration, adjustment quality, and variety of available movements.
An adjustable bench with dumbbells allows additional exercises, but requires sufficient free space and an orderly storage system. Weight selection must consider the user profile, avoiding both insufficient equipment and loads inconsistent with the intended service.
Layout and pathway organization
The hotel fitness room layout must encourage guest circulation and reduce interference between different activities. Equipment should not simply be placed along walls without considering the movement necessary during use. Distribution must start from operational dimensions and access pathways.
In our scenario, a possible arrangement involves placing cardio stations in an area with good visibility, keeping the dumbbell area separate. The multi-gym can be positioned in a portion of the room that allows full use of its components without interfering with other stations.
The final layout must be verified on a dimensioned floor plan. It is not possible to establish the maximum number of simultaneous users based solely on the total surface area. Room characteristics and relevant regulations must also be considered.
Separating areas by activity type
The distinction between the cardio zone and strength zone can facilitate guest orientation. In a compact gym, physical separations are not necessarily required, but the function of each area must be clear.
The dumbbell area should provide sufficient space for executing exercises and storing weights. Cardio stations instead require particular attention to the safety clearances specified by respective manufacturers.
Access points, pathways, and usability
The entrance should allow guests to easily understand how to use the space. Clear information, orderly pathways, and the absence of obstacles contribute to room functionality.
Accessibility needs must be evaluated according to applicable regulations and building characteristics. It is advisable to involve a competent designer, especially when the room requires structural or plant engineering modifications.
Safety, comfort, and accessibility
Safety is a priority criterion in designing a hotel gym. Users may have very different experiences, and the continuous presence of technical staff is not always provided. For this reason, machine selection must consider command clarity, adjustment systems, and safety devices.
Instructions for use must be easily consultable. It is useful to provide essential indications on correct usage methods and procedures to follow in case of anomalies. This information does not replace the training necessary for complex exercises nor eliminate risks associated with physical activity.
Comfort also includes temperature, air quality, cleanliness, and noise control. In a four-star hotel, perceived quality stems from the combination of these factors. A room with technically sound equipment may still prove unsatisfactory if the environment is noisy, poorly ventilated, or difficult to access.
Intuitive equipment and independent use
Machines with easily identifiable adjustments can simplify the guest experience. It is important to verify that seats, grips, and load selection systems are understandable and operate according to manufacturer instructions.
Free weight exercises require greater attention to individual skills. The property should define usage rules consistent with available equipment and the level of assistance actually offered.
Emergency procedures and issue reporting
The project must include procedures for reporting malfunctions, requesting assistance, and handling potential emergencies. These procedures must be integrated into the overall hotel organization.
The presence of safety devices on machines does not replace organizational measures. Staff must know how to intervene according to their competence and when to request emergency service assistance.
Daily management and maintenance
A hotel fitness room must also be designed for post-opening management. Cleaning, periodic checks, and maintenance influence equipment availability and perceived guest quality. Management should therefore define operational responsibilities already during the design phase.
Daily activities may include visual checks of stations, verifying order, and collecting any reports. Technical interventions must instead follow manufacturer instructions and be entrusted to competent personnel when required.
A documented maintenance plan allows recording checks, anomalies, and repairs. This system is particularly useful in hotels, where staff tasked with gym management may change across shifts and lack specialized equipment skills.
Cleaning and routine checks
Cleaning must use products compatible with equipment materials. Contact surfaces, grips, and seats require particular attention, but substances that could damage upholstery or electronic components must be avoided.
Routine checks can help identify unusual noises, loose parts, or evident malfunctions. When a potential safety issue arises, the equipment must be removed from use until appropriate evaluation occurs.
Technical assistance and spare parts availability
Before purchasing, it is advisable to verify assistance conditions and spare parts availability. Equipment unusable for an extended period can compromise service, especially when the gym has few alternative stations.
Supplier comparison should consider intervention request procedures, warranty coverage, and economic conditions of repairs. Any response times must be contractually verified, avoiding assumptions of undeclared performance.
Budget and comparison of solutions
The cost of creating a hotel gym does not coincide with equipment pricing. The budget must include any building adaptations, flooring, systems, transport, installation, and maintenance. In some cases, room interventions can represent a significant portion of the total investment.
For the hypothetical scenario, it is useful to break down the budget into categories rather than assigning unverified amounts. Management can request separate quotes for room preparation, cardio equipment, strength equipment, and post-installation services. This allows comparing alternatives with greater transparency.
It is also important to consider recurring costs, such as electricity, cleaning, maintenance, and replacement of wear-and-tear components. Equipment with a lower initial price can generate different costs over time, but this evaluation requires concrete information on usage conditions and available services.
Distinguishing initial costs from operating costs
Initial costs include purchase, transport, installation, and space preparation. Operating costs instead concern activities necessary to keep the service available during its lifecycle.
Separating these items allows management to evaluate project sustainability without focusing exclusively on initial spending. It is useful to provide a reserve for unforeseen needs, defined based on intervention complexity.
Comparing alternative configurations
An initial configuration may favor two cardio machines and essential strength equipment. A second may reduce cardio stations to expand the variety of muscle exercises. A third may use a more complete multi-gym, reducing the need for separate equipment.
Comparison must consider the number of actually available exercises, dimensions, ease of use, and total costs. There is no absolute best configuration: the choice depends on client characteristics and room conditions.
Project evaluation and operational indicators
Before proceeding with purchase, the project should undergo comprehensive verification. Consistency between initial goals, layout, selected equipment, and budget must be checked. This phase allows identifying critical issues before they become costly to correct.
In our scenario, management can evaluate whether the configuration allows cardio and strength workouts without problematic overlaps. It must also verify that equipment is accessible, pathways are adequate, and maintenance needs are compatible with hotel organization.
After opening, certain indicators can help understand the service's actual utility. Usage frequency, guest reports, machine availability, and maintenance costs offer information for potential improvements. This data must be collected consistently and interpreted within the property context.
Pre-opening checklist
Final verification should include correct equipment installation, technical documentation availability, operational space control, and completion of required checks. It is necessary to ascertain that cleaning and anomaly management procedures have been defined.
Designated staff should know room access rules, problem reporting methods, and relevant operational procedures. Any critical issues must be resolved before making the affected station available.
Measuring usage and guest satisfaction
Management can gather information on gym usage through organized observations, available data, and voluntary feedback. Personal data protection regulations must be respected when using registration or monitoring systems.
Reports can highlight equipment deficiencies, comfort issues, or machine usability difficulties. Low access numbers do not automatically prove the project is wrong, as they can also depend on client profile and length of stay.
Investment decisions for a hotel fitness room
The main lesson of this application scenario is that designing a 4-star hotel gym must start from service needs, not equipment catalogs. A technically consistent selection can be more useful than an extensive but unbalanced setup. Project quality depends on the integration between space, functionality, safety, and operational management.
For a hotel manager, the decision should be supported by verifiable criteria: guest characteristics, room size, machine technical requirements, installation and maintenance costs. Comparable quotes and a detailed floor plan reduce uncertainty and facilitate alternative comparison.
In the hypothesized case, a compact configuration with cardio equipment, a multi-gym station, and a reasoned selection of free weights represents a possibility to explore. It does not constitute a solution automatically suited to any hotel with similar surface area. Final configuration requires specific checks and evaluation of real conditions.
Establishing priorities before purchase
When the budget is limited, it is advisable to distinguish indispensable equipment from elements that can be added later. Priority should be assigned to equipment responding to the most frequent needs while maintaining adequate safety and functionality standards.
Purchases motivated exclusively by aesthetic impact or little-used technological functions should be avoided. Design and digital interfaces can contribute to the guest experience, but must be evaluated alongside operational characteristics.
Considering cost throughout the usage lifecycle
The total cost of the fitness room includes both initial investment and expenses necessary to keep the service functional. Maintenance, assistance, and spare parts availability can affect the convenience of different solutions.
For correct comparison, it is useful to request documented information from suppliers, avoiding arbitrary estimates on machine lifespan or future savings. Actual usage conditions remain decisive.
Designing an evolving gym
A fitness room can be organized allowing the possibility of modifying part of the equipment in the future. This flexibility depends on station layout, system availability, and truly usable space.
Before planning expansions, verifying that any new equipment can be installed respecting technical requirements and safety clearances is necessary. Simple availability of free space does not guarantee suitability for a new machine.
From technical evaluation to management decision
The final choice should involve figures responsible for design, purchasing, and operational management. This comparison ensures proposed solutions are compatible with budget and real hotel conditions.
A documented decision, based on technical criteria and comparable costs, protects investment and organizes a fitness service consistent with property positioning. The expected result is not necessarily a larger or more expensive gym, but a functional, manageable space adequate for guest needs.
Comments (0)