
Trolley
You have no items in your shopping cart

 Budgets
 Dumbers
 Discs
 Benches
 Racks and Rigs
 Weights Holders
 Isotonic machines
 Calisthenics
 Cardio
 Kettlebells
 Flooring
 Gym Set
 Accessories
 Combat
 ARTI MARZIALI
 CONTAINER GYM
 Tug-Of-War
 Used Gym Equipment
 PILATES MACCHINARI
 GINNASTICA ARTISTICA
 CAMPI DA PADEL
 Prodotti in Pronta Consegna
 Informazioni
 IRONMAN
 Gift Card
- Donatif
- General information
- 0 I like it
- 120 Views
- 0 comments
- gym flooring, safety flooring, gym safety, shock-absorbing materials
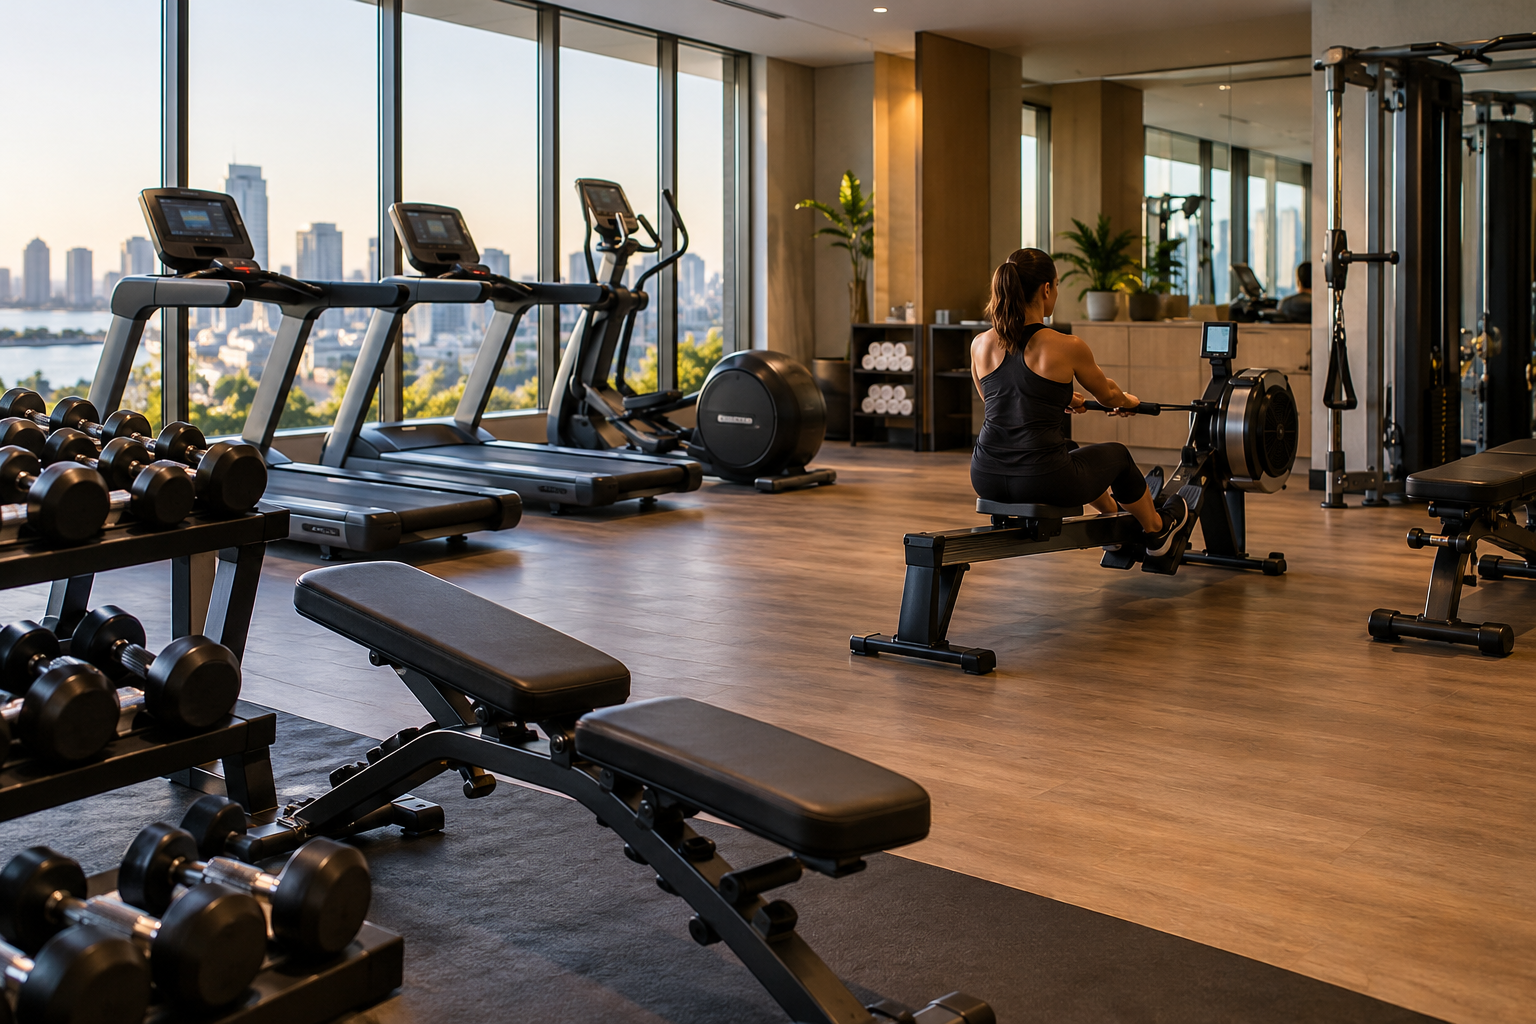
Layout and Equipment for a Hotel Fitness Room
When guests open the door to the fitness room, they should quickly understand where to start, how to reach a workstation, and where to leave their accessories when they are done. Meanwhile, the room must be easy to clean and manage by hotel staff. The layout brings these sequences together: the order shown in the photograph is just one of the conditions to observe when preparing the project.
The layout and equipment for a hotel fitness room must therefore be developed through functions and paths. The choice of products cannot be separated from their placement, because access, adjustments, and assistance all require space. A limited environment can still offer a coherent service if the equipment is selected with recognizable priorities, avoiding the temptation to occupy every available surface.
This guide addresses the practical distribution of elements without proposing universal measurements or a fixed number of machines. The data must refer to the specific models and property conditions. The project serves to make the relationship between guests, workstations, and departmental work legible, leaving relevant technical verifications visible before confirming the configuration.
- Design the entrance as part of the room
- Represent the room through actual use
- Position cardio equipment in relation to access points and environment
- Organize strength equipment and accessories without creating an indistinguishable zone
- Give a precise function to the flexible area
- Include cleaning and reporting in service paths
- Confirm the configuration and monitor its use
Design the entrance as part of the room
The entrance should not coincide with a point where people have to squeeze between moving parts or resting accessories.
The project must describe how people enter and how they reach the different functions. This helps verify the room through the guest's experience, rather than starting solely from the arrangement of machines along the walls.
The legibility of the fitness room requires a coherent organization between what the guest sees and what they can use. Information and references must be relevant and understandable without overcrowding the environment. Management must know which indications are needed for accesses, workstations, and signage, keeping general service distinct from individual product instructions.
Make available functions recognizable
Functions can be recognized through a clear distribution, avoiding overlaps between waiting, passing through, and training. The position of each element must be justified by its use. If the entrance is often cluttered with accessories, the problem must be addressed by organizing the storage area rather than simply issuing a reminder to tidy up.
Organize information and temporary items
Temporary items must find a placement that is consistent with the hotel's organization and spatial conditions. The project should not assume that they always remain outside the room. Staff can help identify what guests typically bring and prepare a management plan that does not interfere with scheduled activities.
Represent the room through actual use
The external dimensions of the equipment represent only a fraction of the necessary surface area.
Access, adjustments, and user movement must be considered through the model's specifications. A floor plan containing all the machines without overlapping does not prove by itself that people can actually use and reach them under expected conditions.
The fitness room floor plan must include room constraints and relationships between activities. Doors, fixed elements, and utilities influence available positions. Unverified data must remain recognizable so the drawing is not used as technical confirmation of conditions that require further investigation by competent professionals.
Distinguish footprint from operational clearance
Operational clearance must be linked to the proposed product and updated if the configuration changes. A commercially similar model may have different access points or movements. The manager must therefore request that replacements be re-evaluated within the project, avoiding keeping the same position simply because the general function of the machine appears equivalent.
Read the layout with multiple workstations in use
Simultaneous use can be examined through representative situations: one person adjusting a workstation while another passes by or retrieves an accessory. These sequences help identify predictable interferences. The project must compare them with the relevant product conditions without automatically transferring a layout seen in a hotel with a different shape and organization.
Position cardio equipment in relation to access points and environment
The cardio zone must start from the essential functions required for the service.
Including one model per category is not a sufficient criterion if space is compromised. The director can describe users and expected usage modes, distinguishing available data from assumptions so that an initial equipment set can be compared against the structure and its positioning.
The cardio equipment for fitness rooms must be selected using data from individual models. Access, adjustments, and installation conditions influence placement. The catalog helps identify alternatives, while the actual room requires a comparison between configuration, users, and the work of the staff who will manage it.
Define equipment priorities
Priorities must be legible even when the project anticipates future developments. An additional workstation can be evaluated later, provided the initial layout does not compromise pathways. The number of machines must therefore be linked to the actual service, without considering empty space as a flaw to be eliminated at all costs.
Consider controls and assistance activities
Controls must be understandable for the occasional guest, with references relevant to the model. The placement must also allow for the activities required for management and assistance. The supplier can provide product data, while any evaluations concerning the property and neighboring environments require the appropriate expertise for the project context.
Organize strength equipment and accessories without creating an indistinguishable zone
Strength equipment must respond to the activities the hotel intends to offer.
A multi-gym or free elements require different preparation and management methods. The project must therefore describe the function and conditions of use, avoiding choosing a solution based solely on the number of exercises listed in the commercial description.
The hotel strength area must keep accesses and adjustments legible. A versatile configuration may require support and instructions that must be organized within the service. Accessories must not occupy pathways or spaces needed by other workstations, and storage should be designed alongside the equipment rather than added only when disorder arises.
Connect the workstation to planned exercises
Planned exercises help determine which elements are necessary and which represent mere preferences. This selection helps keep the room consistent with the brief without reproducing an entire scaled-down weight room. Product conditions must be documented and reviewed alongside the public and support actually available within the hotel's organization.
Make equipment return legible
Returning equipment must be understandable even to someone using the room for the first time. Recognized storage positions help reduce ambiguity and simplify staff work. If an accessory does not have a designated storage location, the layout must address the issue instead of relying on the occasional availability of space between machines.
Give a precise function to the flexible area
Open space can serve complementary activities, provided its function is defined.
It should not simply coincide with the leftover space between fixed equipment, especially if it blocks a necessary pathway during use. The project must describe what is planned to be done and where relevant accessories will be placed before and after the activity.
The management of flexible spaces requires an understandable sequence of preparation and restoration. If the area changes use, it is necessary to know who moves the elements and what conditions must remain available. Flexibility is useful when supported by actual organization, preventing each guest from having to independently figure out the correct room arrangement.
Anticipate activities without blocking walkways
Activities must be compatible with the room conditions and neighboring equipment. Comparison cannot rely solely on the theoretically free surface area. Staff can help describe predictable situations, while relevant technical aspects must be examined through references and expertise appropriate to the system and property.
Manage layout changes
Layout changes must leave a recognizable configuration for anyone entering afterward. If it requires complex steps or continuous shifting, the project may need to be simplified. The director can evaluate a more essential and manageable function, keeping what they wish to offer distinct from what the room and organization can realistically allow.
Include cleaning and reporting in service paths
The room must remain manageable during normal hotel operations.
Staff responsible for cleaning can identify hard-to-reach spots and contribute to layout interpretation. Products and methods must follow material-appropriate guidelines without automatically transferring a procedure used in other environments to the fitness room equipment.
The fitness service organization must clarify how a report passes from the guest to the appropriate contact person. A recognizable workstation code helps gather useful information and avoid ambiguous descriptions. The facility coordinates the handover, while technical diagnoses and interventions remain tied to the expertise and conditions relevant to the specific product.
Involve staff before opening
Staff must know their duties and references without having to reconstruct the project's history. Housekeeping, reception, and internal maintenance can perform different tasks that need to be coordinated. The operational document should be simple enough to use during a shift and precise enough to distinguish observation, communication, and requests for intervention.
Connect each machine to a reference
The reference to the machine makes it possible to link inventory, instructions, and history. This remains useful when a workstation is moved or the responsible staff changes. If a situation requires different availability management, the information must be consistent across departments, avoiding dates or indications based on outdated updates.
Confirm the configuration and monitor its use
Before ordering, the layout must match the models, accessories, and services of the current proposal.
Modifications that emerged during discussions must be incorporated to prevent delivery and drawings from referring to different versions. The director should be able to identify what will be installed and which conditions still need to be resolved or explicitly managed before intervention.
The investment must be viewed through the service the hotel wants to organize, keeping the priorities and limits of the equipment visible. Costs must be compared against the same scope of products and services. A coherent configuration can be developed in phases, provided each phase maintains understandable functions and operational conditions suited to the project and available organization.
Align layout and final proposal
Document alignment helps schedule preparations, reception, and operator access. Dates must distinguish indicative availability from confirmed appointments, according to supply conditions. The project thus transitions from a spatial representation to a recognizable intervention, with assigned tasks and consistent data for those who will oversee its execution.
Observe recurring difficulties
After opening, observations on access, adjustments, and tidying up help verify the actual functioning of the room. Modifications must respect relevant conditions and guidelines without turning into casual additions in open space. The fitness room thus remains a managed environment over time, connected to the guests' experience and the concrete work of the hotel departments.
Comments (0)