
Trolley
You have no items in your shopping cart

 Budgets
 Dumbers
 Discs
 Benches
 Racks and Rigs
 Weights Holders
 Isotonic machines
 Calisthenics
 Cardio
 Kettlebells
 Flooring
 Gym Set
 Accessories
 Combat
 ARTI MARZIALI
 CONTAINER GYM
 Tug-Of-War
 Used Gym Equipment
 PILATES MACCHINARI
 GINNASTICA ARTISTICA
 CAMPI DA PADEL
 Prodotti in Pronta Consegna
 Informazioni
 IRONMAN
 Gift Card
- Donatif
- General information
- 0 I like it
- 8 Views
- 0 comments
- gym flooring, safety flooring, gym safety, shock-absorbing materials
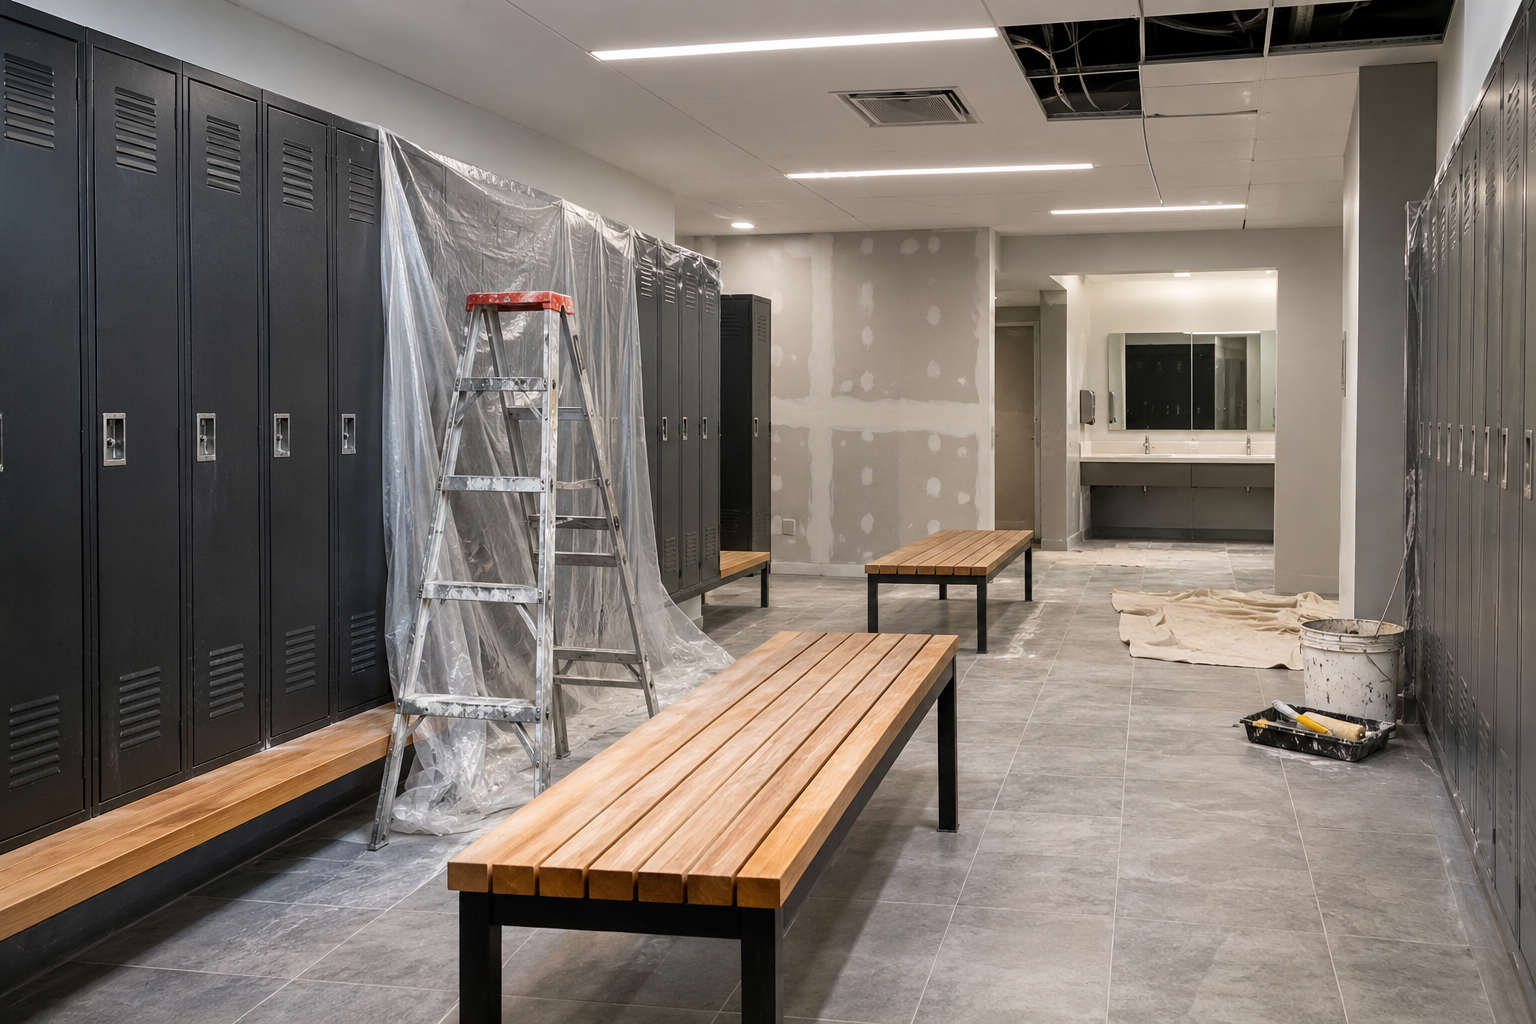
Renovating changing rooms and class schedules: how to choose work windows and reduce interruptions
Organizing the renovation of changing rooms and class schedules in a gym that remains open requires more complex planning compared to work carried out during a complete closure. The issue is not only about the duration of the work, but above all the ability to maintain adequate service for members while certain areas are temporarily taken out of use. For a fitness center owner and facility manager, identifying the most appropriate operating periods means coordinating attendance, space availability, deliveries, and supplier activities.
A changing room represents a service closely linked to the organization of sports activities. Its availability influences access to classes, flow management, and the user experience before and after training. Scheduled work based solely on the installer's availability could therefore overlap with peak attendance times, creating organizational difficulties that a preliminary assessment could have identified.
The choice of work windows must start from concrete data: activity schedules, actual attendance, residual capacity of the changing rooms, and the time required to complete each phase. It is not enough to generically identify the least crowded hours, because preparatory operations, any access restrictions, and necessary checks before reopening must also be considered.
In this guide, we analyze how to build a realistic intervention plan, what information to request from suppliers, and how to compare different operating scenarios. The objective is to reduce interruptions through documented scheduling, without assuming that there is a time slot universally suited to all gyms.
- Why changing room renovation interferes with the class schedule
- What data to collect before choosing work windows
- How to identify the most suitable operating windows
- Management of temporary changing rooms and user flows
- Coordination of deliveries, installations, and checks
- Practical scenarios for a gym that remains open
- Communication with members and management of variations
- Operational checklist to schedule the renovation
- How to evaluate the investment and choose the intervention plan
Why changing room renovation interferes with the class schedule
Changing room renovation affects an environment used at times directly connected to gym activities. Members can access the spaces before training, at the end of the session, or during intervals between consecutive classes. Consequently, the number of people present simultaneously in the changing rooms does not necessarily coincide with that of users engaged in sports activities.
A class with numerous participants can generate an increase in access in the minutes preceding the start and immediately after the conclusion. If multiple classes end in the same interval, the demand for lockers, benches, and changing areas can concentrate in a relatively short window. This dynamic must be considered when deciding to temporarily make part of the changing rooms unavailable.
Open gym work planning must therefore integrate two dimensions: the activity schedule and the functioning of ancillary services. Analyzing only the hours when classes are held can lead to underestimating the peaks in use that occur during shift changes.
The difference between scheduled calendar and actual attendance
The calendar indicates when activities are scheduled, but does not necessarily describe how many people use the changing rooms. Some members arrive early, others change quickly, and others still use showers and facilities after training. The distribution of attendance depends on the characteristics of the facility and the observable habits of its users.
To build a reliable forecast, it is useful to compare the calendar with aggregated access data, operational observations, and information gathered by the staff. The analysis should cover different days, avoiding considering a single day as automatically representative of the entire week.
How to evaluate the impact of interruptions
The temporary closure of an area can result in a reduction of available capacity, alternative routes, and different waiting times. The impact depends on the number of services actually usable and the possibility of distributing users among alternative areas.
It is useful to distinguish partial limitations from complete unavailability. Replacing some lockers may require different organization compared to an intervention involving floors, systems, or restrooms. Construction and plant engineering activities must be considered separately and entrusted to competent figures when required by the project.
What data to collect before choosing work windows
Effective scheduling begins with gathering available information. The facility manager should prepare an updated overview of the class schedule, facility accesses, and characteristics of the existing changing rooms. This data allows identifying periods in which a temporary reduction in capacity could have more contained organizational consequences.
The second fundamental document is the furniture inventory. It is necessary to identify the number of lockers, their layout, existing benches, passageways, and any elements that must be removed or replaced. The inventory should distinguish furniture destined for renovation from that which will remain available during the work.
The third element is the operational phases plan. Estimated times, dependencies between operations, any access restrictions, and the conditions necessary to make the area available again must be indicated for each activity. Durations must come from quotes and indications of the parties in charge, not from generic hypotheses.
Locker inventory and available capacity
The inventory must make it possible to understand how many stations are currently available and how many would remain usable during each phase of the renovation. It is also appropriate to record the characteristics of the furniture, dimensions, and any installation constraints.
However, the simple quantity of lockers does not describe the full capacity of the changing room. Movement spaces, seating, access points, and other necessary services must also be considered. The theoretical availability of a certain number of lockers does not automatically guarantee that the environment can accommodate the same number of people simultaneously.
Analysis of the calendar and attendance
The calendar should be organized by time slots, distinguishing group classes, individual training, and activities that can generate concentrated access. When available, aggregated attendance data can help identify differences between weekdays, weekends, and special periods.
It is also important to consider overlaps between the end of one class and the start of the next. In these situations, changing rooms can be used simultaneously by incoming and outgoing people, temporarily increasing the demand for space.
How to identify the most suitable operating windows
Changing room intervention windows must be identified by comparing the duration of activities with the actual availability of environments. A time slot characterized by low attendance may be interesting, but not necessarily sufficient to complete an operation. It must be verified that preparation, material handling, cleaning, and final checks are also included.
A practical method consists of dividing the week into operational intervals and attributing information regarding expected attendance, residual capacity, and supplier availability to each. Potentially usable windows can be compared without automatically assigning priority to the time slot with the lowest number of members.
The decision must also consider activities that cannot be interrupted and any technical conditions that prevent immediate reopening. Some operations may require waiting times, checks, or subsequent operations before the environment is usable again.
Short-duration interventions
Circumscribed operations, such as the replacement of individual furniture elements when technically possible, can be candidates for relatively short windows. Their feasibility depends, however, on fixing methods, necessary handling, and environmental conditions.
Before scheduling these activities, it is advisable to request a precise description of the operations and conditions required for reopening from the supplier. It is not prudent to assume that an apparently simple intervention can be completed during any interval between two classes.
Interventions requiring prolonged closures
When the renovation involves numerous furnishings, layout modifications, or multi-phase operations, it may be necessary to identify more extended periods of unavailability. In these cases, it is useful to compare lower-attendance days, periods with a reduced schedule, and possible scheduled closures.
The choice should stem from an evaluation of expected disruptions and available resources. A longer but organized closure may be preferable to numerous short interruptions if the latter involve repeated handling or operational interference.
Management of temporary changing rooms and user flows
When a part of the changing rooms is made unavailable, the manager must evaluate whether the remaining capacity is adequate for the activities that remain scheduled. This check cannot be based exclusively on the number of lockers still present. The configuration of the environments, access routes, and the possibility of using services without interfering with the work must be considered.
Temporary areas for gym users can represent an organizational solution only when they are actually suited to the intended function. Privacy, accessibility, hygienic conditions, and applicable requirements must be evaluated before opening. It is incorrect to assume that any vacant room can be transformed into a temporary changing room.
In some contexts, it may be more realistic to temporarily modify the activity schedule rather than create new spaces. The choice depends on the availability of suitable environments, the number of users involved, and the duration of the intervention.
Checking residual capacity during work
The facility manager should compare the actually usable capacity with expected attendance in the relevant time slots. If the reduction in space results in excessive concentration of access, schedule modifications or a different distribution of activities can be evaluated.
This analysis must also consider staff and any authorized visitors. The goal is not to maximize the theoretical number of people present, but to maintain conditions of use consistent with the characteristics of the environment and applicable requirements.
Separating user paths from work areas
The handling of lockers, panels, and other materials can interfere with paths normally used by members. It is therefore necessary to define in advance the areas reserved for work and those accessible to the public.
When adequate separation cannot be guaranteed, the schedule must be revised. The modalities of delimitation, access, and activity management must be established by competent subjects in relation to the nature of the intervention.
Coordination of deliveries, installations, and checks
One of the most important aspects of renovation concerns the coordination between material availability and the operational calendar. Scheduling the removal of existing furniture before having confirmation of deliveries can unnecessarily prolong the unavailability of changing rooms. For this reason, it is appropriate to distinguish the expected arrival date of products from the date actually confirmed by the supplier.
The plan should also include receiving activities, supply verification, and handling toward the installation area. These operations may require spaces and paths normally used by members. They must therefore be coordinated with the functioning of the facility.
Before authorizing reopening, it is necessary to establish what checks are required for installed furniture and any complementary work. Verifications must be consistent with manufacturer instructions, the project, and the responsibilities of the parties in charge.
Confirming materials and delivery times
The commercial availability of a product does not necessarily coincide with its presence at the gym on the desired date. It is useful to request updated information on quantities, supply characteristics, and delivery methods.
When possible, the manager can schedule the receipt and verification of materials before the start of the phase that requires the removal of existing furniture. This choice must still be compatible with storage spaces and expected handling methods.
Checks before reopening changing rooms
The material conclusion of installation does not automatically coincide with the availability of the environment for users. It must be verified that planned activities have been completed and any anomalies have been handled by competent managers.
For furniture, checks may concern correspondence with the supply, visible conditions, and completion of planned installations. If systems or construction work are involved, applicable specific control procedures must be respected, without considering them automatically included in the simple supply of lockers.
Practical scenarios for a gym that remains open
To understand how to connect the class schedule to work windows, let us consider a gym that has two changing rooms and wants to replace a portion of the furniture. The center maintains a regular activity schedule and records variable attendance during the day. The scenario data are illustrative and do not represent standard industry values.
The manager identifies three possible intervention modes: progressive replacement of furniture, temporary closure of an area, or concentration of work in a period with reduced activities. Each alternative presents different advantages and constraints that must be verified before choosing.
The comparison should not be limited to the overall duration of work. It is necessary to consider how many times users will experience a service modification, which spaces will remain available, and what preparatory activities will be necessary for each solution.
### Progressive renovation scenario
In the first scenario, furniture is replaced in groups, keeping areas unaffected by work available. This solution can allow the distribution of interventions over multiple operating windows, but requires careful planning of separations and residual capacity.
The potential advantage consists of the possibility of maintaining part of the service. The limit concerns the repetition of preparatory activities and the need to verify each time that open areas are adequate for expected attendance.
Scenario with concentrated closure
In the second scenario, the gym schedules a more extensive temporary closure, concentrating removal and installation in a period agreed upon with suppliers. This modality can reduce the number of operational transitions, but entails greater service unavailability during the selected window.
Convenience depends on the possibility of modifying the schedule, the availability of suitable alternatives, and the reliability of execution times. It is not possible to establish in advance which scenario is better without comparing actual data.
Communication with members and management of variations
Communication represents an operational component of renovation. Even a well-planned intervention can generate inconvenience if users do not receive clear information on temporarily unavailable areas and any schedule modifications. The communication plan should therefore be prepared together with the work plan.
Information must distinguish what is already confirmed from what could change. Announcing a reopening date without verifying operational dependencies can create expectations that are difficult to meet. It is preferable to indicate expected conditions and promptly update members when documented modifications emerge.
Reception staff and instructors must have the same information in order to provide consistent guidance. It is useful to designate an internal contact person responsible for collecting updates from suppliers and communicating them to involved subjects.
Preparing understandable advance notices
Notices should indicate affected areas, expected period, any limitations, and actually available alternatives. When the class schedule undergoes modifications, these must be communicated through channels normally used by the facility.
Clarity is more important than the quantity of information. Users must be able to understand what services they can use on the day and time of their activity, without having to interpret technical communications intended for suppliers.
Managing delays and schedule modifications
During a renovation, unforeseen needs may emerge, such as differences between detected and actual conditions or variations in deliveries. The plan should therefore provide a procedure to update the schedule and inform users.
It is useful to define who authorizes modifications, who verifies conditions for reopening, and who communicates new information. This organization reduces the risk of contradictory messages and facilitates coordination between internal staff and suppliers.
Operational checklist to schedule the renovation
A checklist allows transforming planning into a verifiable procedure. Before approving the work schedule, the manager should have an updated furniture inventory, an attendance overview, and a description of planned activities. Missing information must be identified and requested from competent subjects.
The second phase consists of comparing possible operating windows. For each alternative, it is useful to record expected duration, residual changing room capacity, interference with classes, material availability, and necessary checks before reopening. This comparison makes the choice more transparent and allows modifying it when conditions change.
The third phase concerns plan approval. It must be verified that responsibilities are defined, communications are ready, and any temporary solutions have been evaluated for actual use. No area should be considered automatically available without required checks.
Documents to prepare before intervention
Useful documents include the locker inventory, changing room floor plan, activity schedule, phase plan, supplier confirmations, and instructions relevant to selected furniture. If the project includes additional work, it will also be necessary to acquire specific technical documentation.
It is appropriate to keep an updated version of the schedule, distinguishing confirmed dates from estimates. This allows reconstructing decisions and verifying which conditions determined any modifications.
Questions to ask the supplier
Before defining the schedule, it is useful to ask what operations are necessary for removal and installation, what spaces are needed for handling, and what conditions must be met before using furniture. It is also necessary to clarify which activities are included in the supply and which require different subjects.
When evaluating new furniture or accessories, it is important to request documentation referring to actually selected products. For generic provisioning completion needs, gym accessories can also be consulted, while verifying the relevance of individual items to the changing room project and without assuming the availability of specific models.
How to evaluate the investment and choose the intervention plan
The cost of renovation does not necessarily coincide with the price of purchased furniture. To evaluate the investment, it is also necessary to consider transport, handling, removal of existing elements, installation, any complementary work, and organization of activities during the period of unavailability. Each item should be documented through quotes or clearly identified estimates.
A plan that concentrates work in a single window may require a different schedule organization compared to a progressive intervention. The choice must consider not only direct costs, but also operational consequences on service availability. It is not correct to automatically attribute an economic advantage to either modality without data referring to the facility.
For the facility manager, the comparison can be organized through a matrix reporting expected duration, involved areas, user limitations, documented costs, and main uncertainties for each scenario. A solution should be excluded when it does not allow verifying essential conditions of use or when it depends on unconfirmed availability and times.
Comparing costs without neglecting service
The purchase price of lockers represents an important component, but must be evaluated together with spatial compatibility and installation methods. Apparently convenient furniture could require unforeseen adaptations, while a solution consistent with the existing configuration could simplify certain operational phases. These possibilities must be verified case by case.
The manager should request comparable offers, specifying quantities, characteristics, included services, and delivery conditions. Economic evaluation is more reliable when differences between quotes are made explicit rather than absorbed into a non-detailed overall amount.
Defining a documented and modifiable decision
The most suitable work window is the one compatible with the technical conditions of the intervention and the gym's capacity to maintain scheduled services. This compatibility must be demonstrated through schedules, attendance data, inventory, and operational confirmations, not just through an intuitive evaluation of less crowded hours.
An effective plan should also provide criteria for date revision. If a delivery is postponed or a check requires additional activities, the manager must be able to update scheduling without compromising space usage conditions. Linking decisions to verifiable information allows managing renovation with greater predictability and allocating available resources to interventions genuinely necessary for the facility.
Comments (0)