
Trolley
You have no items in your shopping cart

 Budgets
 Dumbers
 Discs
Discs
 Benches
 Racks and Rigs
 Weights Holders
 Isotonic machines
 Calisthenics
 Cardio
 Kettlebells
 Flooring
 Gym Set
 Accessories
 Combat
 ARTI MARZIALI
 CONTAINER GYM
 Tug-Of-War
 Used Gym Equipment
 PILATES MACCHINARI
 GINNASTICA ARTISTICA
 CAMPI DA PADEL
 Prodotti in Pronta Consegna
 Informazioni
 IRONMAN
 Gift Card
- Donatif
- General information
- 0 I like it
- 16 Views
- 0 comments
- gym flooring, safety flooring, gym safety, shock-absorbing materials
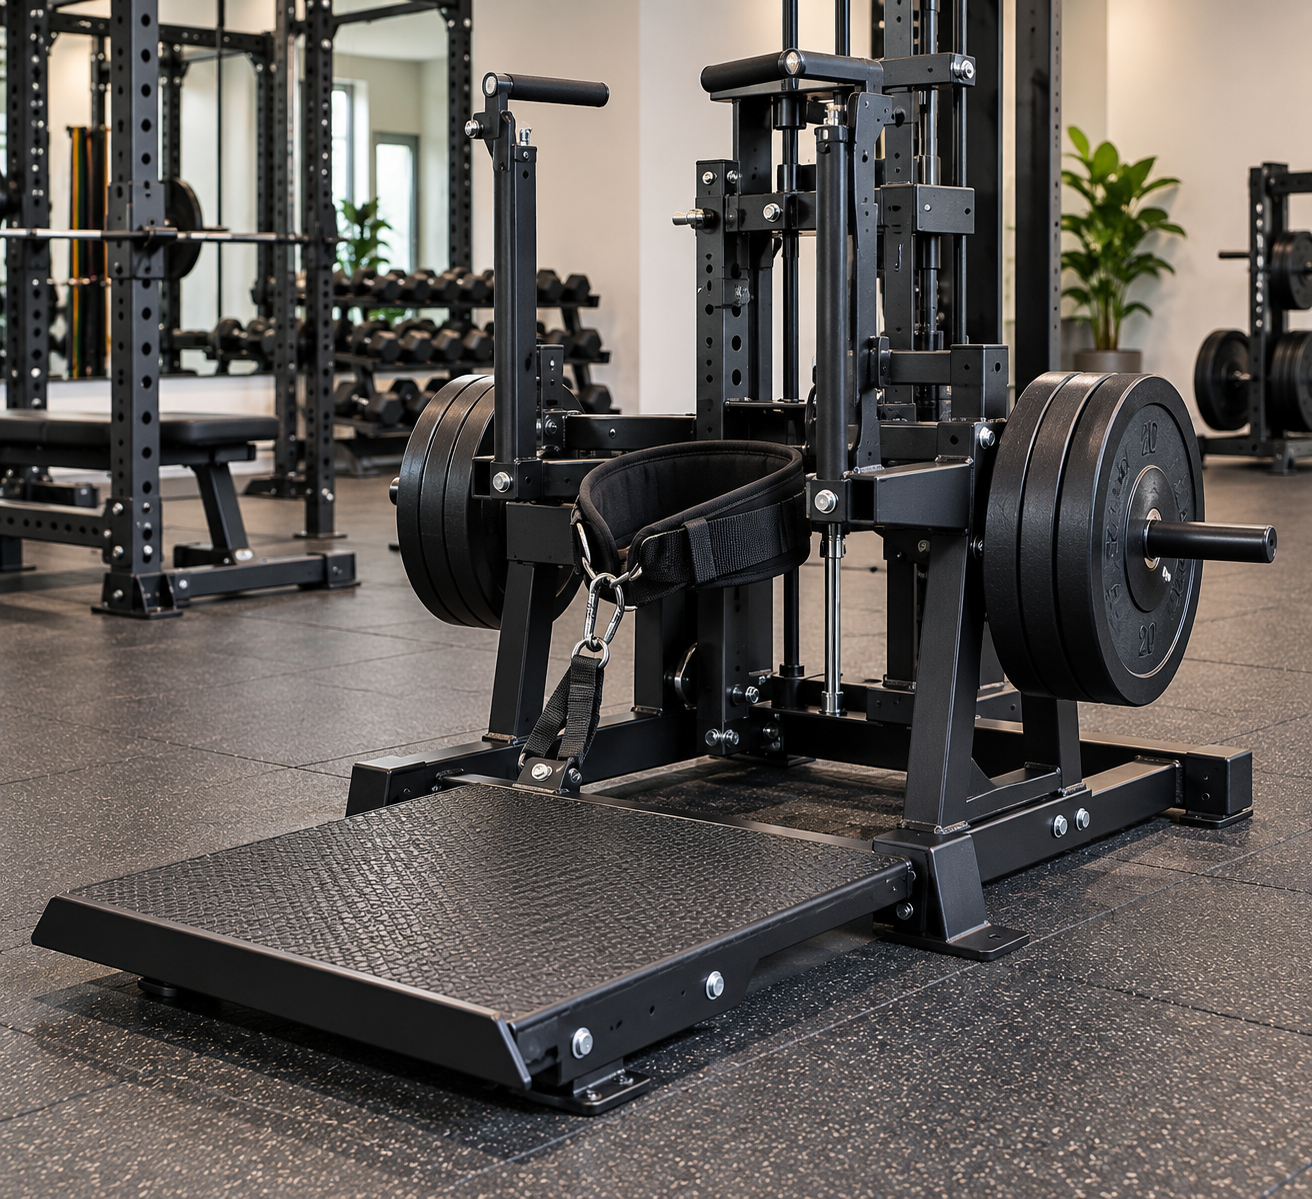
How much space does a belt squat take up
Before purchasing a belt squat, it is important to evaluate not only the dimensions declared by the manufacturer but also the space truly necessary to use it safely and efficiently. The operating area actually includes the machine, the areas dedicated to weight loading, access spaces, and the margin required to allow the user to perform the movement without obstacles.
The required surface area can vary significantly based on the machine's design. Lever-system models, cable-system models, and multi-function versions have different footprints and require a preliminary evaluation of the layout inside the gym.
For this reason, space planning should start with the analysis of the weight room's overall layout, also considering user flow and the presence of other equipment dedicated to strength training.
- Quick answer
- What dimensions to consider
- How to evaluate the necessary space
- Compatibility with the gym layout
- Comparison table
- Errors to avoid
- How to plan the installation
How much space does a belt squat take up
The space required for a belt squat does not coincide solely with the machine's footprint. It is also necessary to consider the operating area intended for the user, plate loading, maintenance operations, and passageways. The evaluation must therefore be based on the overall layout of the gym and the indications provided by the manufacturer.
Proper planning allows the machine to be integrated without compromising the functionality of the weight room while maintaining adequate safety levels.
Before installation, it is advisable to check the technical dimensions reported in the machine's official documentation.
Decision criteria
The main criteria concern the actual footprint, usage area, loading system, accessibility, footplate position, circulation paths, and compatibility with other present equipment.
Technical references
Actual dimensions must always be verified in the manufacturer's manual. For installation safety, standards applicable to fitness equipment, such as the EN ISO 20957 series when relevant, can also represent a reference.
What dimensions to consider
During the selection, it is important to distinguish between the machine's external dimensions and the operating space truly needed. A machine may have a relatively contained footprint yet require additional surfaces to allow weight loading and the complete execution of exercises.
The height of the structure, the position of the levers, and the potential presence of accessories can also affect the installation.
The design should provide space that is easily accessible both for users and for routine maintenance operations.
Machine footprint
External dimensions represent the first data point to verify, but they are not sufficient to properly plan the installation.
Operating area
The area intended for the user's movement and load management must remain free of obstacles throughout the entire use.
How to evaluate the necessary space
The design should consider the number of users who will use the machine, the frequency of sessions, and the arrangement of other weight room equipment.
In a professional gym, it is useful to maintain orderly passageways so as to avoid interference between those using the belt squat and those training at nearby stations.
If the machine is inserted into an area dedicated to strength preparation, it is also appropriate to verify compatibility with racks, benches, and other training stations.
Commercial gym
In environments with high foot traffic, it is advisable to favor an arrangement that promotes accessibility, visibility, and ease of use.
Home gyms and private studios
In more contained spaces, it becomes even more important to carefully evaluate every operational footprint before purchase.
Compatibility with the gym layout
The position of the belt squat should allow for smooth use without limiting access to other equipment. It is preferable to avoid installations that are too close to main pathways or areas dedicated to dynamic exercises.
Surface quality also plays an important role in ensuring machine stability and floor protection during intensive use.
A shock-absorbing flooring represents an indicated solution for areas dedicated to strength training. To explore available solutions, you can consult shock-absorbing gym flooring.
Positioning
A well-studied placement improves the room's usability and facilitates instructors' work during supervision.
Accessibility
The surrounding space should allow entry, exit, and weight loading without obstacles.
Comparison table
| Element | What to verify | Why it is important |
|---|---|---|
| Machine footprint | Dimensions declared by the manufacturer | Preliminary evaluation of the installation |
| Operating area | Space for movement | Safe and comfortable use |
| Loading system | Access to plates or weights | Ease of daily use |
| Passageways | Distance from other equipment | Reduction of interference |
| Maintenance | Accessibility to components | Simplifies technical interventions |
| Flooring | Surface compatibility | Stability and floor protection |
Interpreting the comparison
Analyzing all parameters allows for designing an efficient installation without limiting oneself solely to the machine's external dimensions.
Defining priorities
The needs of a commercial gym may differ from those of a personal training studio or a home gym.
Errors to avoid
One of the most common errors consists in considering exclusively the structure's footprint without planning the space necessary for daily use.
It is also advisable to avoid installations too close to other machines or in areas with intense user traffic, where movements could result limited.
Another critical issue concerns the failure to verify the installation instructions provided by the manufacturer and long-term maintenance needs.
Incomplete measurements
Evaluating exclusively the length and width of the machine can lead to poorly functional design.
Inefficient layout
An unplanned arrangement can reduce the overall usability of the weight room.
How to plan the installation
The choice of the belt squat's position should be integrated into an overall project that takes into account the arrangement of other equipment, user flows, and the possibility of expanding the area dedicated to strength training in the future.
Preventive planning allows for better utilization of available spaces, improved safety, and facilitated maintenance operations without having to subsequently modify the gym layout.
Verifying the manufacturer's technical specifications, properly designing the operating area, and using suitable surfaces makes it possible to install the belt squat functionally and coherently with the facility's needs.
Comments (0)